HomeDiagramsDatabaseMapsForum About
     

Go Back   SkyscraperPage Forum > Regional Sections > Canada > Ontario > Ottawa-Gatineau > Downtown & Urban Ottawa


Reply

 
Thread Tools Display Modes
     
     
  #841  
Old Posted Sep 12, 2024, 1:33 PM
YOWetal YOWetal is offline
Registered User
 
Join Date: Oct 2006
Posts: 7,678
Quote:
Originally Posted by OTownandDown View Post
lol more housing? Tell that to the 70 year old who lives down the street, won't give up his 5 bedroom house in the Glebe even though his kids moved out 30 years ago, and is dead set against 'more traffic' or whatever. They already got their wish cutting 1/3 of the housing from this proposal.
Yeah but they hate paying 5% of their $5000 a month pension to property taxes even more.

Something has to give and adding housing is win win minus Nimby opposition
Reply With Quote
     
     
  #842  
Old Posted Sep 12, 2024, 2:57 PM
AuxTown's Avatar
AuxTown AuxTown is offline
Registered User
 
Join Date: Apr 2006
Location: Ottawa, Canada
Posts: 4,618
Lansdowne is so interesting as people often refer to the project as a failure, and I tend to agree from a financial/tax perspective, but it has been a great success in terms of city building. It regularly brings people in from all areas of the city (including the Glebites....but don't tell anyone) even on non-game days. The park is beautiful and well-used. The connections to the canal and adjacent neighbourhoods (pedestrian crossing) are also excellent.

That all said, I don't know if there is much value add from a city perspective to Phase 2. The rink will be cool, but it won't attract anything new that isn't coming to town already and the condos are guaranteed to be boring and devoid of any architectural merit. Do we need a new arena, yes. Could they find a way to move the arena activities to Lebreton, also yes. I would love to see the stadium scaled back a bit as well. Maybe a single bowl all the way around with the existing upper deck on the South side. Keep it at 20-25k but spread the seats all the way around (like BMO field was before the expansion). These massive North-South stands with little to nothing in the endzones is such a Canadian phenomenon and really takes something away from the atmosphere you can get from a complete bowl.
Reply With Quote
     
     
  #843  
Old Posted Sep 17, 2024, 1:45 PM
J.OT13's Avatar
J.OT13 J.OT13 is offline
Moderator
 
Join Date: Mar 2012
Location: Ottawa
Posts: 28,844
I think the junior arena needs to stay at Lansdowne. If they already struggle to make a profit with the 100+ events each year, Lansdowne would surely fail without the arena. LeBreton should get its NHL arena, and that will offer two different venues in two different areas (with very different transportation options).

I continue to believe the City should have presented the OSEG's plan, but also prevent one or two alternative options, and one that would see a renovation of the existing facilities, along with some expansion of the residential and retail component.

At the very least, to try and get something new at Lansdowne, the City should move its sports hall of fame to Lansdowne.
Reply With Quote
     
     
  #844  
Old Posted Oct 2, 2024, 3:44 PM
rocketphish's Avatar
rocketphish rocketphish is online now
Planet Ottawa and beyond
 
Join Date: Feb 2009
Location: Greater Ottawa
Posts: 14,586
The docs have been posted:

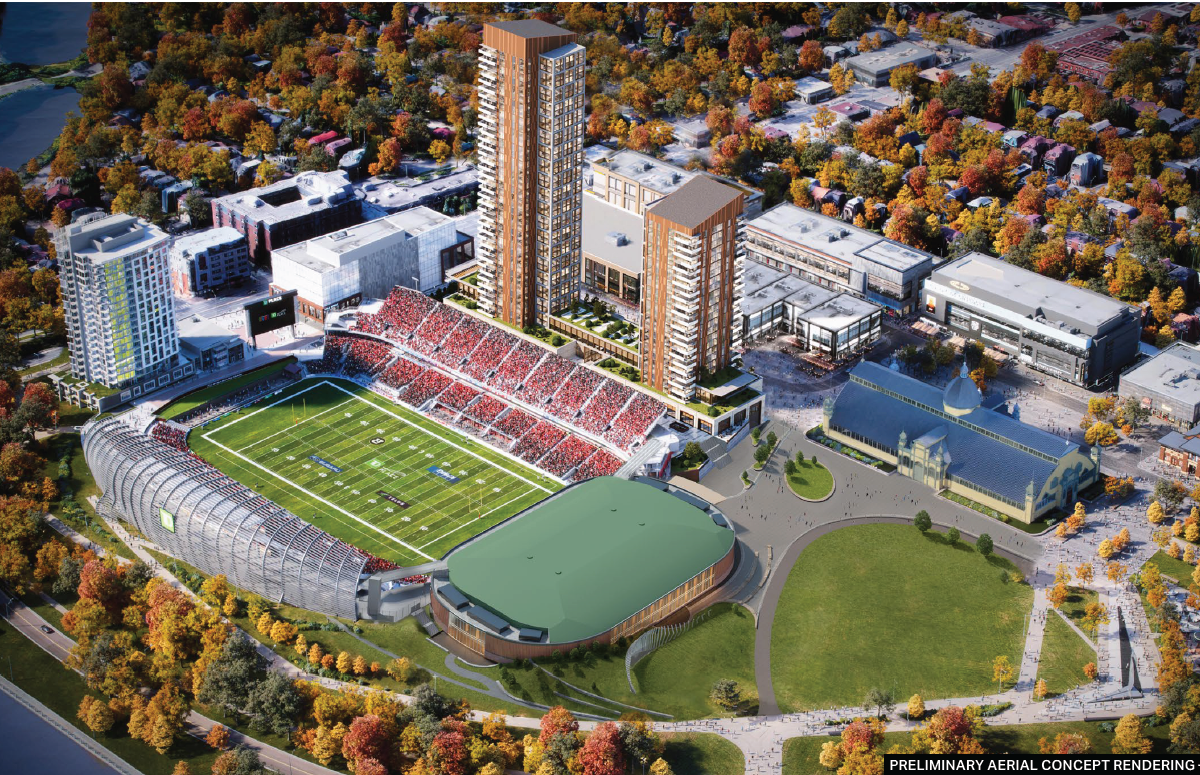
The proposed development consists of a new 5,500-seat Event Centre located adjacent to the eastern edge of TD Place Stadium.

The proposed Event Centre is oval-shaped, with soft scaping on the south and east sides and hardscaping on the north side. As part of the development of the Event Centre, the surrounding landscaping will also be reconfigured, resulting in a new sloped grassy berm situated on the southeastern side of the Event Centre. The existing Moving Surfaces art installation is proposed to be relocated to sit atop the new berm. North of the berm adjacent the new Event Centre will be terraced seating walls. To the east of the Event Centre, beyond the berm, the Great Lawn will be reshaped to extend closer to the Aberdeen Pavilion. A new ‘ellipse’ has also been designed to complement the Great Lawn. The pathways and geometry of the green spaces follow a curvilinear design.

Primary vehicular access to the site will be maintained along Bank Street and Queen Elizabeth Driveway. While there will be no access for personal vehicles to the Event Centre, vehicular access for emergency vehicles and OC Para Transpo is provided from Exhibition Way on the east side of the existing north side stadium stands. This vehicular access will be separated from the pedestrian access by removable bollards and plantings. During non-event days, access to the plaza area to the north of the Event Centre and to the Great Lawn will be from both the pedestrian and vehicular areas. Both of these access spaces will be treated with the same pavers and will be designed at the same grade, to ensure a seamless transition from the north side stands and Exhibition Way.

The reconfigured Great Lawn will maintain an asphalt path around the outer edge of the lawn, which will provide vehicular access to event vehicles during event-days. This pathway will not be accessible to personal vehicles. Through previous discussions with City of Ottawa staff, concern over pedestrian and vehicular conflicts on this ring pathway were identified; however, it should be noted that this ring pathway exists in a similar form today, and the operational use of this ring road is not proposed to change.


Architect: Brisbin Brook Beynon Architects


Development application:
https://devapps.ottawa.ca/en/applications/D07-12-24-0082/details


Plan:


Additional Images:


Reply With Quote
     
     
  #845  
Old Posted Oct 2, 2024, 3:45 PM
rocketphish's Avatar
rocketphish rocketphish is online now
Planet Ottawa and beyond
 
Join Date: Feb 2009
Location: Greater Ottawa
Posts: 14,586
Reduced to a stand-alone building with a "green" roof. This seems akin to those scam car giveaways where the prize ends up being a "Toy Yoda"
Reply With Quote
     
     
  #846  
Old Posted Oct 2, 2024, 3:48 PM
J.OT13's Avatar
J.OT13 J.OT13 is offline
Moderator
 
Join Date: Mar 2012
Location: Ottawa
Posts: 28,844
Quote:
Originally Posted by rocketphish View Post
Reduced to a stand-alone building with a "green" roof. This seems akin to those scam car giveaways where the prize ends up being a "Toy Yoda"
Yeah, and that green roof could end up looking pretty bad. They even removed the edge walk around the arena roof.
Reply With Quote
     
     
  #847  
Old Posted Oct 2, 2024, 3:57 PM
J.OT13's Avatar
J.OT13 J.OT13 is offline
Moderator
 
Join Date: Mar 2012
Location: Ottawa
Posts: 28,844
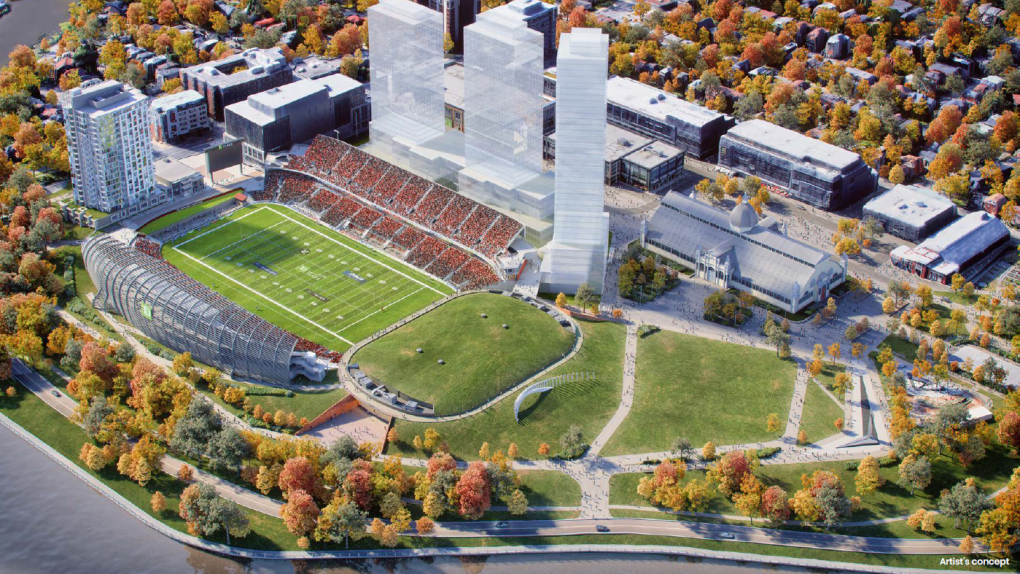
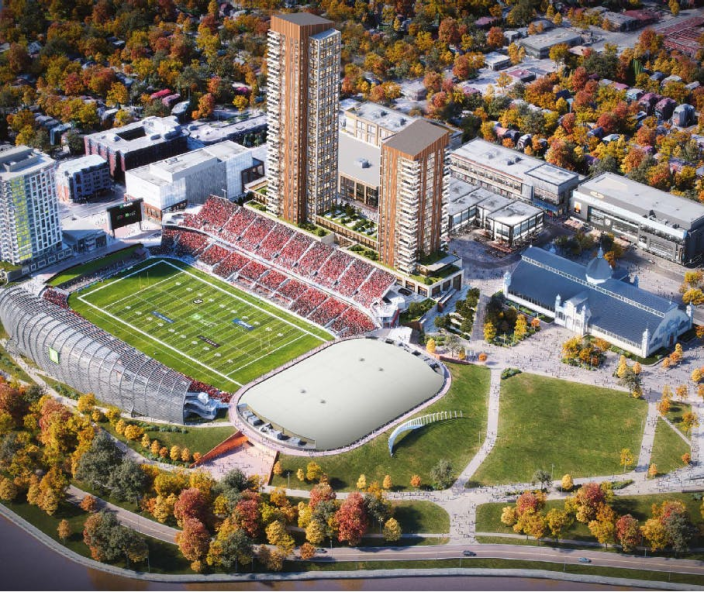
Initial, second and final proposals.


Reply With Quote
     
     
  #848  
Old Posted Oct 2, 2024, 4:56 PM
Richard Eade Richard Eade is offline
Registered User
 
Join Date: Mar 2008
Location: Nepean
Posts: 2,626
As I expected; just an uninteresting oval building.

The Not-So-Great Lawn will have even less potential to house smaller festivals. Likely no more Asian Food Festival – but maybe they could authorize the location for single (City-vetted) buskers, with applicable permits, of course.

That art should be moved to somewhere where it can be on the crest of a mound – as originally displayed. Putting it against a building, which appears to have vertical ‘highlights’ will mean that the art will lose all impact. The idea that art is inconveniently ‘in the way’, so just dump it over there, really needs to change. But that would require people to stand up and yell about things. That doesn’t happen in Ottawa.

Interestingly, in London (Eng.), the statue of Paddington Bear was moved to the end of a long hall, to make way for some renovations at Paddington Station. There was such an outcry from the public, that Paddington Bear was moved back to its original location. It seems that many, many people appreciated saying ‘Hello’ to Paddington Bear on their way to work.
Reply With Quote
     
     
  #849  
Old Posted Oct 2, 2024, 5:46 PM
phil235's Avatar
phil235 phil235 is offline
Registered User
 
Join Date: Sep 2006
Location: Ottawa
Posts: 4,589
I wonder why they gave up on the idea of integrating the building into the berm. I can't imagine that would be costly (it probably saves on cladding and windows), but it didn't look ideal in terms of the interior of the building. The current trend is lots of windows to let natural light in, so maybe that was the consideration. Also, without any exits along an entire side of the building, it would have been much slower to get out, and possibly more dangerous in the case of an emergency.

It does seem that there would be an opportunity to make it more vertical, and possibly have more tiers that overlook the football field. Hard to know without seeing the design of the actual arena, but I'm hoping that they left room to shrink the footprint.

I think that the park is massively under-used, so I wasn't married to the greenspace idea. In terms of what would be possible in the new space, I have never seen a festival use the entire park, so I think that is a red herring. And you can extend it to the QED if you really think there is a lack of space. I do kind of like this design better from the arena standpoint. Either way, I would be curious to know the reasoning for the changes.
Reply With Quote
     
     
  #850  
Old Posted Oct 2, 2024, 7:57 PM
Beatrix Beatrix is offline
Registered User
 
Join Date: Sep 2006
Location: Ottawa
Posts: 132
Quote:
Originally Posted by phil235 View Post
I think that the park is massively under-used, so I wasn't married to the greenspace idea. In terms of what would be possible in the new space, I have never seen a festival use the entire park, so I think that is a red herring. And you can extend it to the QED if you really think there is a lack of space. I do kind of like this design better from the arena standpoint. Either way, I would be curious to know the reasoning for the changes.
I agree. They're also making the lawn a bit wider, so I don't believe it will lose that much space at the end of the day.

Also, the arena seems to look a bit wider in the new rendering vs. the original (?). Did they perhaps increase the capacity?
Reply With Quote
     
     
  #851  
Old Posted Oct 2, 2024, 8:18 PM
J.OT13's Avatar
J.OT13 J.OT13 is offline
Moderator
 
Join Date: Mar 2012
Location: Ottawa
Posts: 28,844
Quote:
Originally Posted by phil235 View Post
I wonder why they gave up on the idea of integrating the building into the berm. I can't imagine that would be costly (it probably saves on cladding and windows), but it didn't look ideal in terms of the interior of the building. The current trend is lots of windows to let natural light in, so maybe that was the consideration. Also, without any exits along an entire side of the building, it would have been much slower to get out, and possibly more dangerous in the case of an emergency.
Apparently it's to preserve views of the Aberdeen Pavilion from the entrance at the Great Lawn.

Quote:
Originally Posted by Beatrix View Post
Also, the arena seems to look a bit wider in the new rendering vs. the original (?). Did they perhaps increase the capacity?
I think it's an illusion because the roof is shaped a bit different and the berm is gone.
Reply With Quote
     
     
  #852  
Old Posted Oct 2, 2024, 10:20 PM
DTcrawler DTcrawler is offline
Registered User
 
Join Date: Feb 2019
Location: Ottawa
Posts: 998
Quote:
Originally Posted by phil235 View Post
I have never seen a festival use the entire park, so I think that is a red herring.
Escapade and CityFolk do, no? Even the Asian Food Festival used the majority of the Great Lawn from what I recall.

Regardless I think the amount of greenspace in the latest proposal is adequate as long as it doesn't prevent any of the current festivals which use it from continuing to do so.

My biggest issue is with the loss of the rows of trees/benches that currently exist in the South Court (area immediately south of the Aberdeen Pavilion). The amount of barren space in the latest rendering that will apparently just be pavers seems awful. You're not going to have that many people gathering in that space for a 5.5K venue, and it's going to end up being empty, salt-encrusted and ugly for most of the winter. Keep the linear rows of trees/benches.

Also the decision to depict a painted-green roof almost comes off as trolling in response to people asking for the actual-green roof to be reinstated.

Last edited by DTcrawler; Oct 2, 2024 at 10:31 PM.
Reply With Quote
     
     
  #853  
Old Posted Oct 3, 2024, 2:33 AM
phil235's Avatar
phil235 phil235 is offline
Registered User
 
Join Date: Sep 2006
Location: Ottawa
Posts: 4,589
Quote:
Originally Posted by DTcrawler View Post
Escapade and CityFolk do, no? Even the Asian Food Festival used the majority of the Great Lawn from what I recall.
You’re right, they both use the majority of the lawn, but not all of it. There is still plenty of space for them - it will be interesting to see what they list as the capacity of the new configuration, as that will clarify. Either way, the new venue will help the festivals, not hurt them.
Reply With Quote
     
     
  #854  
Old Posted Oct 3, 2024, 2:19 PM
J.OT13's Avatar
J.OT13 J.OT13 is offline
Moderator
 
Join Date: Mar 2012
Location: Ottawa
Posts: 28,844
Quote:
Originally Posted by DTcrawler View Post
My biggest issue is with the loss of the rows of trees/benches that currently exist in the South Court (area immediately south of the Aberdeen Pavilion). The amount of barren space in the latest rendering that will apparently just be pavers seems awful. You're not going to have that many people gathering in that space for a 5.5K venue, and it's going to end up being empty, salt-encrusted and ugly for most of the winter. Keep the linear rows of trees/benches.

Also the decision to depict a painted-green roof almost comes off as trolling in response to people asking for the actual-green roof to be reinstated.
Agreed. The original rendering kept the existing South Court as is. Why waste money making it worse?

And yeah, "Green" Roof=trolling. It could end up looking really bad depending on the material.
Reply With Quote
     
     
  #855  
Old Posted Oct 4, 2024, 1:19 AM
urbanforest urbanforest is offline
Registered User
 
Join Date: Mar 2023
Posts: 324
Quote:
Originally Posted by DTcrawler View Post
My biggest issue is with the loss of the rows of trees/benches that currently exist in the South Court (area immediately south of the Aberdeen Pavilion). The amount of barren space in the latest rendering that will apparently just be pavers seems awful. You're not going to have that many people gathering in that space for a 5.5K venue, and it's going to end up being empty, salt-encrusted and ugly for most of the winter. Keep the linear rows of trees/benches.

Also the decision to depict a painted-green roof almost comes off as trolling in response to people asking for the actual-green roof to be reinstated.
The paving over of the rows of trees/bushes and benches is grotesque. When you look at the aerial view, with the reduced green space and the increasing area of pavers, Lansdowne starts to look like it did 15 years ago as a massive parking lot.

The “Here, we’ll use a green roof to hide the building under the berm so we don’t reduce the green space” to the “sorry, you can’t walk on the green roof, but at least it looks nice” and now “haha, this is just a giant standalone building in the middle of the park, and you asked for a green roof so we used green paint on the roof!” is truly Ottawa-enshittification at the highest level.


What a trash boondoggle of a plan.
Reply With Quote
     
     
  #856  
Old Posted Oct 4, 2024, 4:30 PM
AuxTown's Avatar
AuxTown AuxTown is offline
Registered User
 
Join Date: Apr 2006
Location: Ottawa, Canada
Posts: 4,618
Quote:
Lansdowne starts to look like it did 15 years ago as a massive parking lot.
Let's not be ridiculous here. Lansdowne was an absolute dead zone free of any interesting or desirable spaces for pedestrians. It is now a vibrant urban retail area with a renovated stadium and soon to be new hockey rink. To compare the two is laughable. It might not have enough green space for your liking but whenever I am there no one is even using the grassy areas. People are at the park, skate park, retail areas, and the stadiums.

Old Lansdowne:


Current:


Proposed:


But yeah the green roof has gotta go!

I do wish the north side stands were a bit shorter (maybe one level) with more of a wrap around. I feel like it would add a lot to the game atmosphere.
Reply With Quote
     
     
  #857  
Old Posted Oct 4, 2024, 5:30 PM
phil235's Avatar
phil235 phil235 is offline
Registered User
 
Join Date: Sep 2006
Location: Ottawa
Posts: 4,589
Quote:
Originally Posted by AuxTown View Post
Let's not be ridiculous here. Lansdowne was an absolute dead zone free of any interesting or desirable spaces for pedestrians. It is now a vibrant urban retail area with a renovated stadium and soon to be new hockey rink. To compare the two is laughable. It might not have enough green space for your liking but whenever I am there no one is even using the grassy areas. People are at the park, skate park, retail areas, and the stadiums.
Exactly. Some of the criticisms are a lot of hyperbole. You are correct that the greenspace/benches are currently not well used. Given that I was involved in a bunch of community meetings and discussions, I made a point of walking my dog through the park at various times of day/evening for a few weeks. Even on the nicest days, the park is very sparsely used. And the terrace beside the Aberdeen Pavillion is really never full of people.

You can argue that they should keep the small gardens (which are already mostly pavers), but I suspect the big square that they are proposing will get more use. Either way, it's relatively superficial work and doesn't look like a cost thing, so probably something that can be influenced. I'd rather see a sports field incorporated into the plan, and a reduction of the roadways by the skating rink.

Quote:
But yeah the green roof has gotta go!

I do wish the north side stands were a bit shorter (maybe one level) with more of a wrap around. I feel like it would add a lot to the game atmosphere.
Personally I don't care what colour they paint the roof. Agreed that a wrap-around stands would be better. And it looks like they are proposing a fairly long and elaborate bridge to link the stands to the arena roof, so why not just shorten and extend the stands to provide that access? You could still have the tunnel into the stadium, so I'm not sure what the thinking is.
Reply With Quote
     
     
  #858  
Old Posted Oct 4, 2024, 7:07 PM
Horus's Avatar
Horus Horus is offline
I ask because I Gatineau
 
Join Date: Jul 2013
Location: Aylmer (by way of GTA)
Posts: 1,214
Not keeping a roof over the North Side stands is a terrible mistake
Reply With Quote
     
     
  #859  
Old Posted Oct 4, 2024, 8:09 PM
OTownandDown OTownandDown is offline
Registered User
 
Join Date: Jul 2018
Posts: 1,618
Quote:
Originally Posted by AuxTown View Post
I do wish the north side stands were a bit shorter (maybe one level) with more of a wrap around. I feel like it would add a lot to the game atmosphere.
I kinda agree, why the big bridges and things? If the arena is going to have pass-thru private boxes so you can watch the game, why not just wrap the stands and 'land' them on the corner of the arena? Could lower the upper deck as it wraps to 'open' it up a bit, but the sun doesn't come from behind there so shadows are not an issue. It would produce a more-or-less continuous concourse which would exit to what I assume is an outdoor walkway tacked onto the roof deck of the arena to pass to the South stands.
Reply With Quote
     
     
  #860  
Old Posted Oct 4, 2024, 8:18 PM
HighwayStar's Avatar
HighwayStar HighwayStar is offline
Registered User
 
Join Date: Jul 2014
Location: PHX (by way of YOW)
Posts: 1,200
Quote:
Originally Posted by Horus View Post
Not keeping a roof over the North Side stands is a terrible mistake
totally agree... but if there was a roof, it would block the view of the field for quite a few of the condos to the north...

I wonder if that is a factor?
Reply With Quote
     
     
This discussion thread continues

Use the page links to the lower-right to go to the next page for additional posts
 
 
Reply

Go Back   SkyscraperPage Forum > Regional Sections > Canada > Ontario > Ottawa-Gatineau > Downtown & Urban Ottawa
Forum Jump


Forum Jump


All times are GMT. The time now is 3:24 AM.


Powered by vBulletin® Version 3.8.7
Copyright ©2000 - 2026, vBulletin Solutions, Inc.