The docs have been posted:
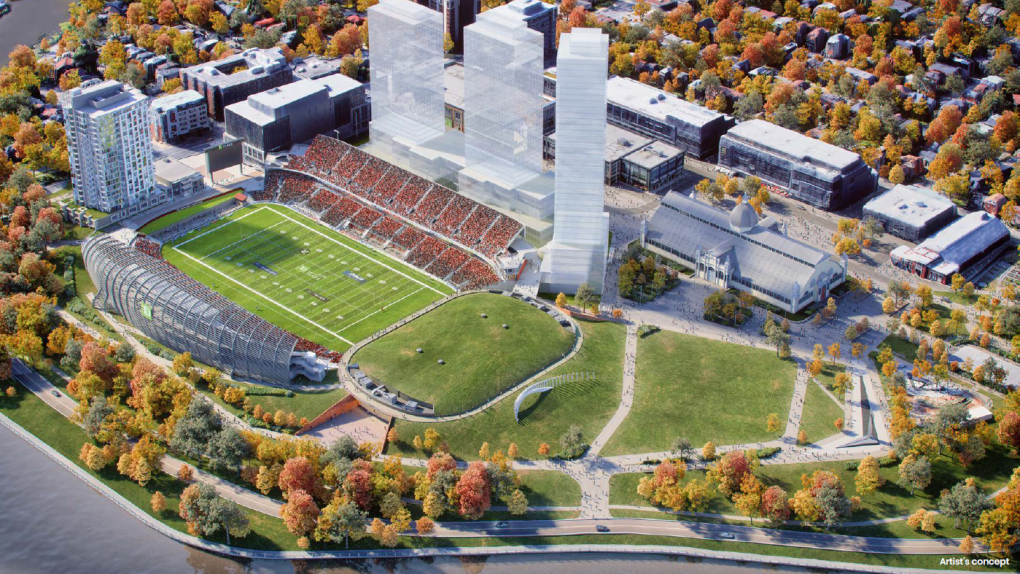
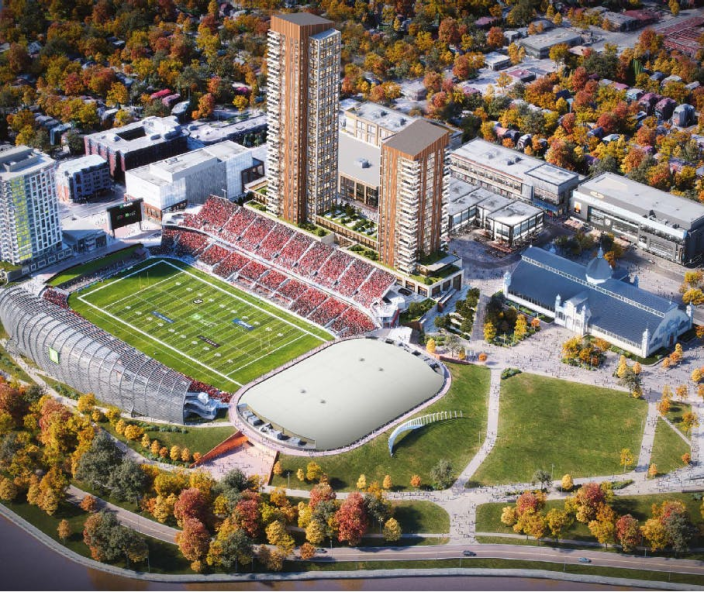
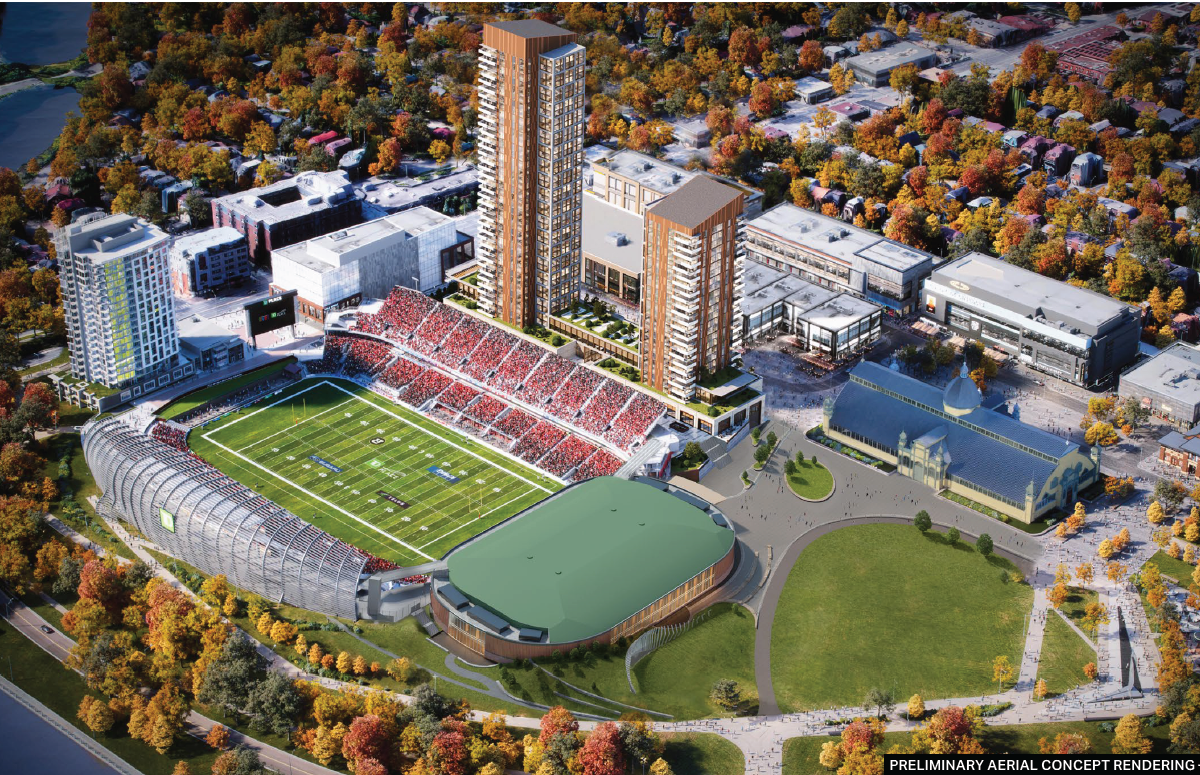
The proposed development consists of a new 5,500-seat Event Centre located adjacent to the eastern edge of TD Place Stadium.
The proposed Event Centre is oval-shaped, with soft scaping on the south and east sides and hardscaping on the north side. As part of the development of the Event Centre, the surrounding landscaping will also be reconfigured, resulting in a new sloped grassy berm situated on the southeastern side of the Event Centre. The existing Moving Surfaces art installation is proposed to be relocated to sit atop the new berm. North of the berm adjacent the new Event Centre will be terraced seating walls. To the east of the Event Centre, beyond the berm, the Great Lawn will be reshaped to extend closer to the Aberdeen Pavilion. A new ‘ellipse’ has also been designed to complement the Great Lawn. The pathways and geometry of the green spaces follow a curvilinear design.
Primary vehicular access to the site will be maintained along Bank Street and Queen Elizabeth Driveway. While there will be no access for personal vehicles to the Event Centre, vehicular access for emergency vehicles and OC Para Transpo is provided from Exhibition Way on the east side of the existing north side stadium stands. This vehicular access will be separated from the pedestrian access by removable bollards and plantings. During non-event days, access to the plaza area to the north of the Event Centre and to the Great Lawn will be from both the pedestrian and vehicular areas. Both of these access spaces will be treated with the same pavers and will be designed at the same grade, to ensure a seamless transition from the north side stands and Exhibition Way.
The reconfigured Great Lawn will maintain an asphalt path around the outer edge of the lawn, which will provide vehicular access to event vehicles during event-days. This pathway will not be accessible to personal vehicles. Through previous discussions with City of Ottawa staff, concern over pedestrian and vehicular conflicts on this ring pathway were identified; however, it should be noted that this ring pathway exists in a similar form today, and the operational use of this ring road is not proposed to change.
Architect: Brisbin Brook Beynon Architects
Development application:
https://devapps.ottawa.ca/en/applications/D07-12-24-0082/details
Plan:
 Additional Images:







 Prev
Prev




 Linear Mode
