Quote:
Originally Posted by thoughtcriminal

$
|
That's why they don't want to, not why they can't, but yeah, looks like it's just an ROI issue.
Quote:
Originally Posted by Redddog
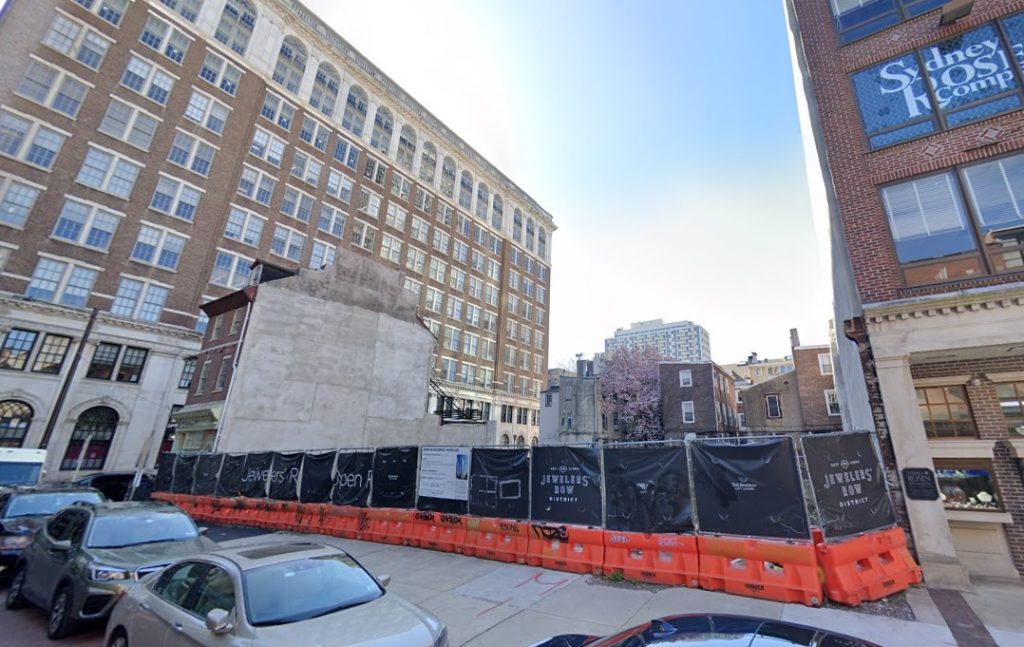
Actually, I just read that Pearl indicated that the reason it's proposing above ground parking is that they're worried underground parking would compromise the neighboring structures.
You can't figure out how to shore up the neighboring buildings?
It's flimsy but at least it's a reason.
|
Very flimsy, especially when it requires an exception to built it above ground.
Quote:
Originally Posted by Jayfar
Proximity to adjacent historic buildings is one factor they cited, and the small footprint of the site. By the way, I’ve edited my earlier comment. While Pearlstein first said the parking would be on the first 3 above-ground levels, he later stated that the parking will be on the 2nd through 4th floors.
By the way, the above-ground parking is the reason they need the variance for exceeding Floor Area Ratio. While underground parking levels don’t count toward FAR in the zoning code, above ground parking DOES count in FAR. Additionally, above ground parking requires a ‘special exception’ (similar to a variance, but doesn’t require the developer to demonstrate a hardship).
|
Always appreciate your details, Jayfar. I took the time to watch the meeting and even for a preliminary plan it looked half-baked. The parking plans were a complete mess. Document illustrates a parking floor with 28 spots (and both up and down ramps) and notes there will be 80 total spots. Someone asks if it will be 50 as the developer claims or 80 as shown on the doc. The answer is "50." No explanation at all. I wish someone would have pushed for clarification. If you can hit 28 cars on one floor with both ramps you obviously don't need three parking levels.
In addition to that it is pretty clear that the ramp won't clear the loading area as designed, which means the whole first floor won't work as designed.
And, yeah, they are requesting an exemption to the FAR limit only so that they can request a
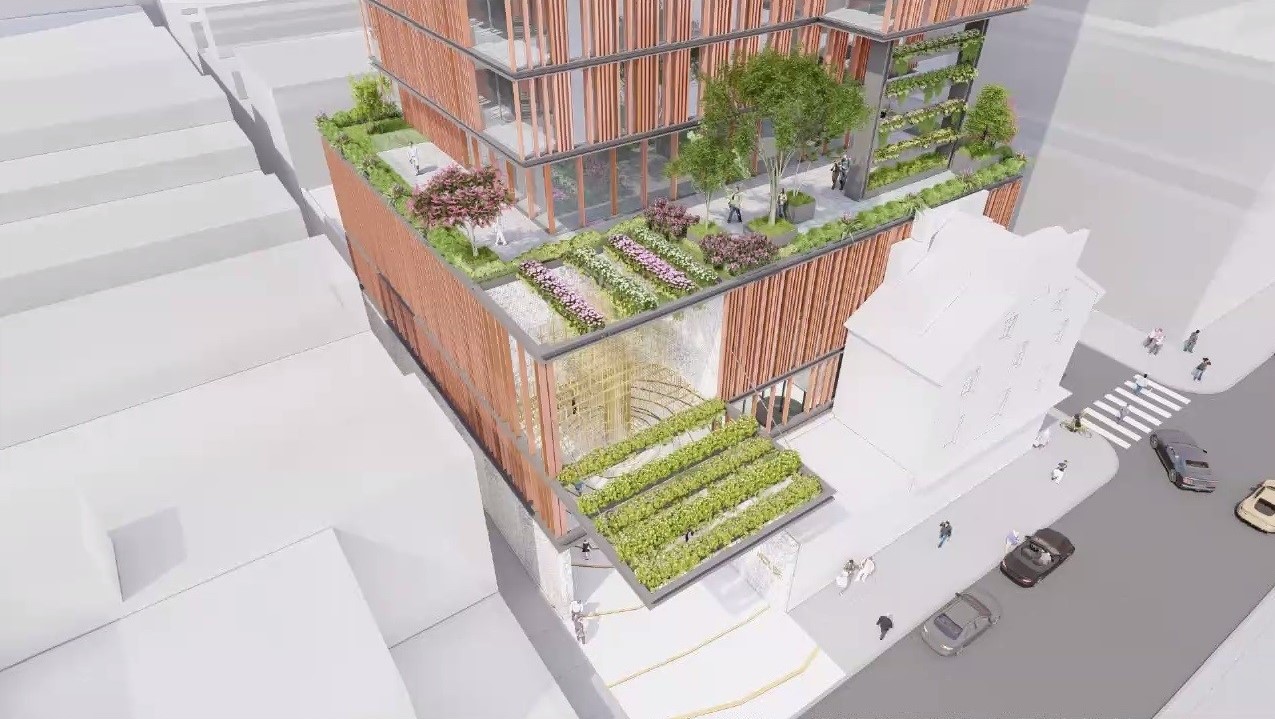
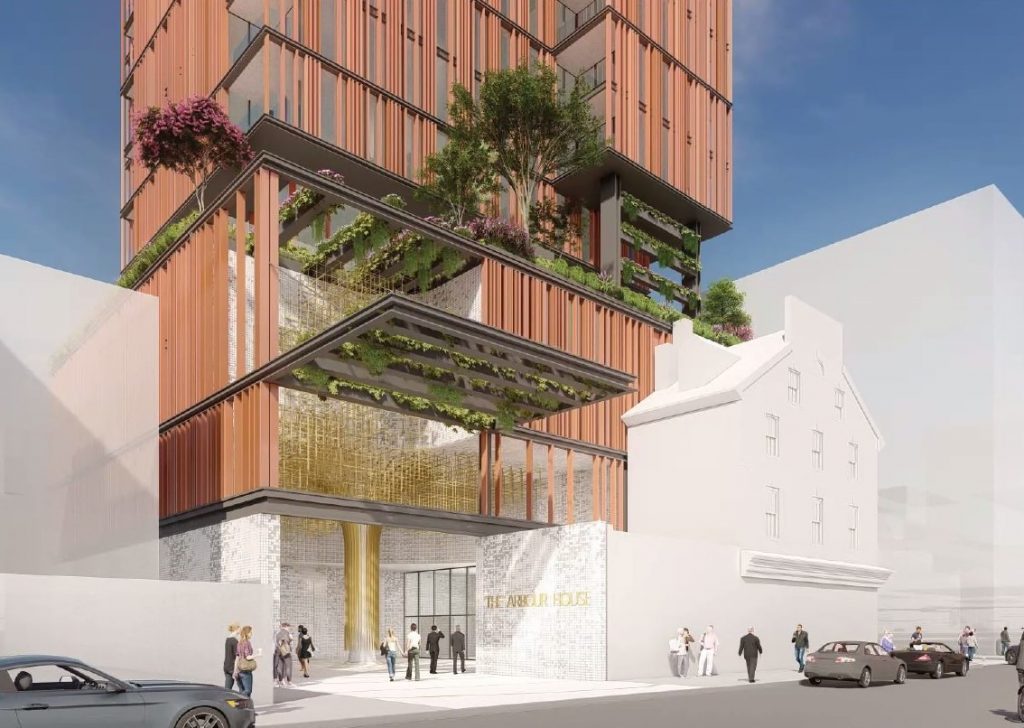
second exemption from the above ground parking restriction. Bold move. Hope it gets shot down. I understand interest rates are high, but we're talking about a luxury apartment building with park views. If you want to include parking put it below the ground. Above ground parking is a street killer and should not exist in CC outside of flood zones.
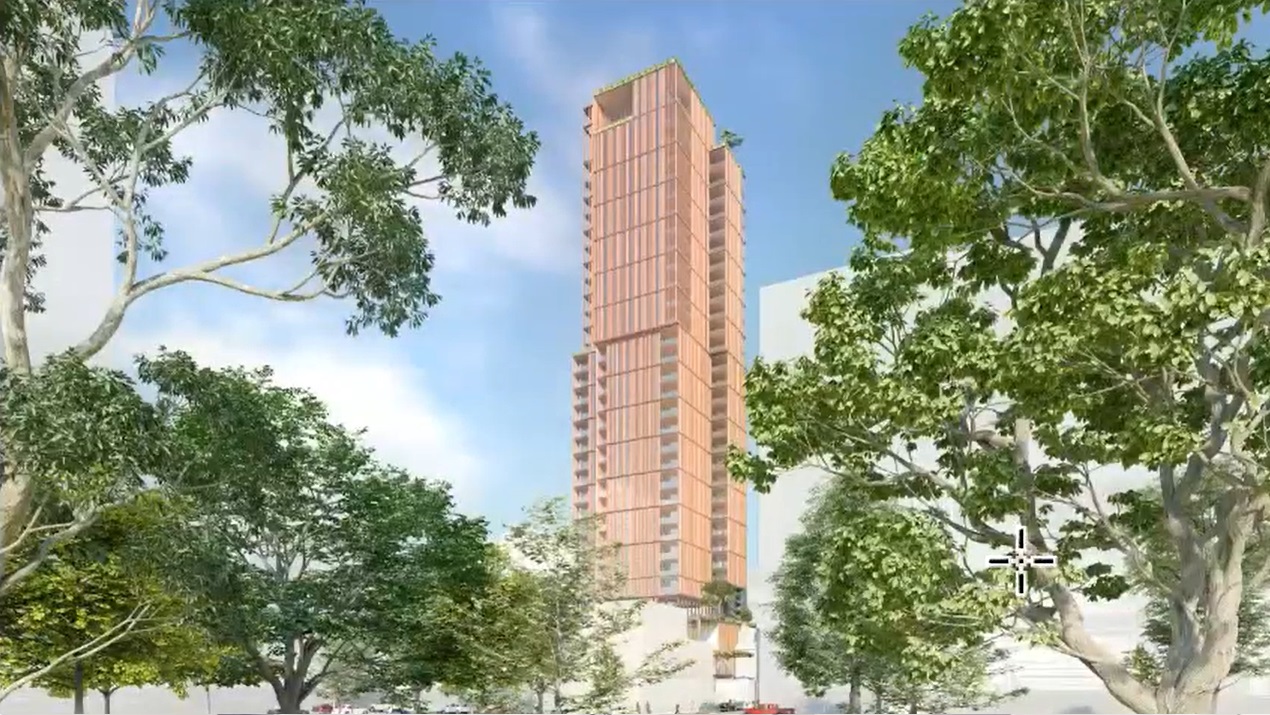
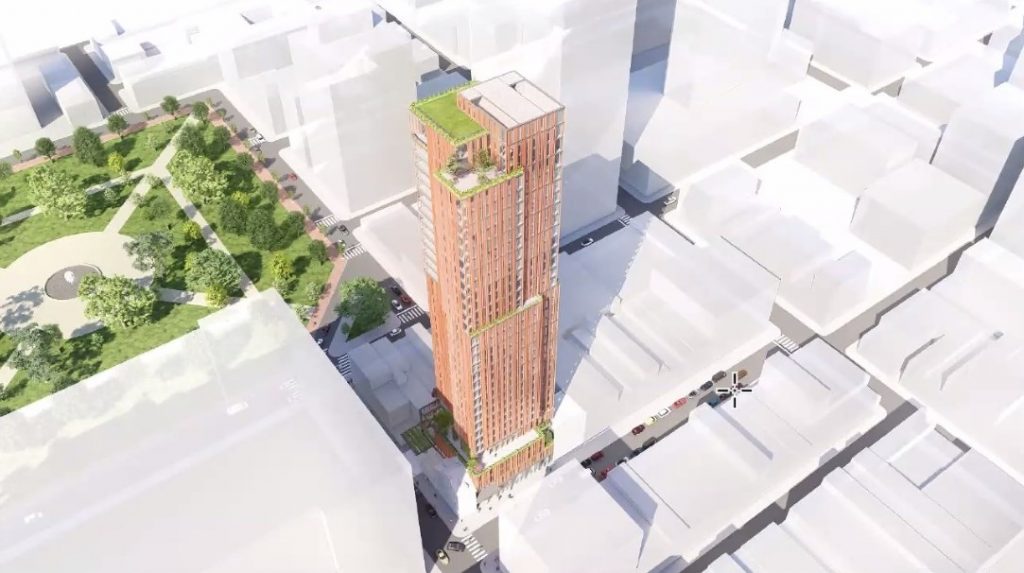
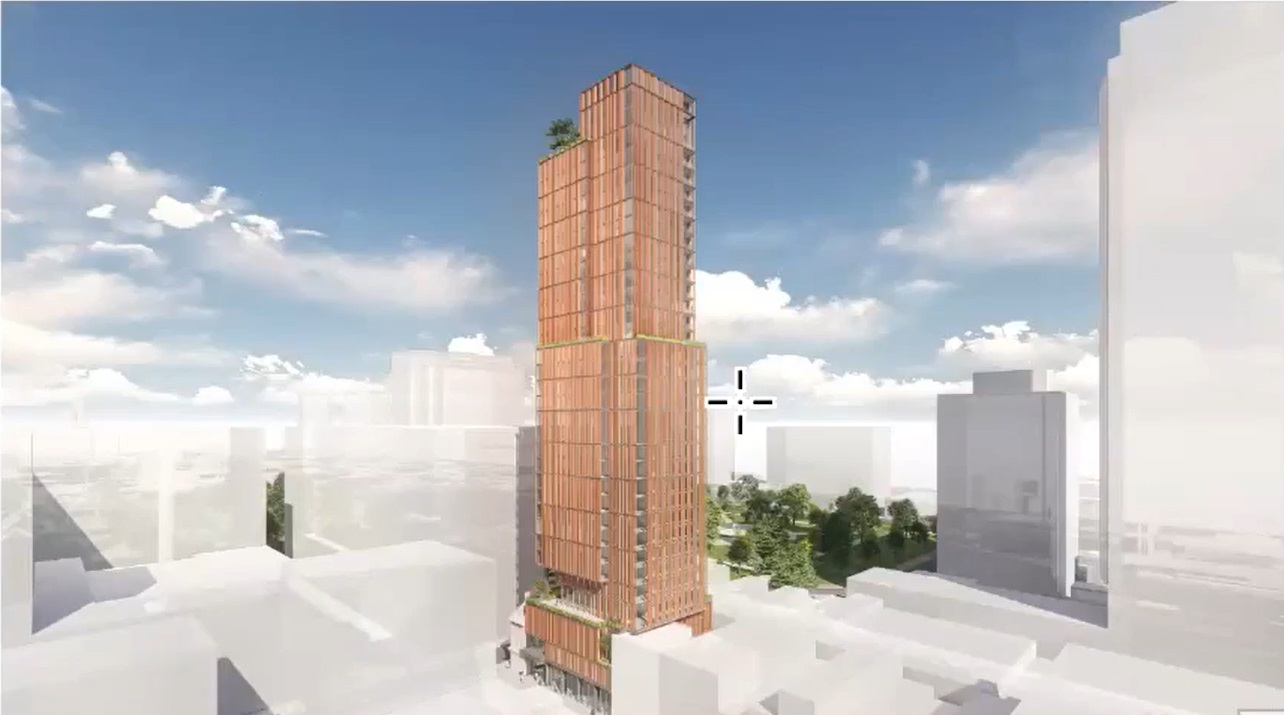
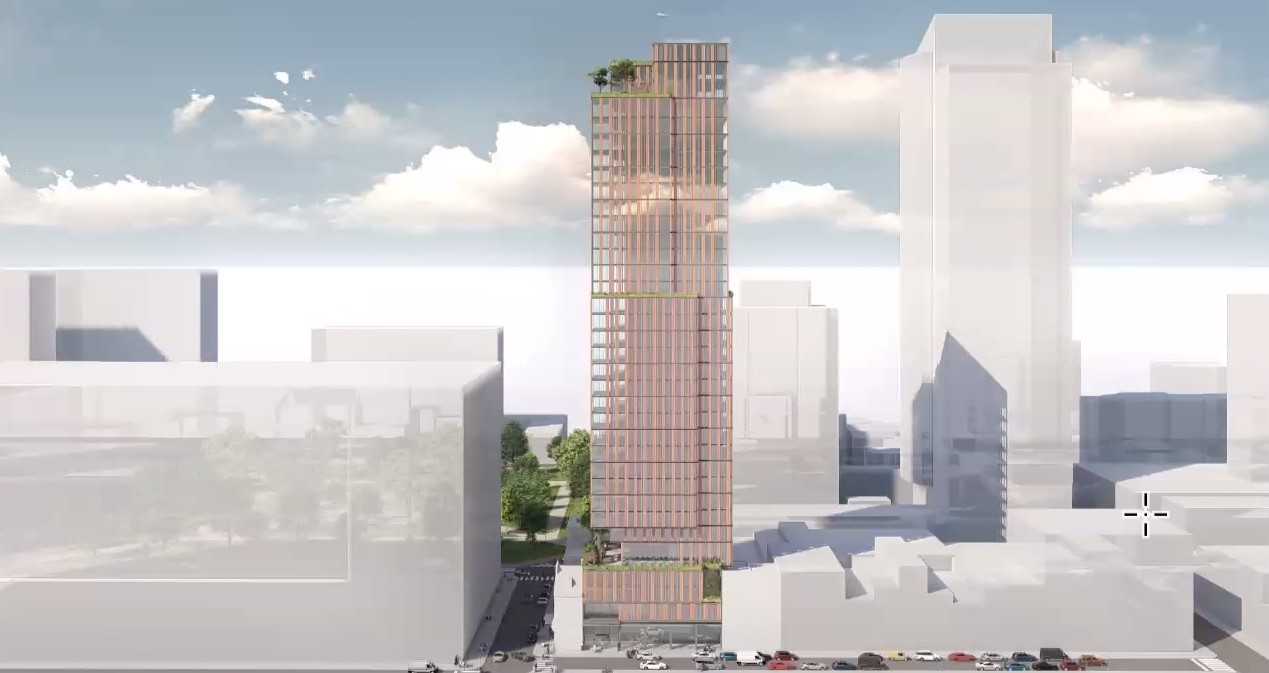
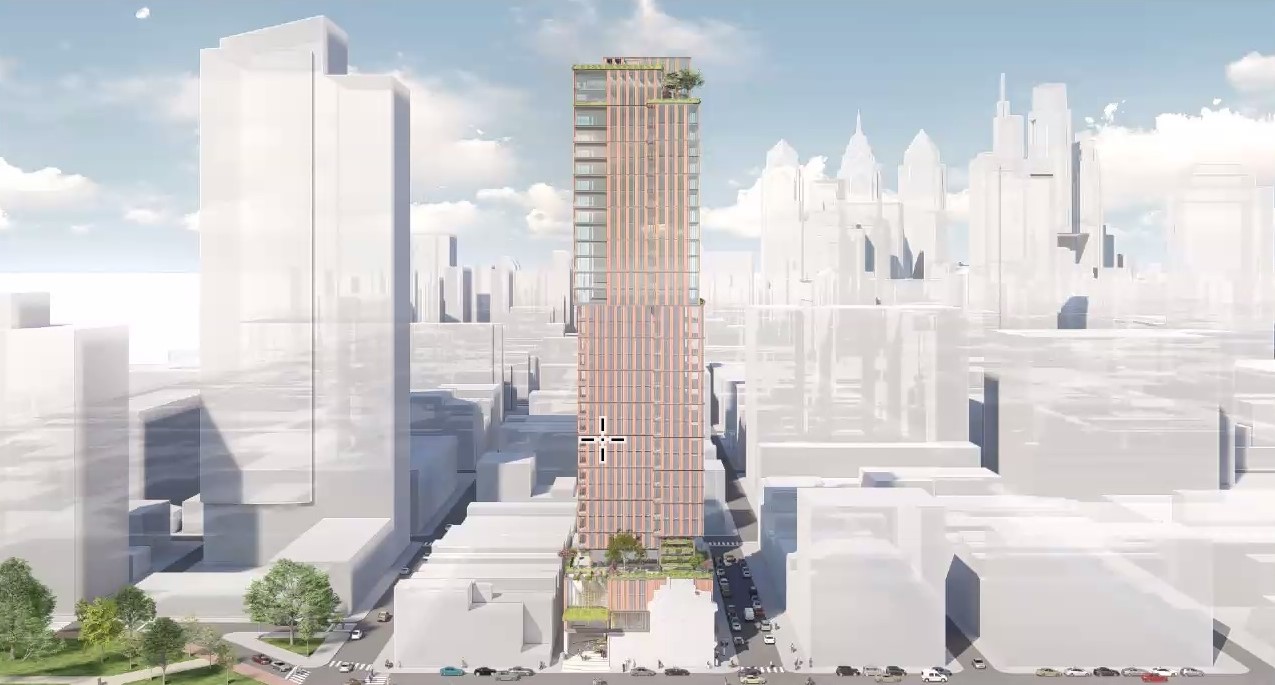
Personally I'd grant the FAR request but not the parking. Add second floor retail/amenities and another floor of apartments. Tower renderings look good even if you subtract the greenery that virtually never shows up in the final product.





 Prev
Prev





 Linear Mode
