HomeDiagramsDatabaseMapsForum About
     

Go Back   SkyscraperPage Forum > Regional Sections > Canada > Ontario > Ottawa-Gatineau > Downtown & Urban Ottawa


Reply

 
Thread Tools Display Modes
     
     
  #101  
Old Posted Jul 19, 2023, 1:22 PM
J.OT13's Avatar
J.OT13 J.OT13 is offline
Moderator
 
Join Date: Mar 2012
Location: Ottawa
Posts: 28,762
Quote:
Originally Posted by SL123 View Post
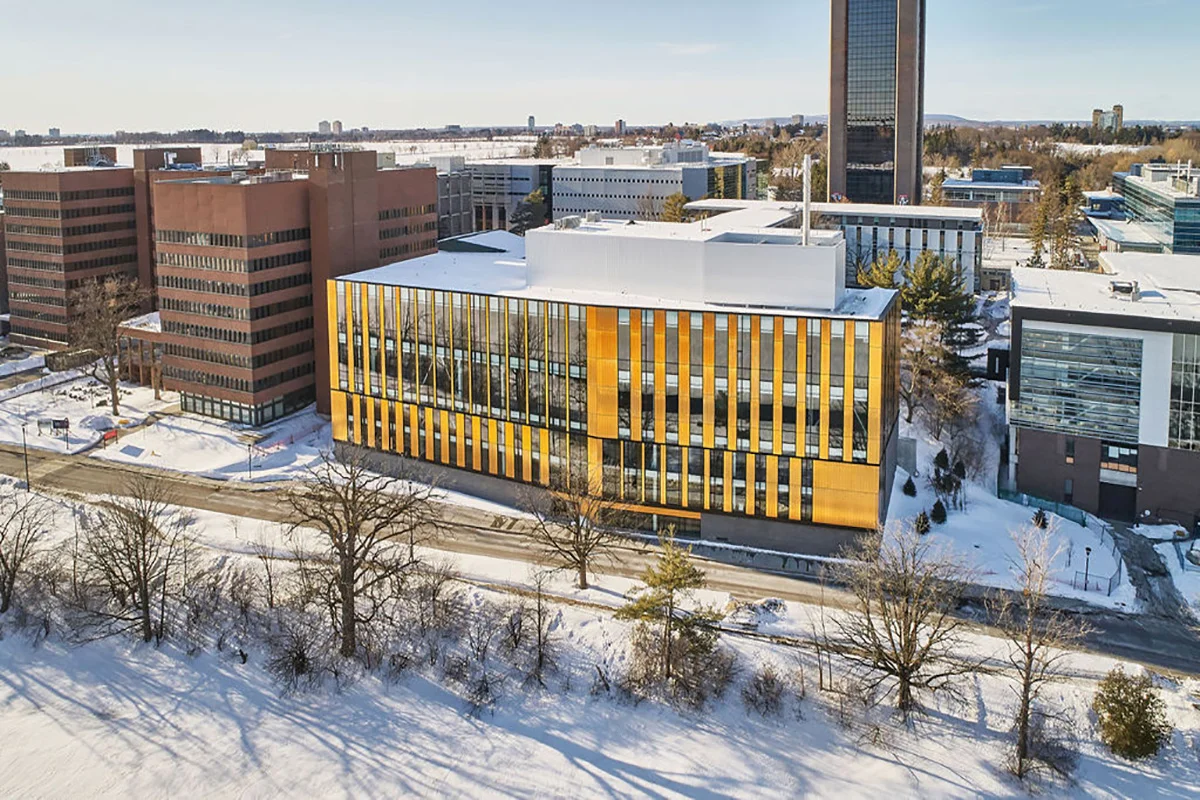

The added trees and Lights along the MUP will be a nice plus but damn I wish OttawaU would take a look at what Carleton is coming up with in terms of design because this isnt it .
No kidding. This is a very prominent location. This is the first of uOttawa many out of towners will see coming in from the VIA Rail station. Lost opportunity to build something iconic.
Reply With Quote
     
     
  #102  
Old Posted Jul 19, 2023, 1:48 PM
OTownandDown OTownandDown is offline
Registered User
 
Join Date: Jul 2018
Posts: 1,617
This entire building, cladding material and layout WOULDN'T have been that bad if the colour choices would have been better. Maybe matching or complimentary colours would have been nice. Or ONE colour for the sheet metal? It would have been fine, but the clashing colours and the chaotic nature of the barcode is a swing and a miss.

Edit, imagine if the brick was the same colour but the sheet metal cladding was like a powder pink like, off-pepto-bismol colour. We would have hated it at first, but it would have become iconic.

Or more conservatively a heather green with black window frames, with burgandy glazed clay brick. Why is nobody creative anymore, and/or afraid of earth-tones?

Edit: OR if the sheet metal was still blue tones, make it a gradient using vertical strips, each cladding strip is 1/2 a tone off the last, call it waves to reference the river.

All of these suggestions are at no additional cost to what was built.

Quote:
Originally Posted by LeadingEdgeBoomer View Post
And yet they have spent 130,800,000 dollars on this project.

My guess is that the university has focused on spending the money they raised with the following priorities.

1) acquiring the best science/medical equipment that they can get. As a former science student I can appreciate this.

2) making the building energy efficient in this time of climate concern.

3) spending money on the aesthetics of the building came in third.
Reply With Quote
     
     
  #103  
Old Posted Jul 19, 2023, 6:10 PM
LeadingEdgeBoomer LeadingEdgeBoomer is offline
Registered User
 
Join Date: Mar 2010
Posts: 1,336
Quote:
Originally Posted by OTownandDown View Post
This entire building, cladding material and layout WOULDN'T have been that bad if the colour choices would have been better. Maybe matching or complimentary colours would have been nice. Or ONE colour for the sheet metal? It would have been fine, but the clashing colours and the chaotic nature of the barcode is a swing and a miss.

Edit, imagine if the brick was the same colour but the sheet metal cladding was like a powder pink like, off-pepto-bismol colour. We would have hated it at first, but it would have become iconic.

Or more conservatively a heather green with black window frames, with burgandy glazed clay brick. Why is nobody creative anymore, and/or afraid of earth-tones?

Edit: OR if the sheet metal was still blue tones, make it a gradient using vertical strips, each cladding strip is 1/2 a tone off the last, call it waves to reference the river.

All of these suggestions are at no additional cost to what was built.
Right--Garnet (burgundy glazed brick) and Silver Grey would have announced that this is uOttawa as one approached on the O-Train.
Reply With Quote
     
     
  #104  
Old Posted Jul 20, 2023, 1:00 PM
OTownandDown OTownandDown is offline
Registered User
 
Join Date: Jul 2018
Posts: 1,617
Quote:
Originally Posted by LeadingEdgeBoomer View Post
Right--Garnet (burgundy glazed brick) and Silver Grey would have announced that this is uOttawa as one approached on the O-Train.
Ohhhhh snap! See there's your solution! Ok in 50 years, a re-clad.
Reply With Quote
     
     
  #105  
Old Posted Jul 20, 2023, 8:13 PM
Uhuniau Uhuniau is offline
Registered User
 
Join Date: Jan 2010
Posts: 9,025
Quote:
Originally Posted by SL123 View Post
The added trees and Lights along the MUP will be a nice plus but damn I wish OttawaU would take a look at what Carleton is coming up with in terms of design because this isnt it .
What's good at Carleton?
__________________
___
Enjoy my taxes, Orleans (and Kanata?).
Reply With Quote
     
     
  #106  
Old Posted Jul 21, 2023, 2:30 AM
SL123 SL123 is offline
Registered User
 
Join Date: Mar 2021
Posts: 1,943
Quote:
Originally Posted by Uhuniau View Post
What's good at Carleton?
for something that looks a lot like the Lees building but better I would point to the ARISE building


Otherwise the Nicol Building is really nice


The new residence being built is another good example
https://dsai.ca/projects/new-student-residence/
Reply With Quote
     
     
  #107  
Old Posted Jul 21, 2023, 4:01 AM
ponyboycurtis's Avatar
ponyboycurtis ponyboycurtis is offline
Cigritbutt enthusiast
 
Join Date: Apr 2021
Location: Blahttawa
Posts: 1,643
Quote:
Originally Posted by LeadingEdgeBoomer View Post
Right--Garnet (burgundy glazed brick) and Silver Grey would have announced that this is uOttawa as one approached on the O-Train.
Why would the UofO... put panels that reflect the color of their entire mantra...

dude... for real..

stop.

full stop.

-telegram

which is the era this shit tier city exists in.

I like how old white people run shit. its awesome.
__________________
I don't understand how communism works.
Reply With Quote
     
     
  #108  
Old Posted Sep 11, 2023, 3:45 AM
urbanforest urbanforest is offline
Registered User
 
Join Date: Mar 2023
Posts: 317
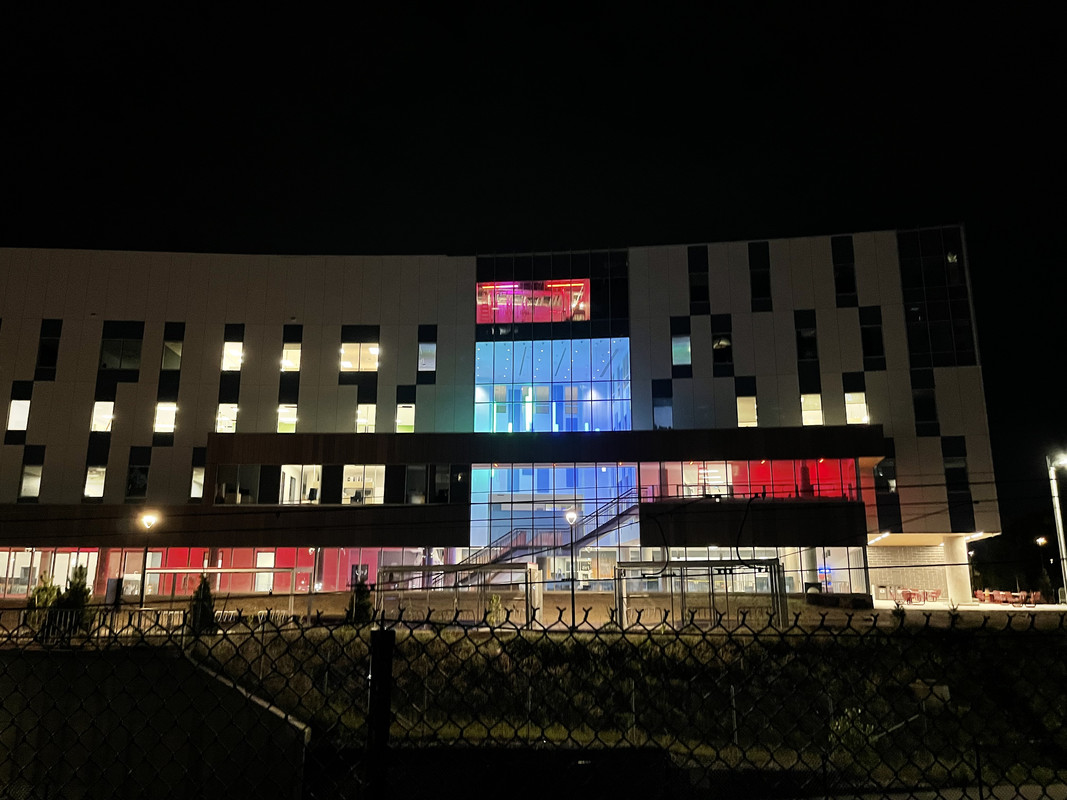
I’ve been meaning to post this for a couple weeks now: it appears that uOttawa has decided to outfit this building with lights to give the appearance of it being a student’s dorm room at night. Seriously, what’s with these awful coloured lights?


Photo by me. August 23
Reply With Quote
     
     
  #109  
Old Posted Sep 11, 2023, 12:15 PM
Har13 Har13 is offline
Registered User
 
Join Date: Nov 2020
Posts: 183
I think these look pretty cool.
Reply With Quote
     
     
  #110  
Old Posted Sep 11, 2023, 12:29 PM
SL123 SL123 is offline
Registered User
 
Join Date: Mar 2021
Posts: 1,943
I like it as well. It adds a bit of interest on a otherwise bland white box!
Reply With Quote
     
     
  #111  
Old Posted Sep 11, 2023, 4:45 PM
LeadingEdgeBoomer LeadingEdgeBoomer is offline
Registered User
 
Join Date: Mar 2010
Posts: 1,336
Quote:
Originally Posted by SL123 View Post
I like it as well. It adds a bit of interest on a otherwise bland white box!
I agree with SL123.

I do not think these are coloured lights. I suspect it is white lighting that show us that certain areas have coloured walls and ceilings. People will be working and studying in this building after dark, which comes quite early in winter. I doubt that peeps want to be studying under coloured lights. I definitely could be wrong about this.
Reply With Quote
     
     
  #112  
Old Posted Sep 12, 2023, 10:38 PM
LeadingEdgeBoomer LeadingEdgeBoomer is offline
Registered User
 
Join Date: Mar 2010
Posts: 1,336


Done!

the students started to move in onSept 6 and got an apple to keep the doctor away.
Reply With Quote
     
     
  #113  
Old Posted Sep 13, 2023, 1:37 AM
urbanforest urbanforest is offline
Registered User
 
Join Date: Mar 2023
Posts: 317
Quote:
Originally Posted by LeadingEdgeBoomer View Post
I agree with SL123.

I do not think these are coloured lights. I suspect it is white lighting that show us that certain areas have coloured walls and ceilings. People will be working and studying in this building after dark, which comes quite early in winter. I doubt that peeps want to be studying under coloured lights. I definitely could be wrong about this.
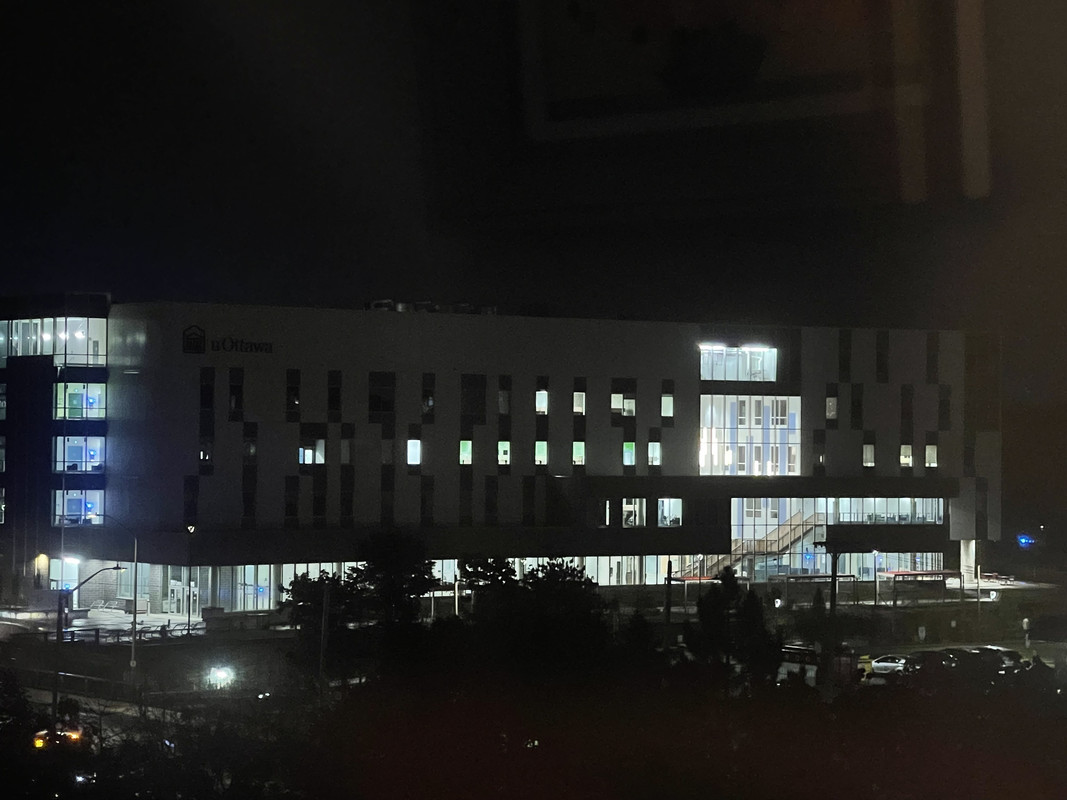
It’s not due to coloured walls, it is indeed LEDs that can change colour, though it seems they are white by default except later in the evening and overnight — see photo below, taken at 9:30pm.

Reply With Quote
     
     
  #114  
Old Posted Sep 29, 2023, 12:39 PM
J.OT13's Avatar
J.OT13 J.OT13 is offline
Moderator
 
Join Date: Mar 2012
Location: Ottawa
Posts: 28,762
Nouveau pavillon vert de 130 millions inauguré à l’Université d’Ottawa

Par Charles Fontaine, IJL - Réseau.Presse - Le Droit
28 septembre 2023


L’Université d’Ottawa (Ud’O) a inauguré en grande pompe son nouveau pavillon de la Faculté des Sciences de la santé de 130 millions de dollars jeudi, qui devient désormais l’édifice le plus vert du campus.

Cette nouvelle structure de 220 000 pieds carrés, nichée entre la rivière Rideau et les installations sportives du campus, regroupera la majorité des programmes de la science de la santé de l’Ud’O.

Ainsi, les écoles des sciences infirmières, des sciences de la nutrition, des sciences de l’activité physique et des sciences de la réadaptation ainsi que l’École interdisciplinaire des sciences de la santé y sont rassemblées.

L’objectif de cette amalgamation est de mieux former et outiller des professionnels pour le marché du travail, soutient la doyenne de la Faculté des sciences de la santé, Lucie Thibault.

«C’est un avantage énorme que les écoles soient sur le même campus, précise-t-elle. Avant, les programmes de santé étaient un peu dispersés dans chacun des édifices. Quand on travaille dans le milieu de la santé, on travaille en équipe. En rassemblant les étudiants, on commence la collaboration professionnelle avant même qu’ils entrent sur le marché du travail. Ça favorise la qualité de l’apprentissage.»

Bien accueilli

L’étudiante de quatrième année en Science des aliments, Radia El Iraki, salue cette décision de rassembler tous ces programmes au 200 avenue Lees.

«Ça nous montre qu’on est important aux yeux de l’école, affirme-t-elle. Il y a beaucoup plus d’entraide maintenant qu’on est tous sous un même toit. Dans le milieu, tous ces professionnels peuvent être appelés à collaborer.»

Rencontrée en marge de la conférence de presse inaugurant l’immeuble, la gestionnaire du centre de simulation, Nathalie St-Jacques Farha, peinait à cacher son enthousiasme devant ses locaux flambant neufs, calqués sur les réalités du milieu hospitalier.

«Ça rend l’apprentissage plus facile dans un milieu sécuritaire. Les étudiants peuvent faire des erreurs, pour ne pas les répéter en clinique. Ça augmente leur confiance. Avec ces équipements à la fine pointe de la technologie, on peut vraiment stimuler n’importe quelle situation.»

Écologique

La construction du bâtiment de 130 millions de dollars s’est étalée pendant un peu moins de deux ans. Outre son aspect multidisciplinaire, l’immeuble se démarque par son aspect écologique.

Selon les dirigeants de l’Ud’O, les besoins énergétiques de structure seraient deux fois moins grands que n’importe quel autre édifice de l’institution universitaire.

Cette réalité est rendue possible grâce à la certification LEED platine obtenue après l’utilisation de pratiques et de techniques écologiques surpassant les normes de construction régulière.

Lors du passage du Droit, l’aspect écologique des lieux a été notamment observable dans une salle de contrôle. Des lumières se sont éteintes à plusieurs reprises, sans avertissement, lors de la journée d’inauguration.

C’est que les lumières s’éteignent automatiquement après une minute d’inactivité pour économiser de l’énergie, a-t-on appris.

Espoir pour l’avenir

Questionnée à savoir si la pénurie de main-d’œuvre nationale en santé était source d’inquiétude, malgré la mise sur pied de ce nouveau pavillon multidisciplinaire, la professeure agrégée de l’École des sciences infirmières, Michèle Lalonde, croit plutôt en la relève.

«C’est un environnement de travail difficile, mais j’y vois de l’espoir pour les étudiants. Ils ont hâte de contribuer au bien-être des patients. Il y a un peu d’anxiété, mais ça ne les arrête pas.»

Elle souligne d’ailleurs que les admissions pour les programmes de santé sont complètes pour l’année scolaire en vigueur.

https://www.ledroit.com/actualites/actua...site-dottawa-6DHRI2QHMBD45GCMKP54NRDLI4/
Reply With Quote
     
     
  #115  
Old Posted Oct 2, 2023, 2:33 PM
rocketphish's Avatar
rocketphish rocketphish is offline
Planet Ottawa and beyond
 
Join Date: Feb 2009
Location: Greater Ottawa
Posts: 14,556
uOttawa unveils new facility for nursing students and other health-care providers
University of Ottawa increases focus on educating and training health sciences students to address serious shortage of healthcare workers

Caroline Phillips, OBJ
September 28, 2023 3:42 PM ET


It was state-of-the-art meets cultural traditions during this morning’s unveiling of the uOttawa Faculty of Health Sciences’ modern new home — a place for research, education and training that officials hope will alleviate the unprecedented shortage of health-care professionals.

The University of Ottawa’s new chancellor, Claudette Commanda, led an Indigenous ceremony, known as a smudging, using sage and sweetgrass. It was held in the main floor gathering space, BMO Social.

“I’m very honoured to do this ceremony to bless this beautiful building,” she said of the Faculty of Health Sciences’ connection to healing, medicine and knowledge.

The new building represents a $130-million investment by the university. The facility is five storeys high and 250,000 square feet in size. Inside, there are 18 labs and another 18 classrooms. It can accommodate 4,000 students and an additional 700 support and teaching staff.

Located just steps from the scenic Rideau River, the building is LEED-platinum certified and considered to be one of the most sustainable and energy efficient in Ottawa. The construction partner was PCL.

The new Faculty of Health Sciences houses the schools of nursing, nutrition sciences and rehabilitation sciences, which includes audiology, speech language pathology, physiotherapy and occupational therapy.

“This building marks a milestone in the university’s transformation as we focus on the need … to strengthen health care, health science research and development, and new approaches for caring for patients,” uOttawa president Jacques Frémont told the room. “Such focus is desperately needed in Canada. We face an aging population, rising care and treatment costs, and a chronic shortage of health-care professionals; we all know that.”

According to Employment and Social Development Canada, there were more than 96,000 unfilled positions in health occupations as of 2022.

Frémont recognized the role technology has in assisting and modernizing health care. But, it won’t replace people, he said, quoting one of our country’s leading health journalists, André Picard, from a recent speech he gave to students of uOttawa’s health sciences program. “A machine can’t feel compassion and empathy but you can, people can, and that’s what we will work on in this building in the next years.”

Frémont called the new health sciences building “an inspired example” of how the university is determined to be a national leader in health and medical research training and education. He also called the new facility “a game-changer” for Franco-Ontarians and Franco-Canadians.

The audience gave a standing ovation to Lucie Thibault, dean of the Faculty of Health Sciences, as she approached the podium to deliver some brief remarks about the “monumental project”. It had been the faculty’s dream to have such a building, she said.

“Health, a most precious asset, has always been at the core of our mission,” said Thibault. “Our commitment to empowering the next generation of health and well-being pioneers and professionals, as well as our leading researchers, has grown stronger over the years. Today, with our state-of-the-art facility, we are providing the resources to turn our ambitions into reality.”

As part of the unveiling, invited guests were able to tour the place, which includes simulation labs to help prepare nurses for real-life patient-care scenarios. There’s also a metabolic chamber to help researchers better prevent and treat obesity, and a hypoxic chamber that researchers can use to study oxygen deprivation effects.

Among the Ottawa health-care leaders to attend were Cameron Love, CEO of The Ottawa Hospital; CHEO chief executive Alex Munter; Dr. Peter Liu, chief scientific officer and vice president of research at the University of Ottawa Heart Institute; and Montfort Hospital CEO Dominic Giroux. Also present was Victor Pellegrino from BMO, which donated $2.5 million to the project.

https://obj.ca/uottawa-new-facility-for-nursing-and-health-care-providers/

Reply With Quote
     
     
  #116  
Old Posted Oct 2, 2023, 3:57 PM
LeadingEdgeBoomer LeadingEdgeBoomer is offline
Registered User
 
Join Date: Mar 2010
Posts: 1,336
Here is a new three and a half minute video that shows some of the things inside of the building as well as outside.

https://www.uottawa.ca/en/news-all/uottawa-unveils-its-faculty-health-sciences-new-state-art-home
Reply With Quote
     
     
  #117  
Old Posted Oct 2, 2023, 5:39 PM
J.OT13's Avatar
J.OT13 J.OT13 is offline
Moderator
 
Join Date: Mar 2012
Location: Ottawa
Posts: 28,762
Quote:
Originally Posted by LeadingEdgeBoomer View Post
Here is a new three and a half minute video that shows some of the things inside of the building as well as outside.

https://www.uottawa.ca/en/news-all/uottawa-unveils-its-faculty-health-sciences-new-state-art-home
Video Link


Aside from my disappointment in the design and architecture of the building, which doesn't come close to the original renderings, this is a great project that will hopefully attract more students and future professionals to our struggling health care system.

I do find it interesting that they built it at Lees and not the General. Why do they put an importance on the medical faculty being situated at the Hospital campus, but not the Health Sciences Building? Don't get me wrong, I think this is a better location in terms of accessibility for students. None of the hospitals are well served by transit.
Reply With Quote
     
     
  #118  
Old Posted Oct 2, 2023, 7:53 PM
phil235's Avatar
phil235 phil235 is online now
Registered User
 
Join Date: Sep 2006
Location: Ottawa
Posts: 4,577
Just rode by on the pathway. There is a great little terrasse on the back that overlooks the river.
Reply With Quote
     
     
  #119  
Old Posted Oct 2, 2023, 8:11 PM
LeadingEdgeBoomer LeadingEdgeBoomer is offline
Registered User
 
Join Date: Mar 2010
Posts: 1,336
Quote:
Originally Posted by J.OT13 View Post
Video Link


Aside from my disappointment in the design and architecture of the building, which doesn't come close to the original renderings, this is a great project that will hopefully attract more students and future professionals to our struggling health care system.

I do find it interesting that they built it at Lees and not the General. Why do they put an importance on the medical faculty being situated at the Hospital campus, but not the Health Sciences Building? Don't get me wrong, I think this is a better location in terms of accessibility for students. None of the hospitals are well served by transit.

Not all of the disciplines taught under the umbrella of Health Sciences require a lot of time spent in hospitals. Nursing is probably the exception where they do practical training in hospital settings in the last couple of years. However, they do not do all of their hospital time at the General and CHEO. They also use the other teaching hospitals such as the Civic and Riverside Campuses of the Ottawa Hospital---The uOttawa Heart Institute, Montfort, The Royal Ottawa, Bruyere, and some I may be missing.

The Advanced Medical Research Center will be built at the Alta Vista campus.
The latest news is that shovels will go into the ground in December. I wouldn't hold my breath over that. I wonder if the final product will look like any of the renders?
Reply With Quote
     
     
  #120  
Old Posted Oct 2, 2023, 8:19 PM
J.OT13's Avatar
J.OT13 J.OT13 is offline
Moderator
 
Join Date: Mar 2012
Location: Ottawa
Posts: 28,762
Quote:
Originally Posted by LeadingEdgeBoomer View Post
Not all of the disciplines taught under the umbrella of Health Sciences require a lot of time spent in hospitals. Nursing is probably the exception where they do practical training in hospital settings in the last couple of years. However, they do not do all of their hospital time at the General and CHEO. They also use the other teaching hospitals such as the Civic and Riverside Campuses of the Ottawa Hospital---The uOttawa Heart Institute, Montfort, The Royal Ottawa, Bruyere, and some I may be missing.

The Advanced Medical Research Center will be built at the Alta Vista campus.
The latest news is that shovels will go into the ground in December. I wouldn't hold my breath over that. I wonder if the final product will look like any of the renders?
Those pursuing Medical Doctorates also complete placements at other institutions, do they not? No different than nursing.
Reply With Quote
     
     
This discussion thread continues

Use the page links to the lower-right to go to the next page for additional posts
 
 
Reply

Go Back   SkyscraperPage Forum > Regional Sections > Canada > Ontario > Ottawa-Gatineau > Downtown & Urban Ottawa
Forum Jump


Forum Jump


All times are GMT. The time now is 3:27 AM.

     
SkyscraperPage.com - Privacy Statement - Top

Powered by vBulletin® Version 3.8.7
Copyright ©2000 - 2026, vBulletin Solutions, Inc.