HomeDiagramsDatabaseMapsForum About
     

Go Back   SkyscraperPage Forum > Regional Sections > Canada > Alberta & British Columbia > Vancouver > Downtown & City of Vancouver


Reply

 
Thread Tools Display Modes
     
     
  #2001  
Old Posted Sep 10, 2023, 10:16 PM
Diegotheartist1's Avatar
Diegotheartist1 Diegotheartist1 is offline
 
Join Date: Apr 2021
Posts: 163
The slopeness of the towers are approaching their height!
Reply With Quote
     
     
  #2002  
Old Posted Sep 11, 2023, 5:38 AM
Klazu's Avatar
Klazu Klazu is offline
 
Join Date: Apr 2012
Posts: 10,408
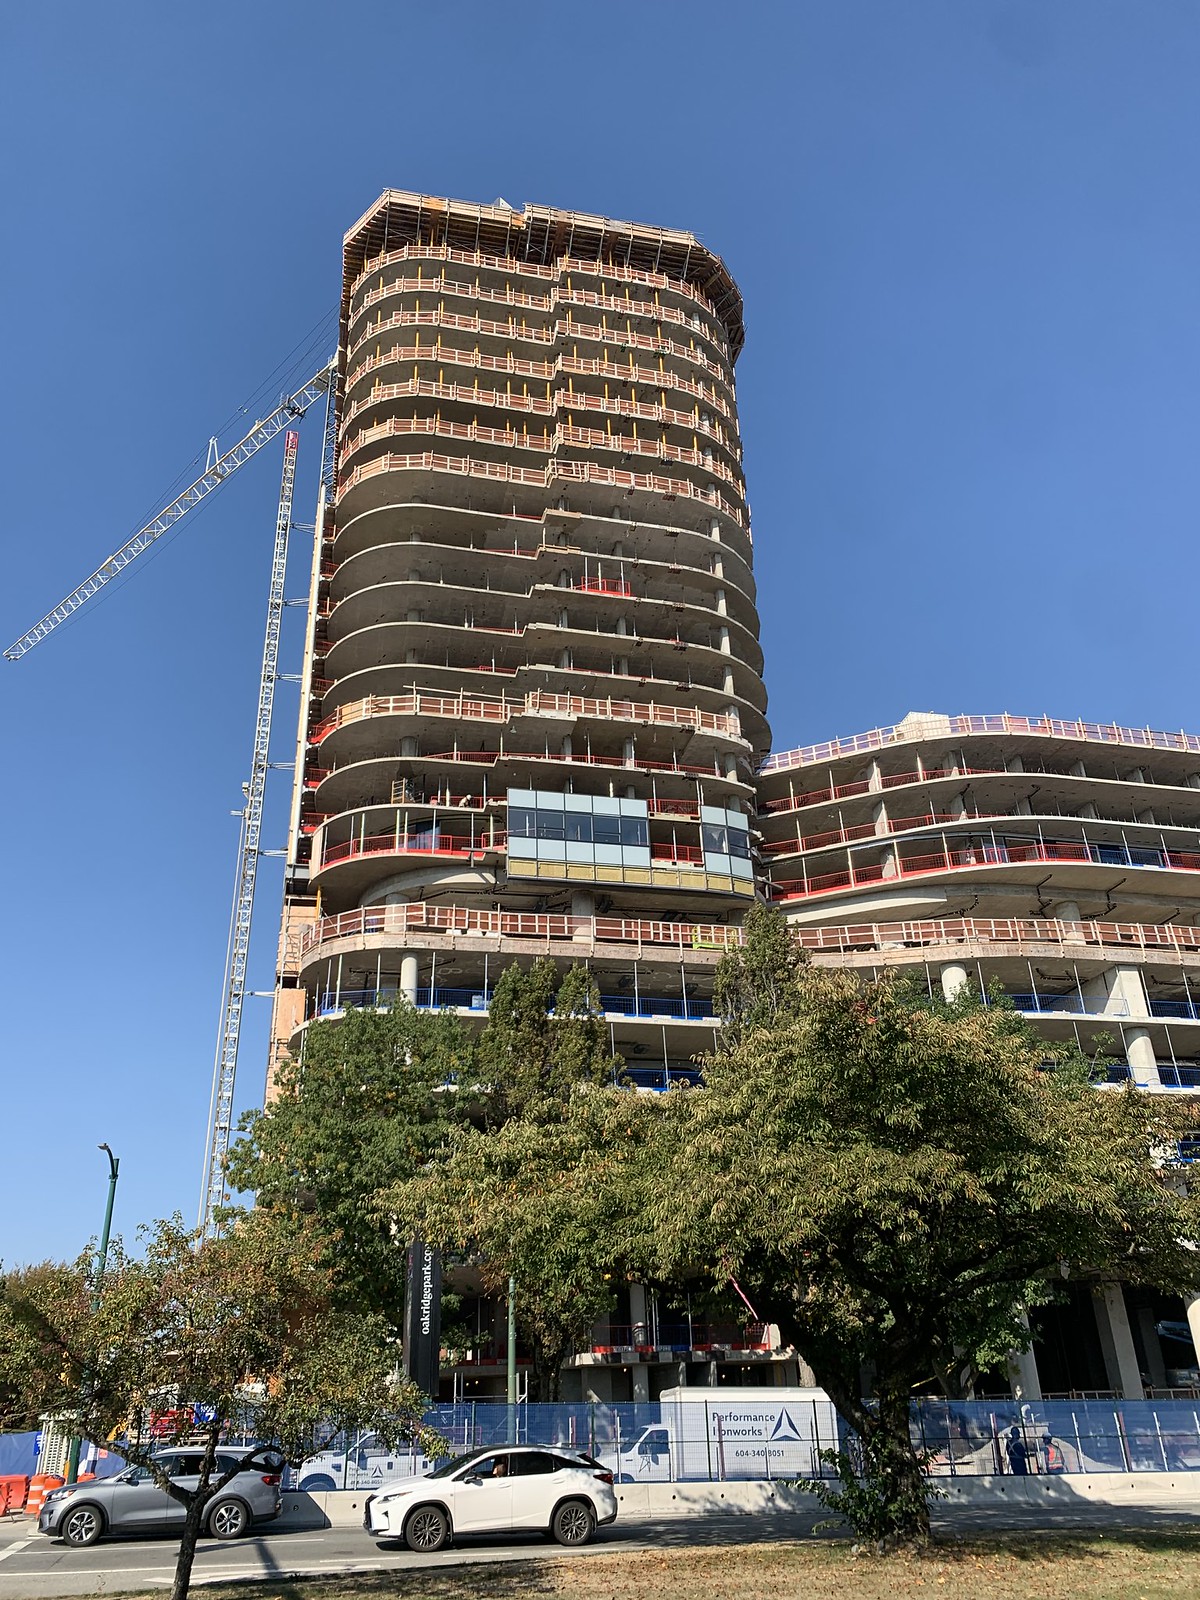
I can't believe it, but the rental tower may end up looking better than the condo towers. They couldn't have chosen a cheaper looking spandrel on such prime buildings. It completely takes away from what would otherwise be a very attractive building.

This is the first time since Telus Garden that Westbank has dropped the ball this bad. I wonder if interiors will be just as bad and even downright hazardous, as Telus Garden? Oakridge buyers sure got bamboozled!
Reply With Quote
     
     
  #2003  
Old Posted Sep 11, 2023, 6:26 AM
seamusmcduff seamusmcduff is offline
 
Join Date: Dec 2015
Posts: 674
It really does feel like a bait and switch at this point. They couldn't look more generic if they tried. Some famcy balconies, wavy podiums, and terraced lower levels can't make up for the lack of visual interest anywhere and bland materials.
Reply With Quote
     
     
  #2004  
Old Posted Sep 11, 2023, 1:11 PM
SFUVancouver's Avatar
SFUVancouver SFUVancouver is offline
 
Join Date: Dec 2006
Posts: 6,731
Quote:
Originally Posted by Klazu View Post
I can't believe it, but the rental tower may end up looking better than the condo towers. [...]
In part, I suspect that this is because QualReal own the rental buildings (I am assuming), so they want to make sure they are getting a high(er) quality product that will attract and retain deep(er) pocketed tenants and remain attractive, low-maintenance, and profitable for decades to come. Should they ever wish to sell it as part of a portfolio rebalance, an attractive building will be worth more than an ugly one.

The condo buyers, meanwhile, get what they get.

Reply With Quote
     
     
  #2005  
Old Posted Sep 11, 2023, 4:17 PM
interrobang interrobang is offline
 
Join Date: Nov 2017
Posts: 22
Building 2 (NW corner of site) is the social housing building and is being conveyed to the City of Vancouver. Building 9 will also contain rentals being conveyed to the city, and Building 1 will be the new civic center containing the replacement library. All part of the agreement to get the rezoning and dp approved.

The odd thing is that building 1 & 2 are being built by a different general contractor than the remainder of site, which could explain differences in finishes.

Quote:
Originally Posted by SFUVancouver View Post
In part, I suspect that this is because QualReal own the rental buildings (I am assuming), so they want to make sure they are getting a high(er) quality product that will attract and retain deep(er) pocketed tenants and remain attractive, low-maintenance, and profitable for decades to come. Should they ever wish to sell it as part of a portfolio rebalance, an attractive building will be worth more than an ugly one.

The condo buyers, meanwhile, get what they get.

Reply With Quote
     
     
  #2006  
Old Posted Sep 17, 2023, 12:25 AM
Lexus's Avatar
Lexus Lexus is offline
 
Join Date: Jul 2018
Posts: 2,874
2023-09-16

Untitled by Lexus LX600, on Flickr

Untitled by Lexus LX600, on Flickr

Untitled by Lexus LX600, on Flickr

Untitled by Lexus LX600, on Flickr

Untitled by Lexus LX600, on Flickr

Untitled by Lexus LX600, on Flickr

Untitled by Lexus LX600, on Flickr

Untitled by Lexus LX600, on Flickr

Untitled by Lexus LX600, on Flickr
Reply With Quote
     
     
  #2007  
Old Posted Sep 19, 2023, 5:54 AM
Metro-One's Avatar
Metro-One Metro-One is online now
 
Join Date: Sep 2008
Posts: 18,038
Some drone shots I took back in August

Oakridge, Vancouver by Ian, on Flickr

Oakridge, Vancouver by Ian, on Flickr

Oakridge, Vancouver by Ian, on Flickr

Oakridge, Vancouver by Ian, on Flickr

Oakridge, Vancouver by Ian, on Flickr
Reply With Quote
     
     
  #2008  
Old Posted Sep 19, 2023, 6:34 AM
madog222 madog222 is online now
 
Join Date: Jan 2014
Posts: 4,234
Thanks for the pics! Looks like 9 cranes up now (then).
Reply With Quote
     
     
  #2009  
Old Posted Sep 19, 2023, 5:06 PM
Lexus's Avatar
Lexus Lexus is offline
 
Join Date: Jul 2018
Posts: 2,874
Also looks like tower #8 in not under construction in this phase.
Reply With Quote
     
     
  #2010  
Old Posted Sep 19, 2023, 6:09 PM
officedweller officedweller is online now
 
Join Date: Jul 2001
Posts: 41,831
Thanks!
Nice to see the progress on the mall area. That's one massive skylight (the one without glass yet).
Reply With Quote
     
     
  #2011  
Old Posted Sep 19, 2023, 6:50 PM
SFUVancouver's Avatar
SFUVancouver SFUVancouver is offline
 
Join Date: Dec 2006
Posts: 6,731
Great aerial photos. Thanks very much!

It remains deeply disappointing that the 33rd Ave station seems unlikely to be built in the foreseeable future. Not only would it be far closer to the hospitals than 41st or King Edward stations, plus the redevelopment of the RCMP lands, but a 33rd Ave station would help make all those new homes near Queen Elizabeth Park be ideal for transit users.
Reply With Quote
     
     
  #2012  
Old Posted Sep 20, 2023, 7:32 PM
officedweller officedweller is online now
 
Join Date: Jul 2001
Posts: 41,831
You can see placement of the skylights on the south corridor in this plan.
The biggest skylight will be above the North Mixing Chamber.
The one with the glass already installed is above the South Mixing Chamber, with adjacent elevators accessing the rooftop park.

Now that I see it being built, it's really still just a one level mall, with a food court and park added to the top.

Quote:
Originally Posted by officedweller View Post
Quote:
Originally Posted by Metro-One View Post
Some drone shots I took back in August

Oakridge, Vancouver by Ian, on Flickr

Last edited by officedweller; Sep 20, 2023 at 7:51 PM.
Reply With Quote
     
     
  #2013  
Old Posted Sep 21, 2023, 3:45 AM
VancouverOfTheFuture's Avatar
VancouverOfTheFuture VancouverOfTheFuture is offline
 
Join Date: Apr 2014
Posts: 3,481
Quote:
Originally Posted by Lexus View Post
2023-09-16

Untitled by Lexus LX600, on Flickr
anyone know what this structure is?
Reply With Quote
     
     
  #2014  
Old Posted Sep 21, 2023, 4:52 AM
jollyburger jollyburger is offline
 
Join Date: Dec 2015
Posts: 15,839
I thought it was some kind of planter?
Reply With Quote
     
     
  #2015  
Old Posted Sep 21, 2023, 5:10 AM
teriyaki teriyaki is offline
 
Join Date: Nov 2008
Posts: 606
"Design Feature"
Reply With Quote
     
     
  #2016  
Old Posted Sep 21, 2023, 5:39 AM
jollyburger jollyburger is offline
 
Join Date: Dec 2015
Posts: 15,839
Is this slide actually happening? (Old renderings)


https://www.adamson-associates.com/project/oakridge-centre-redevelopment/
Reply With Quote
     
     
  #2017  
Old Posted Sep 21, 2023, 6:08 AM
Vantage's Avatar
Vantage Vantage is offline
 
Join Date: Jan 2014
Posts: 519
Quote:
Originally Posted by VancouverOfTheFuture View Post
anyone know what this structure is?
Water feature?
Reply With Quote
     
     
  #2018  
Old Posted Sep 21, 2023, 3:02 PM
jollyburger jollyburger is offline
 
Join Date: Dec 2015
Posts: 15,839
Older rendering but not sure if you can even see that section in this rendering.


https://henriquezpartners.com/projects/oakridge/
Reply With Quote
     
     
  #2019  
Old Posted Sep 21, 2023, 4:30 PM
FarmerHaight's Avatar
FarmerHaight FarmerHaight is offline
 
Join Date: Jul 2019
Posts: 1,631
Quote:
Originally Posted by VancouverOfTheFuture View Post
anyone know what this structure is?
I am not sure about that specific structure due to its location, but the renderings in this Daily Hive article shows similar structures used for the amphitheatre-style seating in the atrium and some escalators.

Perhaps Vantage or jollyburger are right and the structure will simply be an exterior decorative element echoing the interior. Or maybe that will be an external staircase leading up to the rooftop park? It looks steep for that though.


Reply With Quote
     
     
  #2020  
Old Posted Sep 21, 2023, 7:38 PM
officedweller officedweller is online now
 
Join Date: Jul 2001
Posts: 41,831
Quote:
Originally Posted by VancouverOfTheFuture View Post
anyone know what this structure is?
That's the million $$ question
I thought it was a staircase, until I realized it didn't lead anywhere.
Reply With Quote
     
     
This discussion thread continues

Use the page links to the lower-right to go to the next page for additional posts
 
 
Reply

Go Back   SkyscraperPage Forum > Regional Sections > Canada > Alberta & British Columbia > Vancouver > Downtown & City of Vancouver
Forum Jump


Forum Jump


All times are GMT. The time now is 1:02 AM.


Powered by vBulletin® Version 3.8.7
Copyright ©2000 - 2026, vBulletin Solutions, Inc.