Quote:
Originally Posted by jvj

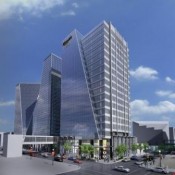
The concrete structure that is visible in the centre of the 19th floor / roof level is not a pop-up...it is the final portion of the elevator core structure, and will eventually be completely hidden.
The interior finished area above the 19th level is a mechanical penthouse (not a maintenance shack...and definitely not a spire), and it has a floor area that is about 50% of the 18th level below.
The mechanical penthouse has a structural steel frame, and is finished in curtain wall full height around all 4 sides, except for some mechanical louvres taking up a good chuck of the west face.
The top of parapet elevation at the curtain wall varies...it is at 81.00 metres on the south and west faces, and then drops slightly to 79.50 metres on the east and west faces. The top of parapet elevation on Tower 2 is 78.22 meters.
I don't have permission to post the design drawings from Gibbs Gage Architects, but all of the information above is gleaned directly from the final drawing package.
Apparently Harvard felt the height was appropriate...and apparently Gibbs Gage thought the appearance was suitable.
|
Ah, that sounds better. I was wondering if they would try some steel framing/cladding to hide it. Hopefully, it turns out pretty. it would be a shame to lose the effect of such a nice addition to the skyline.






 Threaded Mode