HomeDiagramsDatabaseMapsForum About
     

Go Back   SkyscraperPage Forum > Regional Sections > Canada > Manitoba & Saskatchewan


    Mosaic Potash Hill Centre Tower III in the SkyscraperPage Database

• Building Data Page   • Comparison Diagram   • Regina Skyscraper Diagram

• Map Location

Reply

 
Thread Tools Display Modes
     
     
  #701  
Old Posted Feb 21, 2012, 4:46 AM
Treesplease Treesplease is offline
 
Join Date: Jul 2011
Posts: 990
I think Nathan is living in his office. Cost of rent and housing - it makes sense.
Reply With Quote
     
     
  #702  
Old Posted Feb 21, 2012, 9:21 AM
armorand93's Avatar
armorand93 armorand93 is offline
 
Join Date: Nov 2010
Posts: 2,707
Quote:
Originally Posted by Chadillaccc View Post
Oh wow so it's basically only like a meter taller than the Hill twins eh? Alright then. It still looks cool Hopefully Hill 4 is a good 10 - 20 meters taller than them all so that it doesn't look like a commie apartment block when it's complete though haha.
Whats next, Hill V and VI?
Reply With Quote
     
     
  #703  
Old Posted Feb 21, 2012, 9:59 AM
Chadillaccc's Avatar
Chadillaccc Chadillaccc is offline
 
Join Date: Feb 2011
Posts: 22,842
uhhhhmmmm... no. There's only going to be 4 towers in the downtown Regina McCallum Hill Centre. It's talked about frequently on here and on the Regina page.
Reply With Quote
     
     
  #704  
Old Posted Feb 21, 2012, 1:06 PM
Rottie Rottie is offline
 
Join Date: Feb 2009
Posts: 226
Quote:
Originally Posted by Nathan View Post
That top part is just a maintenance structure I think. So, in my opinion, it's only taller by a bit of cheating in a sense. The office/useable building area is already topped out and I'd say, a good 3-5m lower than the twins.
Spires are cheating. This maintenance part is still a useable part of the building. Thanks for the photos. It's nice to compare the heights seeing it at roof level.
Reply With Quote
     
     
  #705  
Old Posted Feb 21, 2012, 3:31 PM
Nathan's Avatar
Nathan Nathan is offline
 
Join Date: Mar 2007
Posts: 3,505
Quote:
Originally Posted by Rottie View Post
Spires are cheating. This maintenance part is still a useable part of the building. Thanks for the photos. It's nice to compare the heights seeing it at roof level.
Meh, I consider this on par with a spire. If you look at the twin next door, the pop-up is only about a metre above, the rest of the maintenance area is in the building; the other twin doesn't have a pop-up at all. It feels like the only reason they put such a high pop-up is so they could continue to say "tallest office tower". I'm also curious how the finished product is going to look with that huge box on top. Definitely not as clean as the renders. Still a nice building, I just think it could have been better.


Quote:
Originally Posted by Treesplease View Post
I think Nathan is living in his office. Cost of rent and housing - it makes sense.
Shhh.
Reply With Quote
     
     
  #706  
Old Posted Feb 21, 2012, 4:03 PM
Spongebob's Avatar
Spongebob Spongebob is offline
 
Join Date: Aug 2009
Posts: 252
Are they going to build around that big box sitting on the roof to finish it off nicely or are they just going to leave it there? Not sure how this fits in with the original renders.
Reply With Quote
     
     
  #707  
Old Posted Feb 21, 2012, 4:59 PM
Stormer's Avatar
Stormer Stormer is online now
 
Join Date: Jan 2008
Posts: 8,088
Quote:
Originally Posted by Spongebob View Post
Are they going to build around that big box sitting on the roof to finish it off nicely or are they just going to leave it there? Not sure how this fits in with the original renders.
Yes it will blend in with the slant as per the render
Reply With Quote
     
     
  #708  
Old Posted Feb 21, 2012, 6:07 PM
Nathan's Avatar
Nathan Nathan is offline
 
Join Date: Mar 2007
Posts: 3,505
Quote:
Originally Posted by Stormer View Post
Yes it will blend in with the slant as per the render
The box is in the middle, the slant to the side; I don't know how they can blend it in. In the render there is an outline of the box on top, the difference is that the render had the office part of the tower 2 floors higher so the box didn't go as far above it. I'd love to see them blend it in, I'm just not sure how they will be able to unless they use just steel framing to extend the entire building's facade above the last of the cement floors up to near the top of the pop-up.
Reply With Quote
     
     
  #709  
Old Posted Feb 21, 2012, 7:05 PM
Stormer's Avatar
Stormer Stormer is online now
 
Join Date: Jan 2008
Posts: 8,088
Quote:
Originally Posted by Nathan View Post
The box is in the middle, the slant to the side; I don't know how they can blend it in. In the render there is an outline of the box on top, the difference is that the render had the office part of the tower 2 floors higher so the box didn't go as far above it. I'd love to see them blend it in, I'm just not sure how they will be able to unless they use just steel framing to extend the entire building's facade above the last of the cement floors up to near the top of the pop-up.
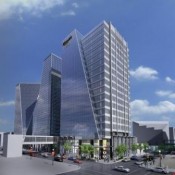
You are right. The centre box does not appear in the renders.


Images taken from the Global Tv News Report. http://www.globalregina.com/video/in...7BUoWzHXIrXTTG
Reply With Quote
     
     
  #710  
Old Posted Feb 21, 2012, 7:10 PM
Stormer's Avatar
Stormer Stormer is online now
 
Join Date: Jan 2008
Posts: 8,088
It almost looks like the slanted part will just be a parapet. That is a false wall with nothing behind it.

Reply With Quote
     
     
  #711  
Old Posted Feb 21, 2012, 7:28 PM
jigglysquishy's Avatar
jigglysquishy jigglysquishy is offline
 
Join Date: Jul 2010
Posts: 3,326
I'm confused. Is the concrete part sticking out on top the parapet in the renders?
Reply With Quote
     
     
  #712  
Old Posted Feb 21, 2012, 7:35 PM
wacko wacko is offline
 
Join Date: Jun 2011
Posts: 419
I simply do not understand why, with the current demand for office space, Harvard didn't just add another floor or two to the building. It makes no sense if they could sell that space and profit from it.
Reply With Quote
     
     
  #713  
Old Posted Feb 21, 2012, 8:35 PM
Stormer's Avatar
Stormer Stormer is online now
 
Join Date: Jan 2008
Posts: 8,088
Quote:
Originally Posted by wacko View Post
I simply do not understand why, with the current demand for office space, Harvard didn't just add another floor or two to the building. It makes no sense if they could sell that space and profit from it.
Harvard does not build on spec. If they knew when they started that things would be this tight, I am sure they would have added a few floors. However at the time, they were not interested in having several vacant floors.
Reply With Quote
     
     
  #714  
Old Posted Feb 21, 2012, 8:57 PM
wacko wacko is offline
 
Join Date: Jun 2011
Posts: 419
In that case, is there any precedent for applying for a height increase while construction is already underway? Probably far too late already, but even one more floor would bring the tower up close to matching the roof height of the other two without adding extra gimmicks such as the parapet or the maintenance pop-up.
Reply With Quote
     
     
  #715  
Old Posted Feb 21, 2012, 10:48 PM
Rottie Rottie is offline
 
Join Date: Feb 2009
Posts: 226
Quote:
Originally Posted by djforsberg View Post
Why does everyone care so much about how tall this building is? It will look better than what was there before no matter what and there are more office buildings on the way. Shat app already.
Maybe because this is a Skyscraperpage forum. Maybe because this would be the place to discuss such topics. Maybe because people give a hoot about how a cities skyline looks. Maybe because this building would look better a little taller or a little shorter in relation to the buildings beside it maybe or maybe because this is the only downtown tower built in the last 20 years.
Reply With Quote
     
     
  #716  
Old Posted Feb 21, 2012, 10:50 PM
Treesplease Treesplease is offline
 
Join Date: Jul 2011
Posts: 990
The height of the building isn't that important. I would think that most developers want to "manage" the vacancy rate quite carefully. What is the point of a 40 storey tower that — the oxygen out of the commercial realestate market for the next 15 yrs. As it is there is the 400k+ sq ft building proposed one block away on Rose - I still haven't heard anything about prospective tenants for that one. No doubt that project has Harvard up in arms.
Reply With Quote
     
     
  #717  
Old Posted Feb 21, 2012, 11:35 PM
Stormer's Avatar
Stormer Stormer is online now
 
Join Date: Jan 2008
Posts: 8,088
Mark my words. There will be a tower in Regina with this logo on it in the next 4 years:

Reply With Quote
     
     
  #718  
Old Posted Feb 22, 2012, 2:41 AM
jigglysquishy's Avatar
jigglysquishy jigglysquishy is offline
 
Join Date: Jul 2010
Posts: 3,326
Reply With Quote
     
     
  #719  
Old Posted Feb 22, 2012, 2:49 AM
jvj jvj is offline
 
Join Date: Aug 2006
Posts: 147
The concrete structure that is visible in the centre of the 19th floor / roof level is not a pop-up...it is the final portion of the elevator core structure, and will eventually be completely hidden.

The interior finished area above the 19th level is a mechanical penthouse (not a maintenance shack...and definitely not a spire), and it has a floor area that is about 50% of the 18th level below.

The mechanical penthouse has a structural steel frame, and is finished in curtain wall full height around all 4 sides, except for some mechanical louvres taking up a good chuck of the west face.

The top of parapet elevation at the curtain wall varies...it is at 81.00 metres on the south and west faces, and then drops slightly to 79.50 metres on the east and west faces. The top of parapet elevation on Tower 2 is 78.22 meters.

I don't have permission to post the design drawings from Gibbs Gage Architects, but all of the information above is gleaned directly from the final drawing package.

Apparently Harvard felt the height was appropriate...and apparently Gibbs Gage thought the appearance was suitable.
Reply With Quote
     
     
  #720  
Old Posted Feb 22, 2012, 5:05 AM
Treesplease Treesplease is offline
 
Join Date: Jul 2011
Posts: 990
Quote:
Originally Posted by Stormer View Post
Mark my words. There will be a tower in Regina with this logo on it in the next 4 years:

I'm a bit surprised/disappointed that K+S has their head office in Saskatoon. Regina could have been the centre with all the solution miners.
A tower with VALE on it would be nice - even better if it was full of brazilian women. I can see it now - Gisele Bundchens in business atire walking in and out of the place.
Reply With Quote
     
     
This discussion thread continues

Use the page links to the lower-right to go to the next page for additional posts
 
 
Reply

Go Back   SkyscraperPage Forum > Regional Sections > Canada > Manitoba & Saskatchewan
Forum Jump


Forum Jump


All times are GMT. The time now is 8:06 PM.


Powered by vBulletin® Version 3.8.7
Copyright ©2000 - 2026, vBulletin Solutions, Inc.