HomeDiagramsDatabaseMapsForum About
     

Go Back   SkyscraperPage Forum > Regional Sections > Canada > Manitoba & Saskatchewan


Closed Thread

 
Thread Tools Display Modes
     
     
  #4481  
Old Posted Jan 8, 2016, 12:22 PM
SkydivePilot SkydivePilot is offline
Registered User
 
Join Date: Jun 2010
Location: REGINA
Posts: 2,295
Quote:
Originally Posted by Stormer View Post
No it is covered by the picture in the site plan. Also you can see it in right side of the picture.
Yes, thank you Stormer; I think the photo blocked the Ag Bldg.
     
     
  #4482  
Old Posted Jan 8, 2016, 12:24 PM
SkydivePilot SkydivePilot is offline
Registered User
 
Join Date: Jun 2010
Location: REGINA
Posts: 2,295
Quote:
Originally Posted by youngregina View Post
I wish there was a like button for this.

To be quite honest, the efficiency of the bus exchange will decrease due to the lack of any entrances built for people on that side of the redeveloped mall, unfortunately. I would imagine a large portion of Superstores patrons are literally within walking distance, and because these patrons don't need use a vehicle, would actually benefit people driving to the mall as there would inevitably be more parking stall time allotted to people from further away. Which would obviously benefit Superstore, as it would be so easy to accommodate all kinds of customers on this block.

This is a deplorable use of the space that be, and extremely poor planning practices were put into place with this redevelopment. A simple hallway cutting alongside the store to the front, or a secondary entrance would make all the difference. This would at least keep some active uses present on the 'back side' of the mall, and provide a more user friendly, and convenient experience for people who take transit.

This is an international and university student hotspot after-all.
I couldn't agree more; however, in that mess, I'm sure that somehow there will be a westside entrance to Superstore.
     
     
  #4483  
Old Posted Jan 8, 2016, 3:14 PM
Festivus Festivus is offline
Registered User
 
Join Date: Dec 2012
Posts: 1,274
Quote:
Originally Posted by SkydivePilot View Post
Yes, thank you Stormer; I think the photo blocked the Ag Bldg.
Yeah kind of a poor place to put the photo on the diagram, haha.
     
     
  #4484  
Old Posted Jan 9, 2016, 12:37 AM
BrutallyDishonest2 BrutallyDishonest2 is offline
Registered User
 
Join Date: Apr 2015
Posts: 1,426
Quote:
Originally Posted by SkydivePilot View Post
I couldn't agree more; however, in that mess, I'm sure that somehow there will be a westside entrance to Superstore.
I think it's highly unlikely that they would have a west entrance.
     
     
  #4485  
Old Posted Jan 9, 2016, 4:23 PM
thefourthtower thefourthtower is offline
Registered User
 
Join Date: Jun 2010
Location: Rueannatta
Posts: 2,597
http://www.thestarphoenix.com/saskatchewan+employment+numbers/11639078/story.html
Saskatchewan employment numbers dip

Will Chabun, Regina Leader-Post, Regina Leader~Post 01.07.2016 |
Regina’s unemployment rate was pegged at 3.8 per cent, up from 3.7 per cent in November. But it still was the lowest among major Canadian cities and only a bit higher than the rate of 3.4 per cent a year ago.

Saskatoon’s rate was 6.1 per cent, sharply up from the 2.5 per cent one year ago
     
     
  #4486  
Old Posted Jan 11, 2016, 12:00 AM
Festivus Festivus is offline
Registered User
 
Join Date: Dec 2012
Posts: 1,274
Does anyone know what is going on at the south sobeys? They have closed off a good chunk of the store with a big wall.
     
     
  #4487  
Old Posted Jan 11, 2016, 12:20 AM
SkydivePilot SkydivePilot is offline
Registered User
 
Join Date: Jun 2010
Location: REGINA
Posts: 2,295
Quote:
Originally Posted by Festivus View Post
Does anyone know what is going on at the south sobeys? They have closed off a good chunk of the store with a big wall.
Renovating/expanding? They are going to have some serious competition along Albert South soon.
     
     
  #4488  
Old Posted Jan 11, 2016, 12:28 AM
brithgob brithgob is offline
Registered User
 
Join Date: Dec 2006
Posts: 833
Quote:
Originally Posted by SkydivePilot View Post
Renovating/expanding? They are going to have some serious competition along Albert South soon.
The exterior has a new paint job already.
     
     
  #4489  
Old Posted Jan 13, 2016, 2:14 AM
thefourthtower thefourthtower is offline
Registered User
 
Join Date: Jun 2010
Location: Rueannatta
Posts: 2,597
http://regina.ctvnews.ca/video?clipId=786942
Working on the bypass 24 hours a day
     
     
  #4490  
Old Posted Jan 13, 2016, 2:22 AM
thefourthtower thefourthtower is offline
Registered User
 
Join Date: Jun 2010
Location: Rueannatta
Posts: 2,597
http://regina.ctvnews.ca/video?clipId=786942

Construction on Regina bypass now going 24/7

At nearly $2 billion, Regina bypass expected to be the city's biggest-ever construction project

CBC News Posted: Jan 12, 2016 6:02 PM CT| Last Updated: Jan 12, 2016 6:02 PM CT
Construction of Regina's nearly $2 billion bypass is happening 24 hours per day, seven days a week.

The Regina bypass construction team said it wants to take advantage of the weather and will operate this new schedule indefinitely.

The work is happening at the new Tower Road interchange. The route will go west and south of the city and reconnect with Highway 1 on the east side at Tower Road.

Garrett Doyle, Regina bypass project manager, said working at night won't increase costs.

     
     
  #4491  
Old Posted Jan 13, 2016, 4:21 AM
one_brick_at_a_time's Avatar
one_brick_at_a_time one_brick_at_a_time is offline
Registered User
 
Join Date: Apr 2009
Location: Regina/Toronto
Posts: 2,389
I wish the city and a developer would partner and with a major tax incentive at hand, swoon Cineplex to develop a downtown plot of land with maybe a mixed use or retail/restaurant connected aspect.
     
     
  #4492  
Old Posted Jan 13, 2016, 8:05 PM
Stormer's Avatar
Stormer Stormer is offline
Registered User
 
Join Date: Jan 2008
Posts: 7,995

This photo shows the Bioreactors (rectangular concrete structures) and the secondary clarifiers (round concrete structures). This photo was taken from the west side of the excavation, looking east.

http://www.epcor.com/water/Pages/regina-webcam.aspx
     
     
  #4493  
Old Posted Jan 14, 2016, 2:27 AM
Stormer's Avatar
Stormer Stormer is offline
Registered User
 
Join Date: Jan 2008
Posts: 7,995
     
     
  #4494  
Old Posted Jan 14, 2016, 12:28 PM
SkydivePilot SkydivePilot is offline
Registered User
 
Join Date: Jun 2010
Location: REGINA
Posts: 2,295
Great pic Stormer! It ought to be in the Skylines of 1,000,000 and Under.
     
     
  #4495  
Old Posted Jan 14, 2016, 2:31 PM
Stormer's Avatar
Stormer Stormer is offline
Registered User
 
Join Date: Jan 2008
Posts: 7,995
Quote:
Originally Posted by SkydivePilot View Post
Great pic Stormer! It ought to be in the Skylines of 1,000,000 and Under.
Done. Photo credit to Regina Downtown BID by the way. They had a skating event, which is a great idea.

Hopefully they are still planning other winter events.
     
     
  #4496  
Old Posted Jan 14, 2016, 5:50 PM
UrbanClimate's Avatar
UrbanClimate UrbanClimate is offline
Registered User
 
Join Date: Sep 2011
Location: Toronto
Posts: 397
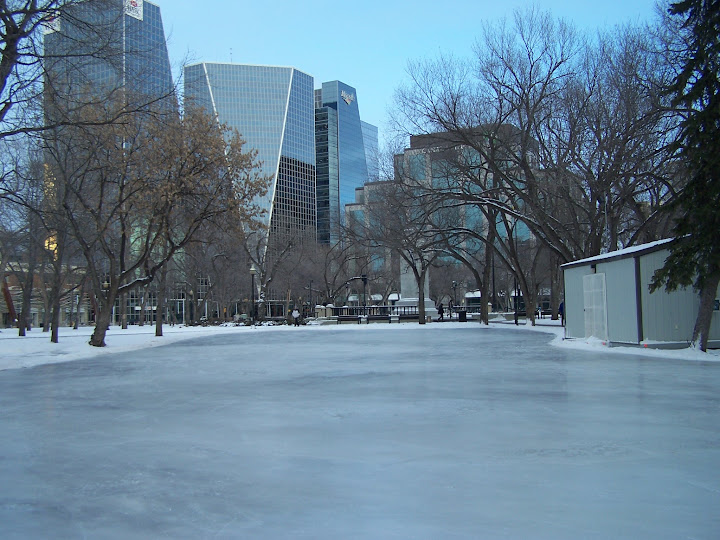
Downtown skating rink

Quote:
Originally Posted by Stormer View Post
Done. Photo credit to Regina Downtown BID by the way. They had a skating event, which is a great idea.

Hopefully they are still planning other winter events.
Although the City Square Plaza was the intended site for the downtown rink, I think its current location is more scenic. Curved footprint, surrounded by trees, backdrop of office towers, sheltered from the wind. (By the way, ice conditions are perfect!)


Photos by UrbanClimate
     
     
  #4497  
Old Posted Jan 14, 2016, 6:36 PM
one_brick_at_a_time's Avatar
one_brick_at_a_time one_brick_at_a_time is offline
Registered User
 
Join Date: Apr 2009
Location: Regina/Toronto
Posts: 2,389
They should just cut that out and use it as a pond in the summer and a permanent ice rink in the winter.
     
     
  #4498  
Old Posted Jan 14, 2016, 7:16 PM
Stormer's Avatar
Stormer Stormer is offline
Registered User
 
Join Date: Jan 2008
Posts: 7,995
Quote:
Originally Posted by one_brick_at_a_time View Post
They should just cut that out and use it as a pond in the summer and a permanent ice rink in the winter.

That's a great idea, given the grass is destroyed by the ice. This is not an issue this year as the grass was taken out to put in new drainage. Given the at they just put in the drainage, I don't see them doing this, but I think they should consider it. It might be a location for the Davin Fountain as well.

http://www.cbc.ca/news/canada/saskatchewan/can-regina-s-historic-davin-fountain-be-saved-1.3232422


  #4499  
Old Posted Jan 14, 2016, 7:38 PM
one_brick_at_a_time's Avatar
one_brick_at_a_time one_brick_at_a_time is offline
Registered User
 
Join Date: Apr 2009
Location: Regina/Toronto
Posts: 2,389
Quote:
Originally Posted by Stormer View Post
That's a great idea, given the grass is destroyed by the ice. This is not an issue this year as the grass was taken out to put in new drainage. Given the at they just put in the drainage, I don't see them doing this, but I think they should consider it. It might be a location for the Davin Fountain as well.

http://www.cbc.ca/news/canada/saskatchewan/can-regina-s-historic-davin-fountain-be-saved-1.3232422

That would be amazing! Davin Fountain surrounded by a pond for spring summer and early fall, and then during winter converted into a ice rink. The fountain would be an amazing focal point and centerpiece to skate around too. That way, no more grass expense year after year, and also less grass to tend to and water in the park. I was always thinking that a water feature was missing from Victoria Park from the beginning.
     
     
  #4500  
Old Posted Jan 14, 2016, 7:58 PM
one_brick_at_a_time's Avatar
one_brick_at_a_time one_brick_at_a_time is offline
Registered User
 
Join Date: Apr 2009
Location: Regina/Toronto
Posts: 2,389
So looks like Southland Mall Regina is looking for another major expansion...

I was just browsing the OneREIT website for the mall and upon opening and reading the mall info there is the huge expansion (2 floor area proposed encompasing two offerings: 2 levels totalling $26,770 sq.ft. or individually 13,000 sq.ft each. It would be a perfect spot for a two storey H&M or other larger national retail chains. It is obvious that they need to provide a new anchor space and location with larger floorplates as most of the vacancy is small, basically unusable spaces unless you are a tiny business. Awesome renderings and specifically what the mall needs!

http://www.onereit.ca/property/44/southland-mall

Open all attachments of the PDF builder.

Also you can see a Galaxy Cinema's building in black at the direct south portion of the mall in two of the renders. Cineplex is definitely in need of revamping the currently movie theatre property, or maybe this is just a hope for the mall but the render looks pretty legit.

Last edited by one_brick_at_a_time; Jan 14, 2016 at 8:09 PM.
     
     
This discussion thread continues

Use the page links to the lower-right to go to the next page for additional posts
 
 
Closed Thread

Go Back   SkyscraperPage Forum > Regional Sections > Canada > Manitoba & Saskatchewan
Forum Jump


Forum Jump


All times are GMT. The time now is 8:08 AM.


Powered by vBulletin® Version 3.8.7
Copyright ©2000 - 2026, vBulletin Solutions, Inc.