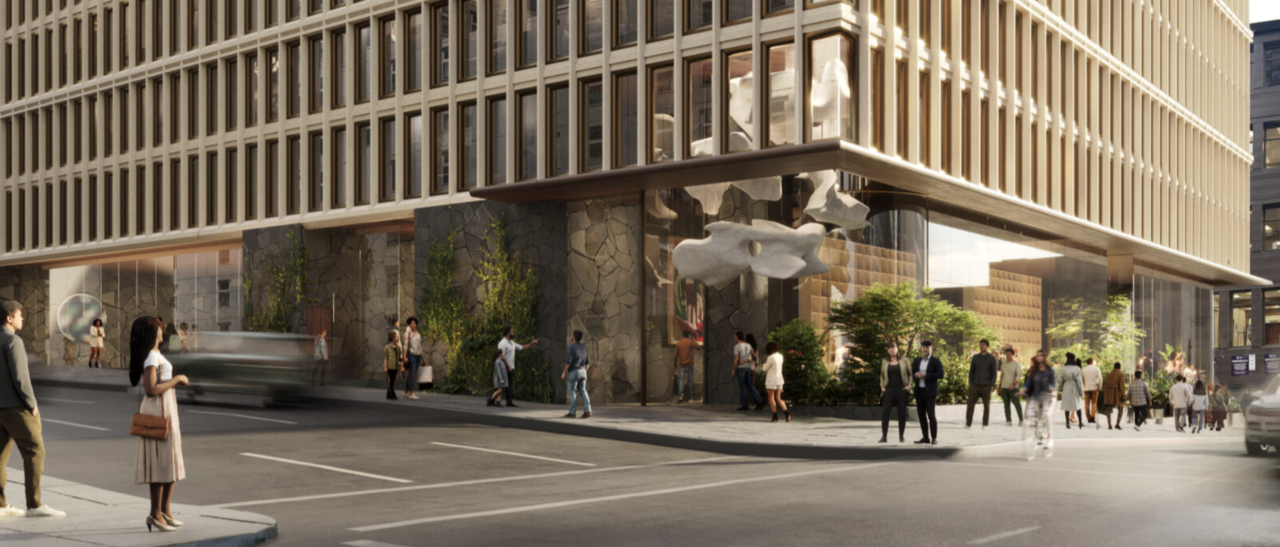
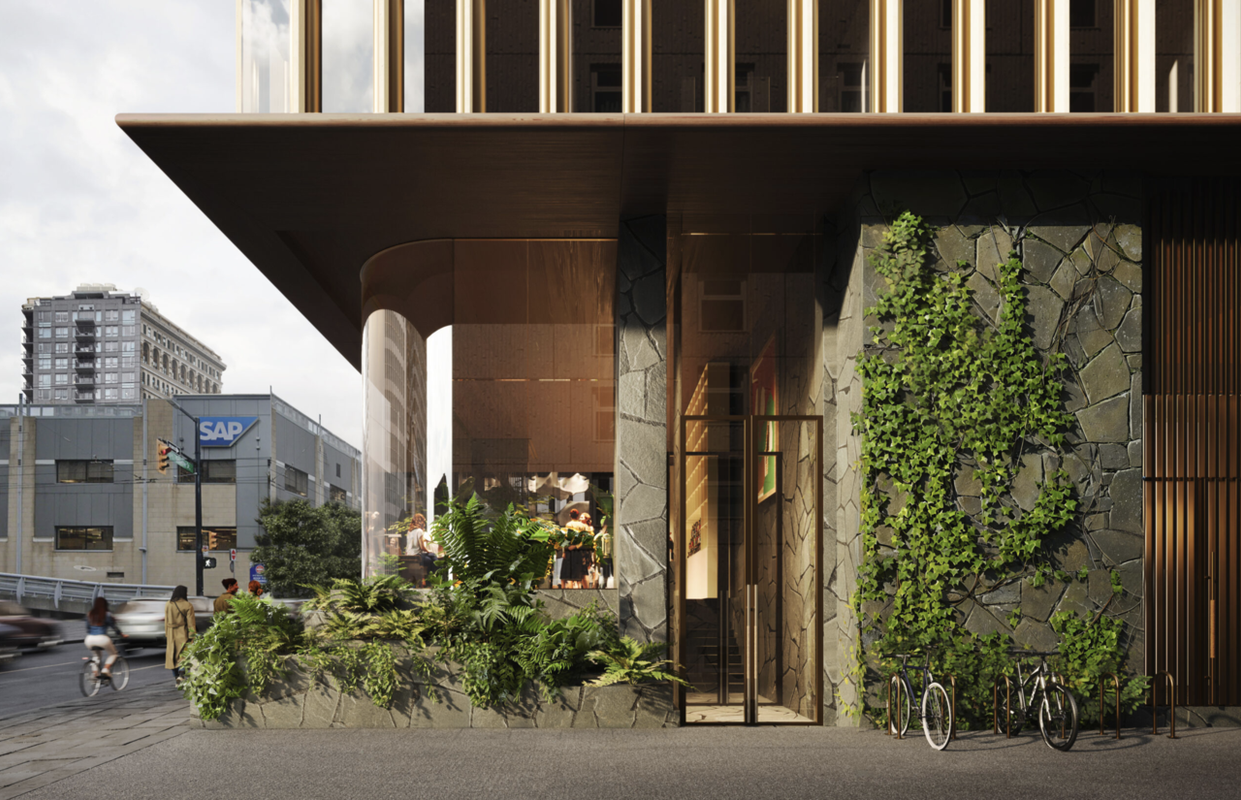
Looking at the renders in more detail, it looks like the Cambie/Smithe/lane side has about 16-18' in ceiling height to the soffit, not including the grid above based solely on the scale figures. The lane elevation is lower and has an internal stair so the ceiling height will be higher.
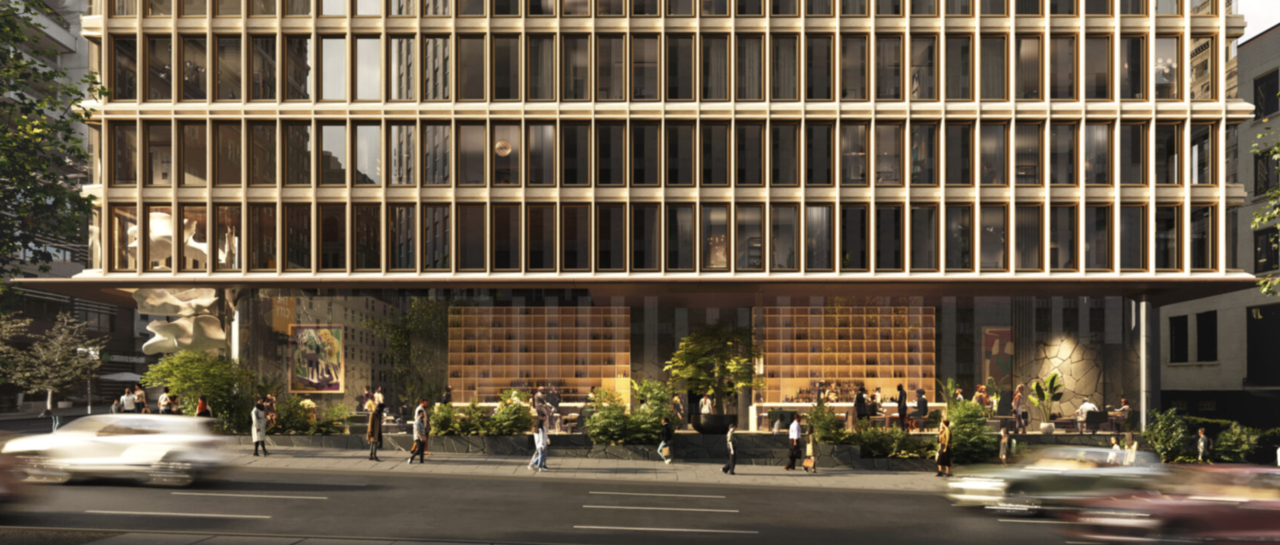
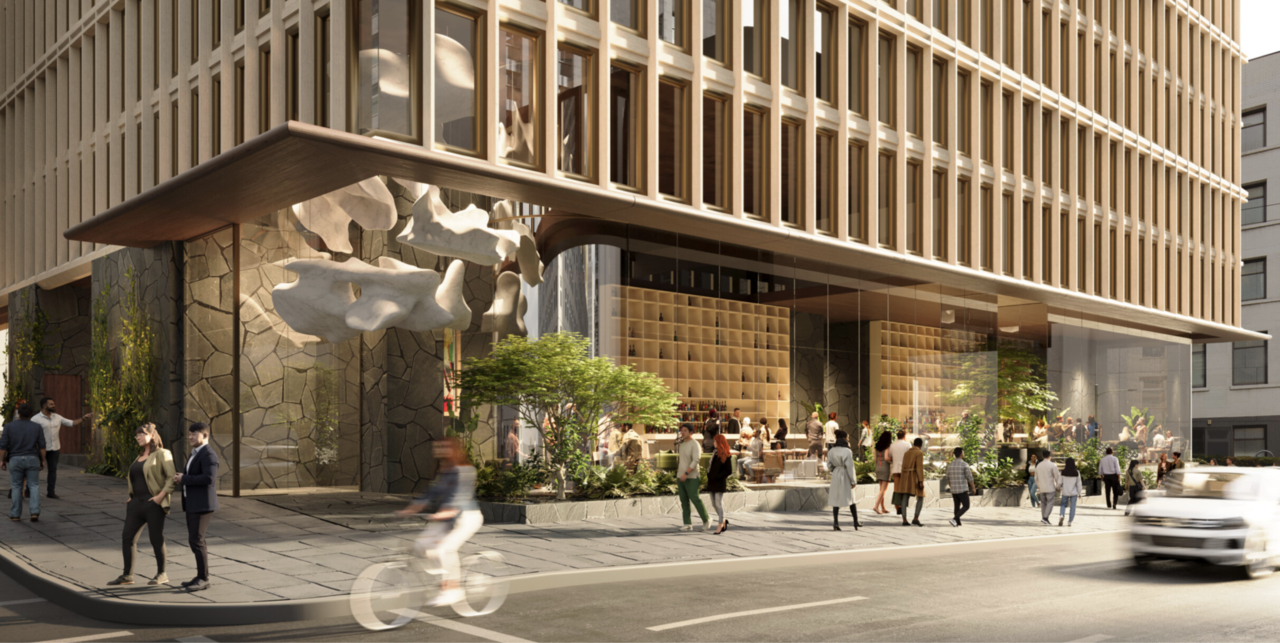
The Cambie entrance (where the current entrance to 888 Cambie is), presumably the restaurant, looks to be approximately 12-13' height to the soffit.
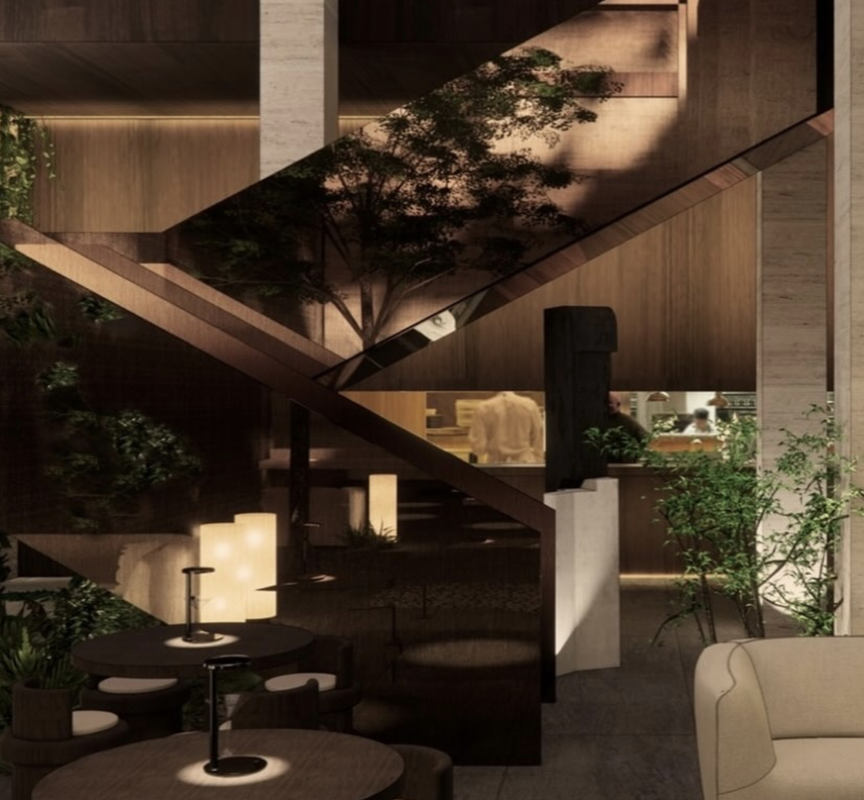
The interior space with the staircase definitely looks more like a restaurant space than a lobby given the table configuration and density. Maybe the staircase will be for a restaurant mezzanine or for a lounge or another bar above. There's an open display kitchen in the back behind the stairs.
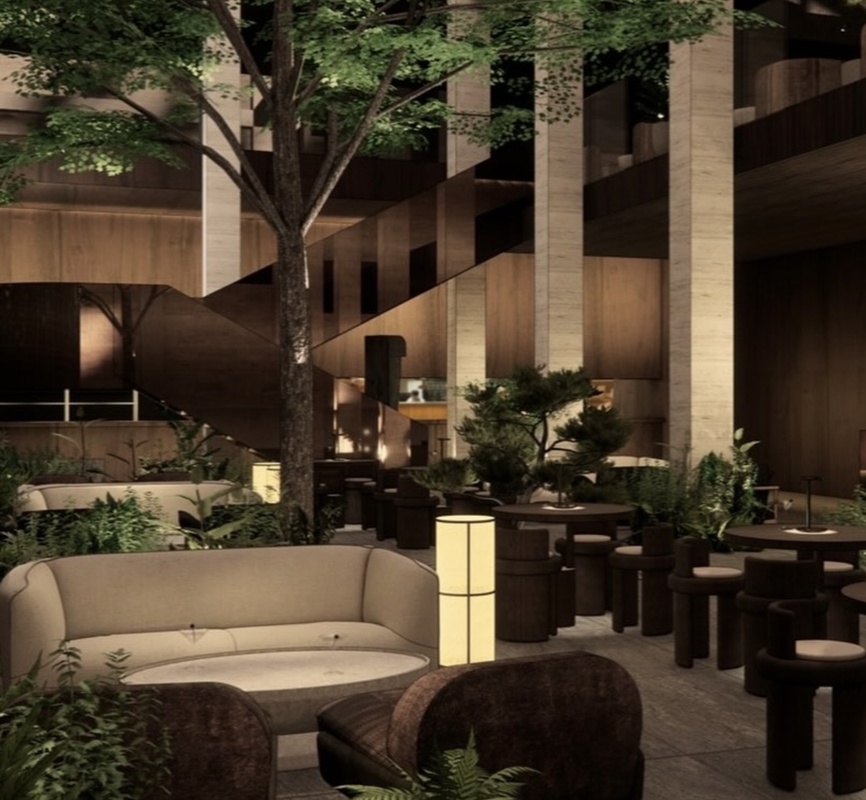
This render looks like the continuous glazing side of Smithe given the notch in the glass and the location of the tree.
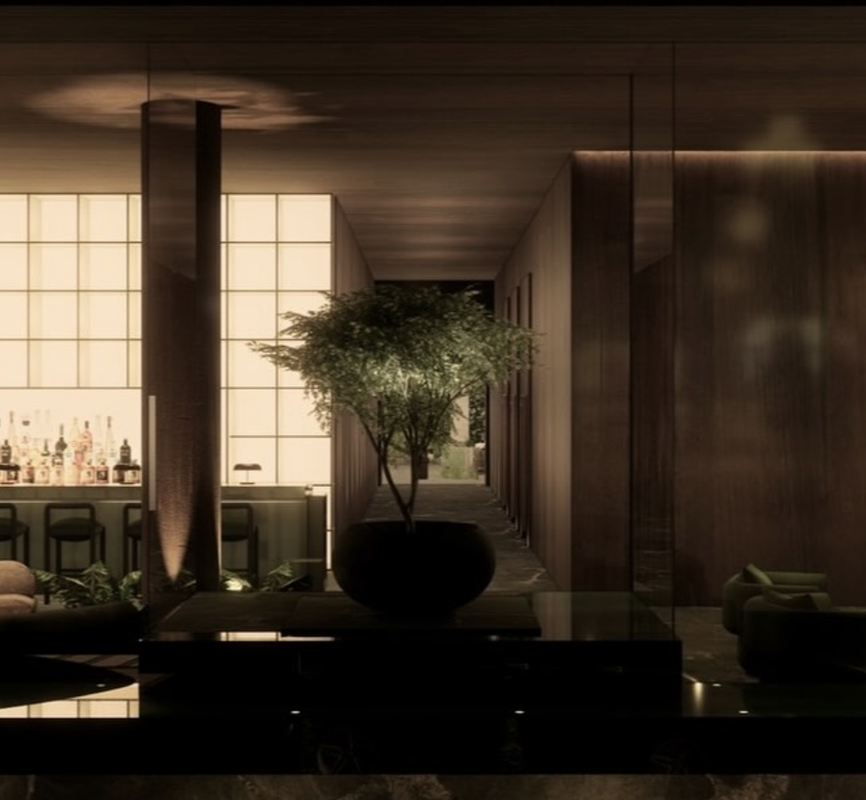
We can see the square columns beyond the elevator corridor here as well.
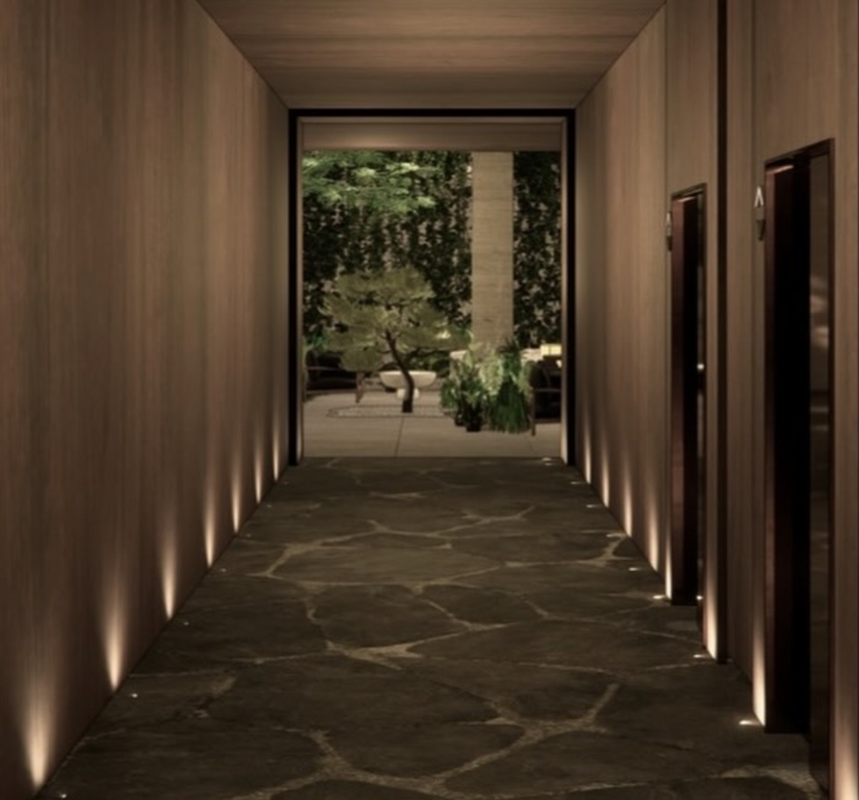
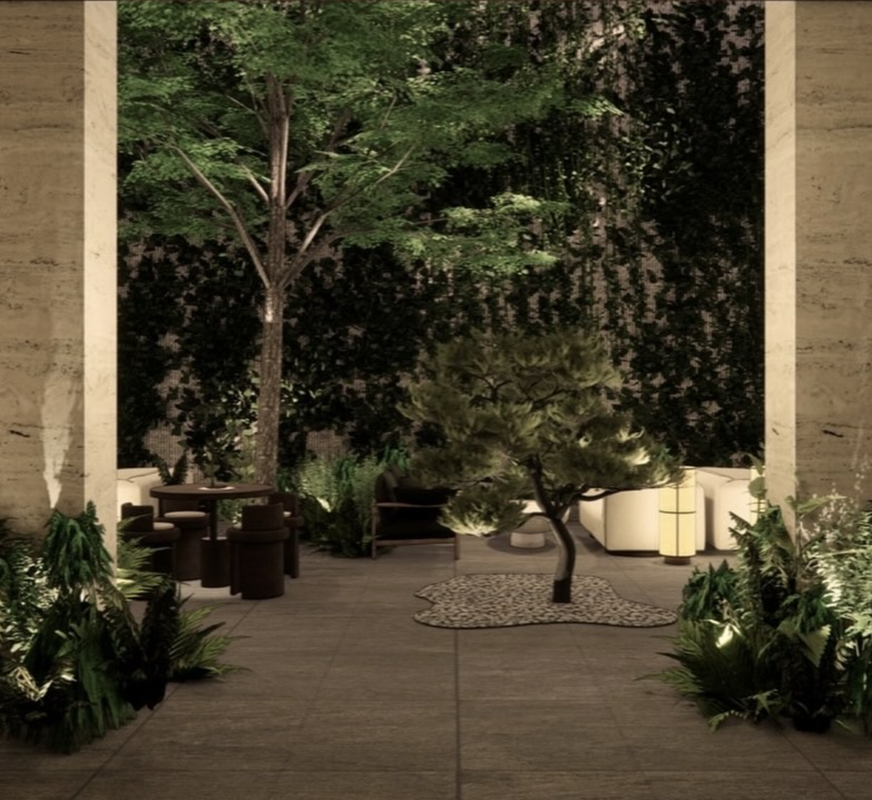
Based on that, I think the restaurant space will be where the 888 Cambie entrance is (the space with the staircase).
This definitely looks like the lane since it's looking towards the SAP building. Probably a secondary entrance for dropoff or valet which makes sense since there's more stopping space than on Cambie.





 Prev
Prev







 Linear Mode
