HomeDiagramsDatabaseMapsForum About
     

Go Back   SkyscraperPage Forum > Regional Sections > Canada > Alberta & British Columbia > Vancouver > Downtown & City of Vancouver


Reply

 
Thread Tools Display Modes
     
     
  #1021  
Old Posted Feb 20, 2025, 11:18 PM
officedweller officedweller is offline
Registered User
 
Join Date: Jul 2001
Location: Vancouver
Posts: 41,497
True, if the midblock warehouses get demolished.
Reply With Quote
     
     
  #1022  
Old Posted Feb 20, 2025, 11:25 PM
jollyburger jollyburger is online now
Registered User
 
Join Date: Dec 2015
Posts: 15,602
If they needed it would they get any heritage restoration bonus for keeping the facade? Or does COV only provide that for more historically significant buildings?
Reply With Quote
     
     
  #1023  
Old Posted Feb 20, 2025, 11:32 PM
mcj mcj is online now
Registered User
 
Join Date: Dec 2021
Location: New West
Posts: 1,165
Quote:
Originally Posted by jollyburger View Post
If they needed it would they get any heritage restoration bonus for keeping the facade? Or does COV only provide that for more historically significant buildings?
This is really not a façade worth keeping. The new proposal is much better than the one that retained the façade.
Reply With Quote
     
     
  #1024  
Old Posted Feb 20, 2025, 11:40 PM
Changing City's Avatar
Changing City Changing City is online now
Registered User
 
Join Date: Nov 2016
Posts: 8,072
Quote:
Originally Posted by mcj View Post
This is really not a façade worth keeping. The new proposal is much better than the one that retained the façade.

The earlier design tried to replace just one of the buildings with a tower. The other stayed, but couldn't really redevelop with the proposd tower next door. The project didn't retain the facade of the building to be redeveloped (888 Cambie). Now they've added the building on the corner to the site, and plan to demolish that too.

I've seen better designed buildings, but this is just a proposed rezoning, so it could change a lot. The whole thing looks rather 70's to me, and I bet the 'curved' corner balconies actually have flat panels following the curve in the slab.
__________________
Contemporary Vancouver development blog, https://changingcitybook.wordpress.com/ Then and now Vancouver blog https://changingvancouver.wordpress.com/
Reply With Quote
     
     
  #1025  
Old Posted Feb 21, 2025, 4:11 AM
bb1510 bb1510 is offline
Registered User
 
Join Date: Oct 2013
Location: Everywhere
Posts: 663
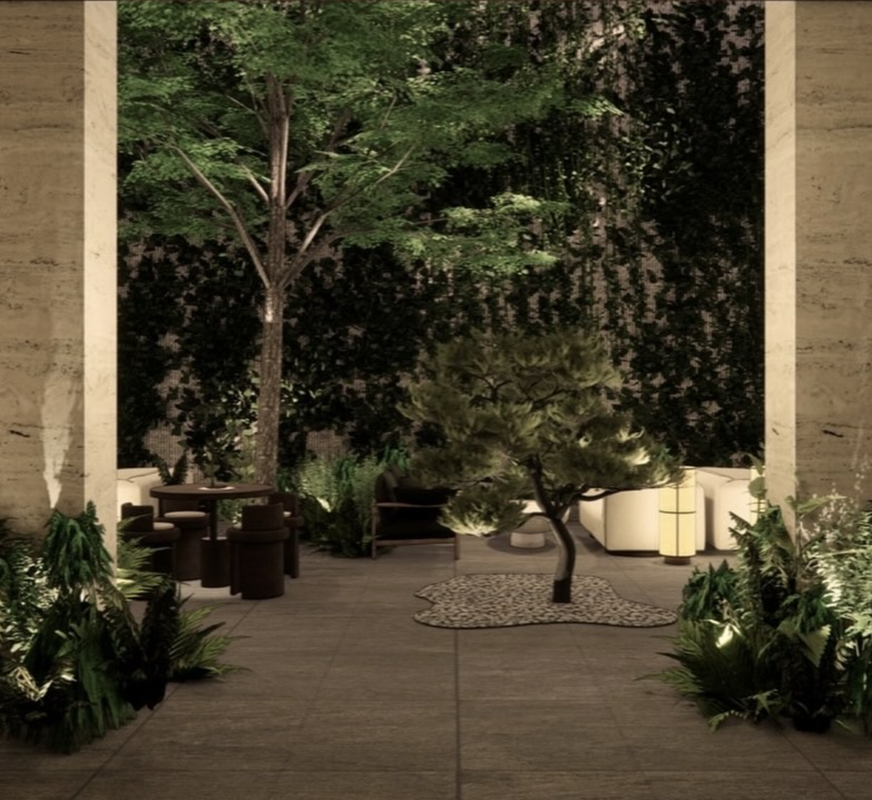
Interiors of 888 Cambie from Walker McKinley's IG:

https://www.instagram.com/walker.mckinley/p/DGUcflzJRxX/

Given how early in the process this is, I'd expect these to change


Reply With Quote
     
     
  #1026  
Old Posted Feb 21, 2025, 4:13 AM
bb1510 bb1510 is offline
Registered User
 
Join Date: Oct 2013
Location: Everywhere
Posts: 663
Quote:
Originally Posted by Changing City View Post
The earlier design tried to replace just one of the buildings with a tower. The other stayed, but couldn't really redevelop with the proposd tower next door. The project didn't retain the facade of the building to be redeveloped (888 Cambie). Now they've added the building on the corner to the site, and plan to demolish that too.

I've seen better designed buildings, but this is just a proposed rezoning, so it could change a lot. The whole thing looks rather 70's to me, and I bet the 'curved' corner balconies actually have flat panels following the curve in the slab.
The previous proposal did seem to retain the facade of 888 Cambie

https://dailyhive.com/vancouver/888-camb...anley-brock-building-tower-redevelopment

https://renx.ca/nonni-group-27-storey-vancouver-tower-cautious-market
Reply With Quote
     
     
  #1027  
Old Posted Feb 21, 2025, 5:09 AM
officedweller officedweller is offline
Registered User
 
Join Date: Jul 2001
Location: Vancouver
Posts: 41,497
Quote:
Originally Posted by bb1510 View Post
There were a lot of art moderne inspired office and warehouse blocks that have been demolished over the years
(Maple Leaf Storage where Yaletown Park is, and the two buildings that used to be at Pender & Bute with curved corners).
This has a similar style.


https://dailyhive.com/vancouver/888-camb...anley-brock-building-tower-redevelopment

The facade of the proposed tower reminds me of the addition to a building on the Beatty side:


https://www.spacelist.ca/listings/774488...ain_floor_cru_basement-837_beatty_street

The part circled below looks to be "diving into the hillside" and could benefit from a higher ceiling.

Last edited by officedweller; Feb 21, 2025 at 5:21 AM.
Reply With Quote
     
     
  #1028  
Old Posted Feb 21, 2025, 5:23 AM
officedweller officedweller is offline
Registered User
 
Join Date: Jul 2001
Location: Vancouver
Posts: 41,497
117 West Pender St.

Pic by me Feb 18th of the social housing project on Pender St.


https://cltrust.ca/property/177-west-pender/
Reply With Quote
     
     
  #1029  
Old Posted Feb 21, 2025, 5:53 AM
bb1510 bb1510 is offline
Registered User
 
Join Date: Oct 2013
Location: Everywhere
Posts: 663
Quote:
Originally Posted by officedweller View Post
There were a lot of art moderne inspired office and warehouse blocks that have been demolished over the years
(Maple Leaf Storage where Yaletown Park is, and the two buildings that used to be at Pender & Bute with curved corners).
This has a similar style.


https://dailyhive.com/vancouver/888-camb...anley-brock-building-tower-redevelopment

The facade of the proposed tower reminds me of the addition to a building on the Beatty side:


https://www.spacelist.ca/listings/774488...ain_floor_cru_basement-837_beatty_street

The part circled below looks to be "diving into the hillside" and could benefit from a higher ceiling.
I wonder if that area is double or triple height like in the first interior image. It looks like the elevator banks run perpendicular to the continuous glazing along Smithe and looking at the other images, it looks like that interior courtyard space is all the way against the other side
Reply With Quote
     
     
  #1030  
Old Posted Feb 21, 2025, 6:28 AM
Zepfancouver's Avatar
Zepfancouver Zepfancouver is offline
Registered User
 
Join Date: Aug 2017
Location: Vancouver
Posts: 2,650
Quote:
Originally Posted by bb1510 View Post
Not sure why the images are so big, could a mod help resize?
Right click on image and open in new tab or window.
Reply With Quote
     
     
  #1031  
Old Posted Feb 21, 2025, 6:53 AM
officedweller officedweller is offline
Registered User
 
Join Date: Jul 2001
Location: Vancouver
Posts: 41,497
Quote:
Originally Posted by bb1510 View Post
I wonder if that area is double or triple height like in the first interior image. It looks like the elevator banks run perpendicular to the continuous glazing along Smithe and looking at the other images, it looks like that interior courtyard space is all the way against the other side
Based on the floors above, the Smithe frontage looks double height, and it drops to just above single height along Cambie.
Reply With Quote
     
     
  #1032  
Old Posted Feb 21, 2025, 4:09 PM
jollyburger jollyburger is online now
Registered User
 
Join Date: Dec 2015
Posts: 15,602
Quote:
Originally Posted by officedweller View Post
The part circled below looks to be "diving into the hillside" and could benefit from a higher ceiling.
From the interior renderings I assume the "ceiling" of the lobby is to at least to the "second" floor depending on how that mezzanine is setup. On the corner entrance you can see the lighting feature extends up. I can't tell if it's just on that corner it seems like there's regular rooms behind it on that level.

I'm guessing that would be the main lobby entrance since the other sides seem dedicated to F&B.

Last edited by jollyburger; Feb 21, 2025 at 4:19 PM.
Reply With Quote
     
     
  #1033  
Old Posted Feb 21, 2025, 6:09 PM
SFUVancouver's Avatar
SFUVancouver SFUVancouver is online now
Registered User
 
Join Date: Dec 2006
Location: Hamilton
Posts: 6,660
Quote:
Originally Posted by bb1510 View Post
Not sure why the images are so big, could a mod help resize?
Postimages.org is my new go-to image hosting. It's just as good as ImageShack and Imgur used to be, but also far more user friendly with respect to resizing.
__________________
VANCOUVER | Beautiful, Multicultural | Canada's Pacific Metropolis
Reply With Quote
     
     
  #1034  
Old Posted Feb 21, 2025, 8:43 PM
Vin Vin is offline
Registered User
 
Join Date: Sep 2013
Posts: 8,731
Quote:
Originally Posted by jollyburger View Post
If they needed it would they get any heritage restoration bonus for keeping the facade? Or does COV only provide that for more historically significant buildings?
Judging by what happened to the RCMP building at Cambie area and Holborn's Dunsmiur Hotel, I don't think the City, or the public in general really care about what happens to older buildings. Let's get rid of them all.
Reply With Quote
     
     
  #1035  
Old Posted Feb 22, 2025, 2:53 AM
bb1510 bb1510 is offline
Registered User
 
Join Date: Oct 2013
Location: Everywhere
Posts: 663
Quote:
Originally Posted by jollyburger View Post
From the interior renderings I assume the "ceiling" of the lobby is to at least to the "second" floor depending on how that mezzanine is setup. On the corner entrance you can see the lighting feature extends up. I can't tell if it's just on that corner it seems like there's regular rooms behind it on that level.

I'm guessing that would be the main lobby entrance since the other sides seem dedicated to F&B.
Looks like it's the opposite. Dailyhive's article says this:
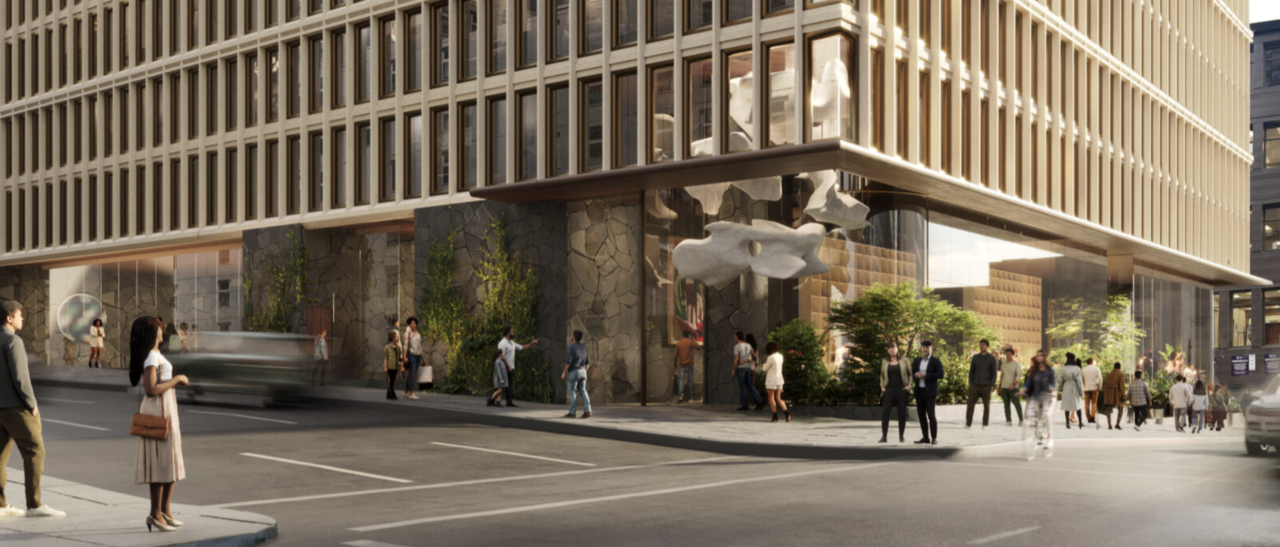
Activate [sic] streetscapes continuously front Cambie Street and Smithe Street. A hotel lounge and bar space fronts Smithe Street, and the project incorporates a public art installation beneath an entrance at the intersection corner. The major restaurant destination will front Cambie Street.
I recall it previously said what you said above with the F&B on the Smithe side and now it says this. I presume the developer corrected them if it changed
Reply With Quote
     
     
  #1036  
Old Posted Feb 22, 2025, 3:01 AM
officedweller officedweller is offline
Registered User
 
Join Date: Jul 2001
Location: Vancouver
Posts: 41,497
These pics are along Smithe - the first is from Cambie looking down Smithe to the bridge, the second from the alley looking up Smithe.
The other pics show a double height interior space but I can't figure out the orientations.


https://www.instagram.com/walker.mckinley/p/DGUcflzJRxX/?img_index=8


https://www.instagram.com/walker.mckinley/p/DGUcflzJRxX/?img_index=13

PS - I assume the underground parking entrance will be off the alley.
Reply With Quote
     
     
  #1037  
Old Posted Feb 22, 2025, 3:04 AM
jollyburger jollyburger is online now
Registered User
 
Join Date: Dec 2015
Posts: 15,602
Quote:
Originally Posted by bb1510 View Post
Looks like it's the opposite. Dailyhive's article says this:
Activate [sic] streetscapes continuously front Cambie Street and Smithe Street. A hotel lounge and bar space fronts Smithe Street, and the project incorporates a public art installation beneath an entrance at the intersection corner. The major restaurant destination will front Cambie Street.
I recall it previously said what you said above with the F&B on the Smithe side and now it says this. I presume the developer corrected them if it changed
That huge grid wood shelving is the bar area fronting Smith Street from the high resolution photos. Maybe the restaurants is on the opposite side of that wall.

There's an open air kitchen in the photo of that lobby (?) staircase photo.

I'm guessing traffic circulation wise a drop off on Cambie makes more sense or some kind of basement drop off through the parkade.
Reply With Quote
     
     
  #1038  
Old Posted Feb 22, 2025, 3:14 AM
officedweller officedweller is offline
Registered User
 
Join Date: Jul 2001
Location: Vancouver
Posts: 41,497
Quote:
Originally Posted by jollyburger View Post
I'm guessing traffic circulation wise a drop off on Cambie makes more sense or some kind of basement drop off through the parkade.
Probably off the alley, since they close Cambie at Smithe for football and soccer games.
Reply With Quote
     
     
  #1039  
Old Posted Feb 22, 2025, 5:27 AM
bb1510 bb1510 is offline
Registered User
 
Join Date: Oct 2013
Location: Everywhere
Posts: 663
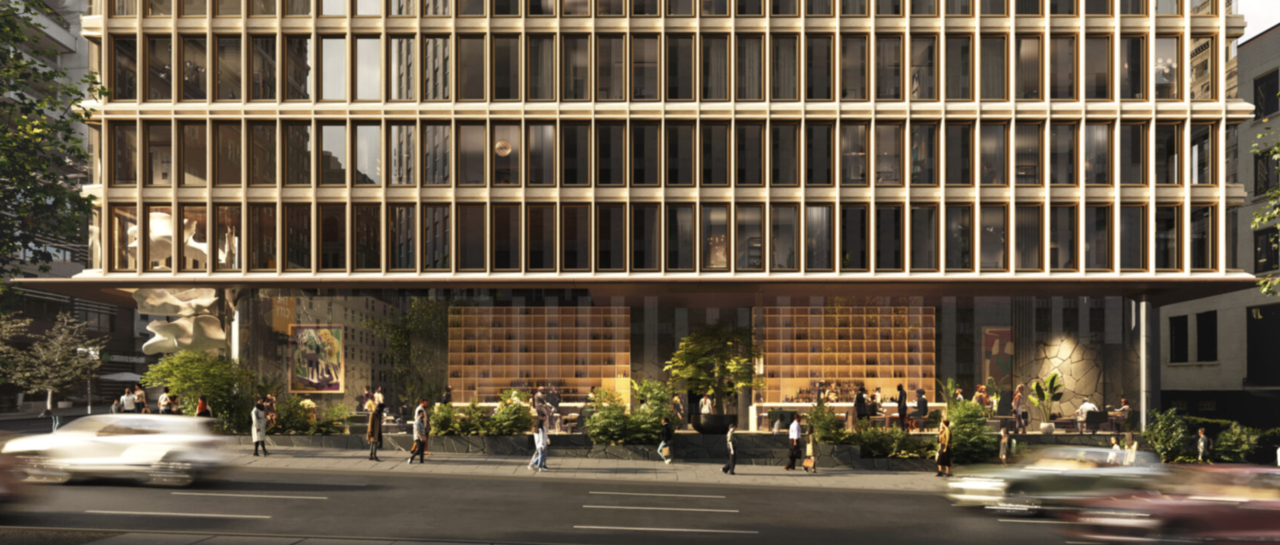
Looking at the renders in more detail, it looks like the Cambie/Smithe/lane side has about 16-18' in ceiling height to the soffit, not including the grid above based solely on the scale figures. The lane elevation is lower and has an internal stair so the ceiling height will be higher.
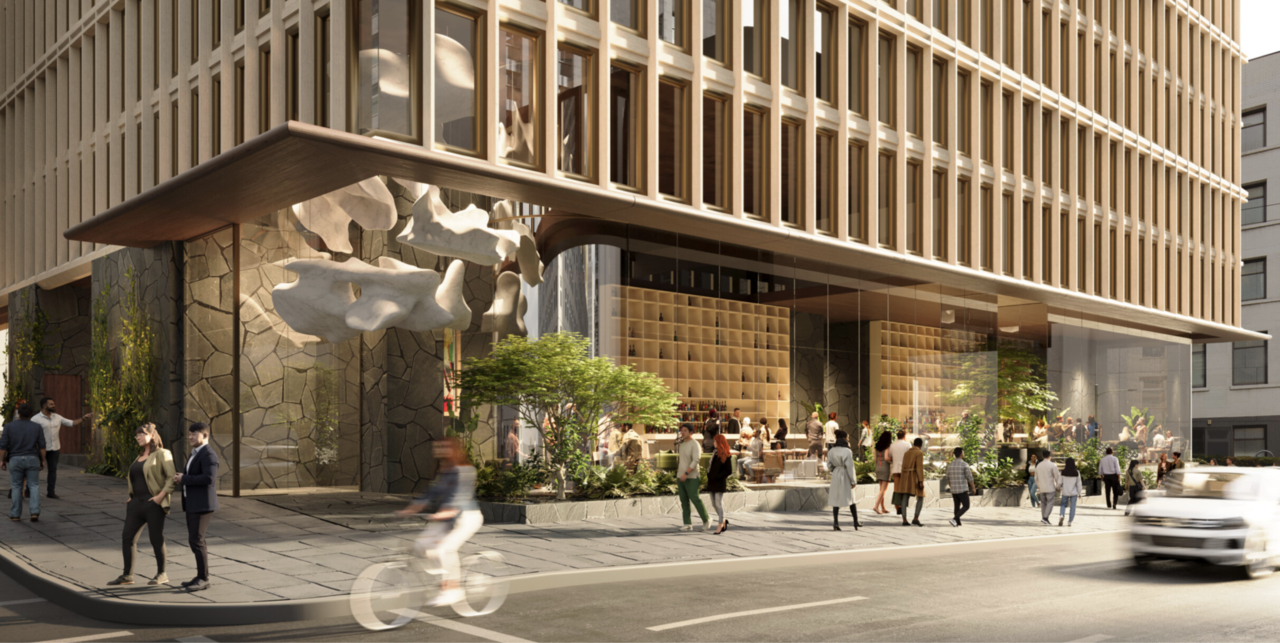


The Cambie entrance (where the current entrance to 888 Cambie is), presumably the restaurant, looks to be approximately 12-13' height to the soffit.


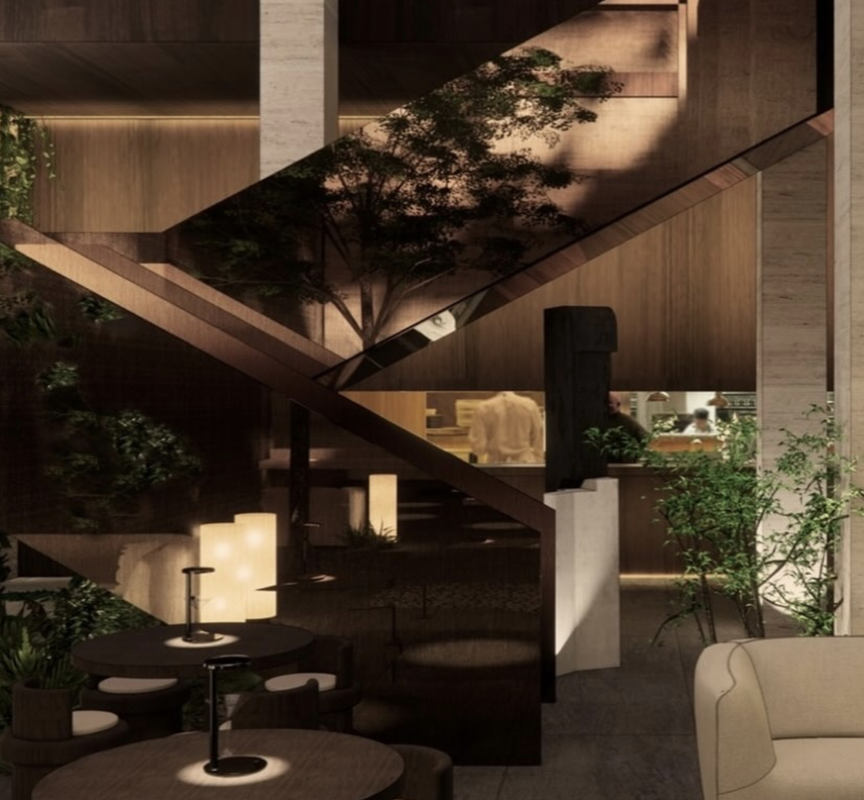
The interior space with the staircase definitely looks more like a restaurant space than a lobby given the table configuration and density. Maybe the staircase will be for a restaurant mezzanine or for a lounge or another bar above. There's an open display kitchen in the back behind the stairs.
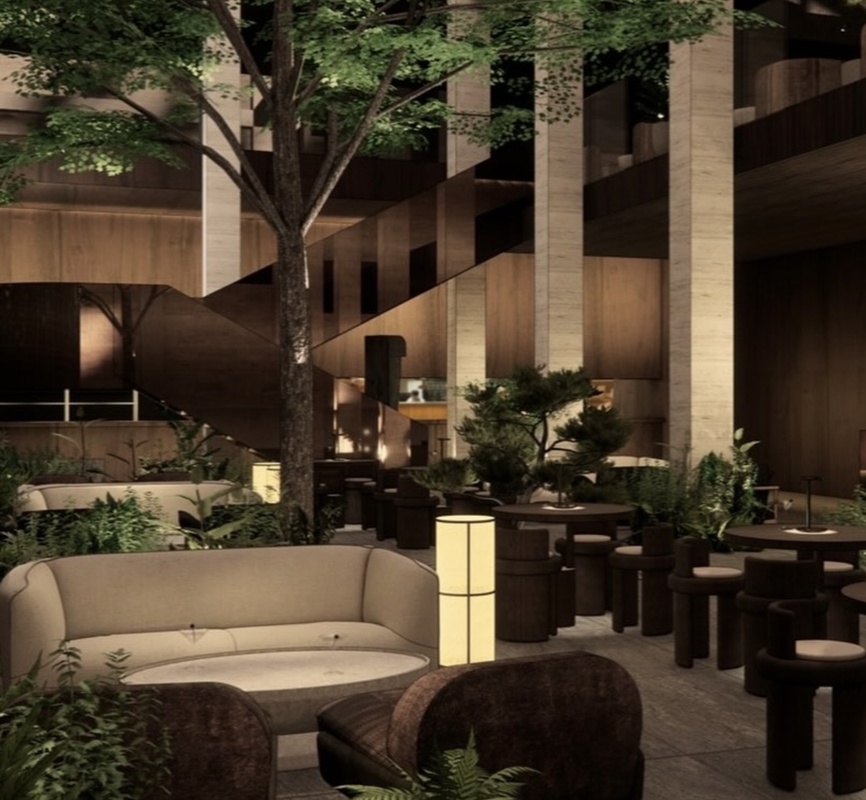


This render looks like the continuous glazing side of Smithe given the notch in the glass and the location of the tree.
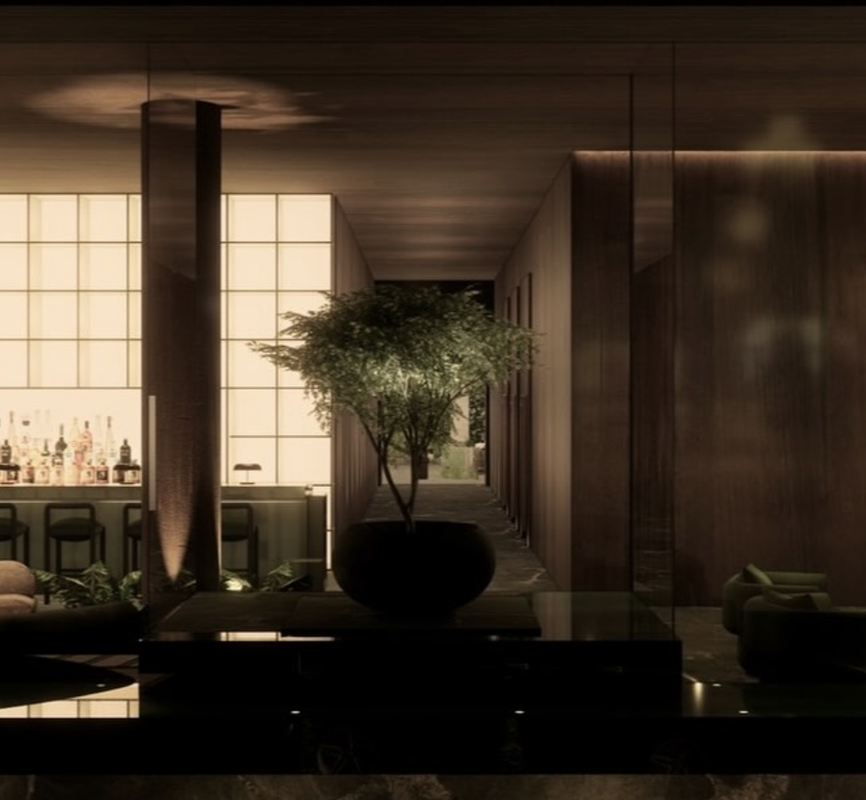


We can see the square columns beyond the elevator corridor here as well.
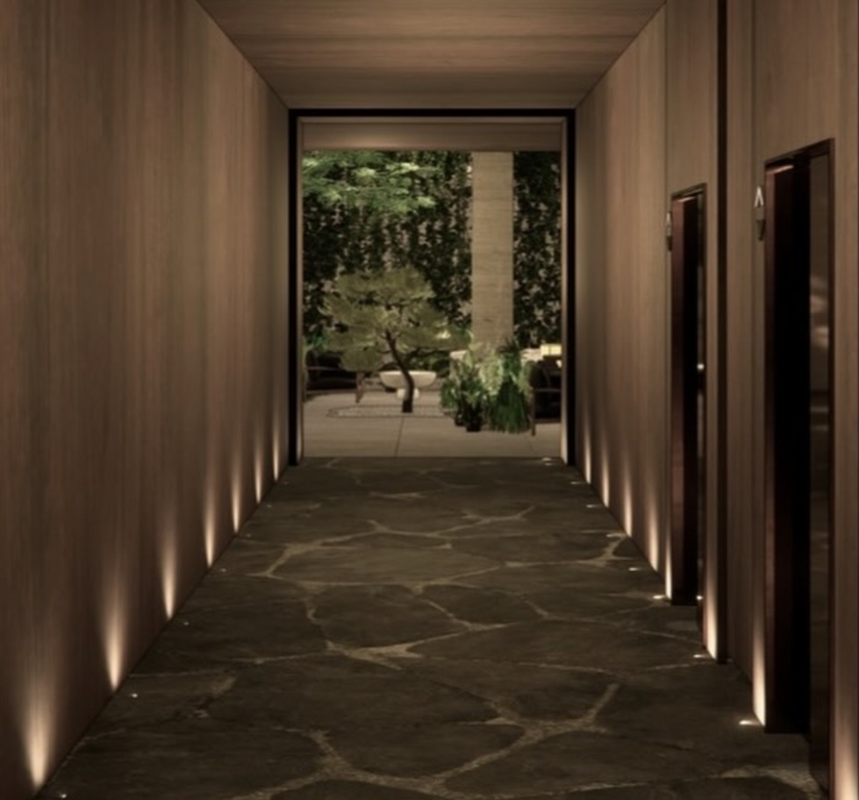


Based on that, I think the restaurant space will be where the 888 Cambie entrance is (the space with the staircase).


This definitely looks like the lane since it's looking towards the SAP building. Probably a secondary entrance for dropoff or valet which makes sense since there's more stopping space than on Cambie.
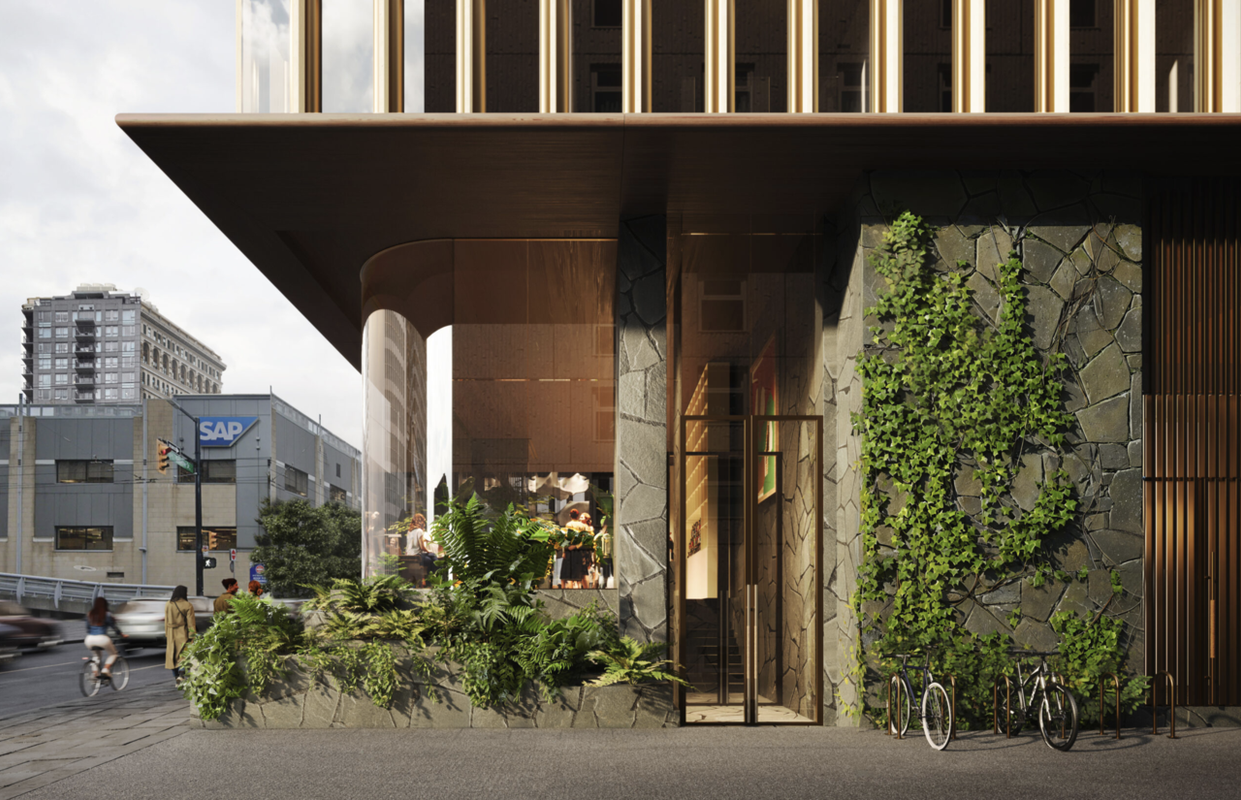

Reply With Quote
     
     
  #1040  
Old Posted Feb 22, 2025, 5:27 AM
bb1510 bb1510 is offline
Registered User
 
Join Date: Oct 2013
Location: Everywhere
Posts: 663
The developer said they submitted their rezoning application. Typically how long would it be until it's public and we can see it on Shape Your City?
Reply With Quote
     
     
This discussion thread continues

Use the page links to the lower-right to go to the next page for additional posts
 
 
Reply

Go Back   SkyscraperPage Forum > Regional Sections > Canada > Alberta & British Columbia > Vancouver > Downtown & City of Vancouver
Forum Jump


Forum Jump


All times are GMT. The time now is 11:44 PM.

     
SkyscraperPage.com - Privacy Statement - Top

Powered by vBulletin® Version 3.8.7
Copyright ©2000 - 2026, vBulletin Solutions, Inc.