|  | Espacio Condesa
| Status: | | | Construction Dates | | Began | 2016 | | Will finish | 2028 | | Floor Count | 41 | | Basement Floors | 12 |
|  | | Building Uses | | - mixed use | | - office | | - parking garage | | - residential | | - restaurant | | - retail | | Structural Types | | - highrise | | - atrium | | - landing pad | | - mall |
|
Description
Architect: Skidmore Owings & Merrill LLP
Developer: Némesis Capital
Replace the double cancelled project Espacio Condesa:
http://skyscraperpage.com/cities/?buildingID=45815
Two buildings with 41 & 39 floors sharing 11 underground levels and 5 levels of mall.
The first one tower (west) was topped out in 2026, the complex was opened at first half of 2026
Built design differs from known render variants.
• Skyscraper Center Entry
• Google Search • Images
|
|
| |
|
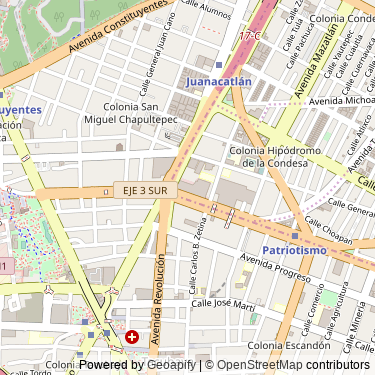
| | Jose Vasconcelos 127, Colonia Condesa, Cuauhtemoc | • Google Map |
|
| | |
Do you see any incorrect data on this page? Please let our editors know of any corrections you can provide by posting them in the Database Corrections section of the discussion forum (open to the public).
Terms & Conditions
All content displayed on and contained within this page is subject to Skyscraper Source Media Inc.'s Terms and Conditions. No content displayed on this page may be reproduced, in whole or in part, without prior written permission by Skyscraper Source Media Inc. All content © Copyright Skyscraper Source Media Inc. |
|
|
|







 Login
Login