Tempe Development Thread


Papago Grand pictures. It's closer to the road than I expected.

From the 202 you can see that they're up to 4 floors. Anyone know how high this building will be?

I believe this one is only planned to be 4 stories.

Here is Crescent Rio's revised Development Review Packet

http://www.tempe.gov/home/showdocument?id=42763

Pretty disappointing--it now looks like basically every other generic 4 story going up around town. But whatever. Beats the manufacturing/industrial that's there now.
 
Last edited:
Interesting read, thanks for posting. It says that Trinsic was in negotiations to build multi-family at Rural/University in the athletic district, but those negotiations have ended. Hard to tell really what's going on with the rendering in the article, but it doesn't look half bad.

Sounds good, but I am not believing anything in Tempe at this point til I see it break ground. What ever happened to:

- 100 Mill
- Forest and University towers
- The Pier
- Hayden Flour Mill

What a joke. Tempe should have a no policy of granting approvals for 6 mos only. Maybe then these developers would stop wasting everyone's time and only propose thing they can actually build.
 
Sounds good, but I am not believing anything in Tempe at this point til I see it break ground. What ever happened to:

- 100 Mill
- Forest and University towers
- The Pier
- Hayden Flour Mill

What a joke. Tempe should have a no policy of granting approvals for 6 mos only. Maybe then these developers would stop wasting everyone's time and only propose thing they can actually build.

Very quiet as of late, almost depressingly so. At least there are 4 or 5 cranes up in town making things look good but I thought at least 1 of these projects would move dirt by now.

Hoping things pick up in the fall after a summer lull
 
Very quiet as of late, almost depressingly so. At least there are 4 or 5 cranes up in town making things look good but I thought at least 1 of these projects would move dirt by now.

Hoping things pick up in the fall after a summer lull

I agree--it's not like there isn't anything being built--Papago Grand, 1000 Apache, Fore McClintock, Broadstone Lakeside, PV Main dorms, Stadium are all moving. But it would be nice to see some of the more...ambitious proposals actually come to fruition.

Speaking of ambitious proposals...DRC packet for Eastline Village, off the Smith/Martin and Apache light rail stop.

http://www.tempe.gov/home/showdocument?id=43058

dj0Czkih.jpg


g391xMMh.jpg


BjUawQxh.jpg


Bn0WL6dh.jpg


si9oBDNh.jpg


There are apparently two buildings in phase 1, and a third in a future phase 2. There are currently surface parking lots planned behind the buildings, but it looks like it's because they couldn't get all the property owners behind them on board--the area is a funny puzzle piece right now. I do like the retail/amenities plaza though. It seems like the type of mixed retail uses that could actually work along Apache.
 
I agree--it's not like there isn't anything being built--Papago Grand, 1000 Apache, Fore McClintock, Broadstone Lakeside, PV Main dorms, Stadium are all moving. But it would be nice to see some of the more...ambitious proposals actually come to fruition.

Speaking of ambitious proposals...DRC packet for Eastline Village, off the Smith/Martin and Apache light rail stop.

http://www.tempe.gov/home/showdocument?id=43058

dj0Czkih.jpg


g391xMMh.jpg


BjUawQxh.jpg


Bn0WL6dh.jpg


si9oBDNh.jpg

If only all of this construction between Tempe, Scottsdale, Kierland, priest, and deer valley was located centrally....

The shame of modern. City design. : (
 
Eastline is one of the best examples of great TOD in the metro area and is a standard to be expected along the line itself. For Tempe specifically, this would have been great on the Hanover lot.

It isn't surprising that so many projects have fallen off. Without a conference center, the hotel market is probably saturated, and with the continued denials of tall market rate towers, why waste the money?

Tempe has FINALLY decided to develop a cohesive downtown plan, as well as a housing vision. Unfortunately, I think both have come too late. Student housing has a disproportionate share of the units, and the opportunities for market rate apts downtown that are tall enough to make a dent are dwindling. The downtown plan would have been extremely helpful in blocking Hanover, the HFL lowrises, and in shaping College and University as streets that are equally important to students and residents. There's also little to do now re: the stadium district.. had they been proactive, the streetcar could have gone down Uni and would have provided access to downtown, as well as encourage better designs in between. While the landscaping is nice, I would have liked to have seen ASU add retail on the old parking lots.
 
CqKffZdWcAAkehO.jpg

CqKffaVWEAAOKdE.jpg

CqKffo4WIAAgIPM.jpg


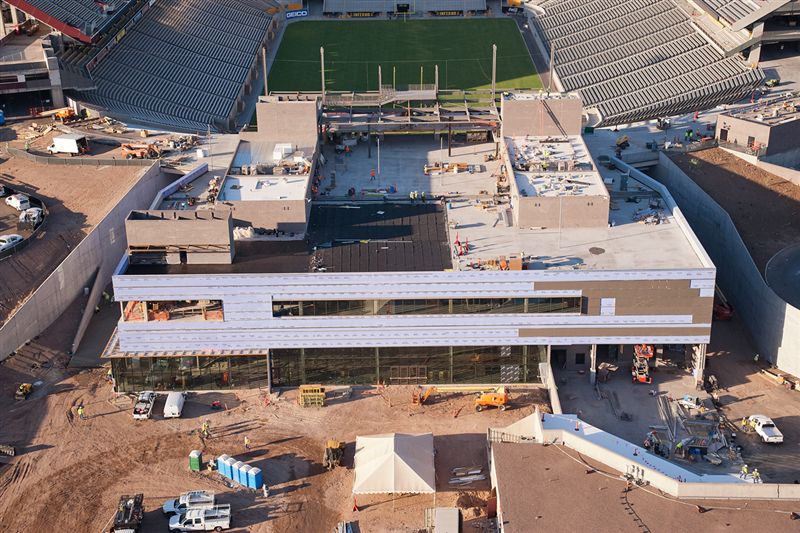
Latest aerial shots of Sun Devil Stadium h/t Suntec Concrete

Phase two

More than 13,400 seats with backs and cupholders replace bleacher seating on the lower west side (12,000) and cantilever sections in the upper west (1,400). ASU athletics Chief Operating Officer Rocky Harris said seat backs "rose to the top of the list" in importance to fans in surveys and focus group meetings about improving the almost 60-year-old stadium. Leg room is increasing an average of four inches and chairs in several sections will have arm rests.

Work will continue going forward on the west premium seating area (750 seats), eventually to include an air-conditioned lounge, going into the 2017 season.

The southwest entrance is changed with cascading stairs rather than a ramp leading to the main concourse that after the final major construction phase next year will connect the entire stadium, then to have a capacity of about 55,000 (down from its peak 74,963). There are hand rails on the stairs to the concourse and on the west lower bowl as part as stadium compliance with the American Disabilities Act.

Harris said the 360-degree concourse will "make the stadium feel whole. It was compartmentalized before, and now it looks like it's meant to be together."

The concourses have been raised 12 feet to 20, increasing air flow and allowing fans to see the field from the concourse. Some of concourse is open in the back offering views of the mountain buttes on each side.

Extensive work also has been done on the north side, which was demolished to the ground to make room for a new student athletic facility as part of the stadium complex. The shell of that building is complete but not the interior work, and the roof will be Coca-Cola branded sun deck that will be open to fans this season with concession areas. "It's an unique space we're going to take advantage of during games and for non-football events,” Harris said. Plans are to make greater use of the stadium than in the recent past for ancillary events.

The football offices and weight room will be in the new building as well as training table for all sports. The third floor of the Carson Center, on the stadium's south end, will be renovated into the Watts Center for Academic Excellence with the Carson weight room remaining for use by other sports.

There are more restrooms and concession areas on the west side, and those numbers will increase on the east side after phase 3 of construction.

Technology improvements will increase connectivity on the southwest and north sides. The structure to hold the new video board on the north end is up but will not be filled until the 2017 season.

A new Tillman Tunnel is being constructed at the north end from where the football team will enter the stadium starting in 2017. The current Tillman Tunnel on the south end is an "historic place for us," Harris said, and will be maintained. The Dickey indoor practice bubble currently on the east side of Rural Road at some point will be moved next to the stadium on the northeast side so players can walk to practice from the new athlete building. (azcentral)
 
635864678295952780-Lake-Country-Village001.jpg


636071424102182040-Alamo.Tempe.jpg


Alamo Drafthouse Cinema, a Texas-based chain of dine-in movie theaters, plans to open its second Arizona location in Tempe as part of a major redevelopment effort south of U.S. 60.

The project, called Lake Country Village, will include luxury apartments, restaurants and other businesses at the northwest corner of Baseline Road and Lakeshore Drive, just east of Rural Road. The site was marked by a large, vacant shopping center anchored by a movie theater, but workers are clearing the property, which now is fenced off and largely vacant. Crews have started some work on residential buildings on the property's north side.

Documents submitted to the city by the developer say Alamo will be part of the project, with a theater featuring 798 seats, fronting the north side of Baseline Road at the east end of the development near Lakeshore Drive. (azcentral)
 

2nd location? Has anyone heard anything new about the Chandler location that was supposed to have opened last December? That was delayed by 'bad soil' and now the plan is 'late 2016', but in a new area. Tempe might actually have the 1st one if they don't start moving on the other site soon.
 
2nd location? Has anyone heard anything new about the Chandler location that was supposed to have opened last December? That was delayed by 'bad soil' and now the plan is 'late 2016', but in a new area. Tempe might actually have the 1st one if they don't start moving on the other site soon.

The plans is to build a Dine-In Harkins on that site in downtown Chandler. The Alamo Drafthouse location in Chandler has been moved to Arizona Avenue and Chandler Heights, in south Chandler.
 
The plans is to build a Dine-In Harkins on that site in downtown Chandler. The Alamo Drafthouse location in Chandler has been moved to Arizona Avenue and Chandler Heights, in south Chandler.

To add from driving by last week, Arizona Avenue and Chandler Heights location looks a month or two from opening. Great to see for that area after I believe LA Fitness opted out. Also cleaned up 87's median to some faux planters.
 
I noticed last night that the America's Taco Shop restaurant on University Drive (just west of Rural) is out of business and fenced off. Does anyone know if the building is being refurbished, or maybe demolished to be replaced with something bigger? The site is adjacent to the University / Rural light rail station.
 
Cholla Hall and ASU Design Building

I noticed last night that the America's Taco Shop restaurant on University Drive (just west of Rural) is out of business and fenced off. Does anyone know if the building is being refurbished, or maybe demolished to be replaced with something bigger? The site is adjacent to the University / Rural light rail station.

I saw that too! Also, I saw that Cholla Hall w/the small building on Terrace and Rural has a fence around it and so does the ASU Design building across from Chuck Box on University. Anyone know whats going on with those?
 
I saw that too! Also, I saw that Cholla Hall w/the small building on Terrace and Rural has a fence around it and so does the ASU Design building across from Chuck Box on University. Anyone know whats going on with those?

The old bookstore next to cholla is being remodeled into a few retail spots. No idea about the design school
 
Biomedical Campus

Tempe Biomedical and Technology Campus gets City Council nod to proceed

PYI2LRO.jpg


Tempe, Arizona – The City of Tempe has moved forward with seeking the development of the city’s first biomedical and technology campus on 18 acres of Tempe land west of the Tempe Center for the Arts.

On Thursday, the City Council selected a partnership of three businesses to negotiate with the city on a development agreement. The selected development team – made up of The Boyer Company, SmithGroupJJR and Okland Construction – has proposed a phased project of five, 5 to 8-story buildings totaling approximately 1 million square feet, along with two parking structures with about 2,500 spaces. It also is proposed to include a restaurant, arts-related spaces such as rehearsal space and artist workspaces, and trails connecting to the arts center and Town Lake pathways.

Tempe’s Economic Development team works to attract biomedical and technology businesses because they provide high-quality jobs and contribute to community quality of life. There are approximately 15,000 technology jobs in Tempe, paying an average of $95,000 annually.

There is a high demand for research facilities and specialized lab spaces. Thousands of public and private sector scientists and engineers need lab space to advance science and technology in industries like pharmaceutical, biomedical, manufacturing and biotechnology. Arizona State University is adding a building to its Biodesign Institute. This suite of interdisciplinary scientific research buildings works with companies and researchers to find solutions to global problems. The Biodesign Institute represents Arizona’s single largest research infrastructure investment in the biosciences. The new Tempe Biomedical and Technology Campus will provide new opportunities for partnerships and progress.

“We are experiencing tremendous momentum in Tempe when it comes to attracting businesses that bring jobs and tax revenue used to maintain and improve the quality of life for our residents,” Mayor Mark Mitchell said. “Companies are coming to Tempe because we have a skilled and diverse workforce, a great energy and a concentration of tech companies. The Tempe Biomedical and Technology Campus will be an exciting, key addition to our mix of cutting-edge businesses that benefit our community and set Tempe apart.”

Matt Jensen, partner and senior project manager for the Boyer Company said, “The Boyer Company and the members of our development team appreciate the opportunity to work with the City of Tempe. The project's close proximity to ASU, key Tempe employers, the airport and area freeways make this an ideal location. Our company is focused on developing projects that help build communities. This project has the potential to create a technology-focused area that will benefit the region."

The development team and City of Tempe staff will begin crafting a development agreement, which will require approval by the Tempe City Council. The development agreement could include the sale or lease of the land, among other provisions. The property is located on Rio Salado Parkway, west of the Tempe Center for the Arts, on a site that will require environmental remediation.

Four proposals from four development teams were submitted as part of a Request for Qualifications issued by Tempe. The awarded team scored highest in an evaluation process based on experience, financial strength, project design and organizational capacity.


Back
Top