More than 13,400 seats with backs and cupholders replace bleacher seating on the lower west side (12,000) and cantilever sections in the upper west (1,400). ASU athletics Chief Operating Officer Rocky Harris said seat backs "rose to the top of the list" in importance to fans in surveys and focus group meetings about improving the almost 60-year-old stadium. Leg room is increasing an average of four inches and chairs in several sections will have arm rests.
Work will continue going forward on the west premium seating area (750 seats), eventually to include an air-conditioned lounge, going into the 2017 season.
The southwest entrance is changed with cascading stairs rather than a ramp leading to the main concourse that after the final major construction phase next year will connect the entire stadium, then to have a capacity of about 55,000 (down from its peak 74,963). There are hand rails on the stairs to the concourse and on the west lower bowl as part as stadium compliance with the American Disabilities Act.
Harris said the 360-degree concourse will "make the stadium feel whole. It was compartmentalized before, and now it looks like it's meant to be together."
The concourses have been raised 12 feet to 20, increasing air flow and allowing fans to see the field from the concourse. Some of concourse is open in the back offering views of the mountain buttes on each side.
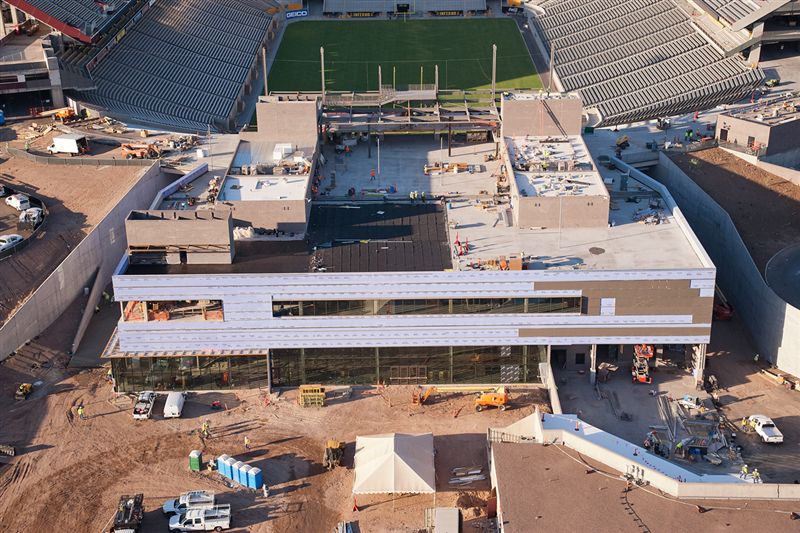
Extensive work also has been done on the north side, which was demolished to the ground to make room for a new student athletic facility as part of the stadium complex. The shell of that building is complete but not the interior work, and the roof will be Coca-Cola branded sun deck that will be open to fans this season with concession areas. "It's an unique space we're going to take advantage of during games and for non-football events,” Harris said. Plans are to make greater use of the stadium than in the recent past for ancillary events.
The football offices and weight room will be in the new building as well as training table for all sports. The third floor of the Carson Center, on the stadium's south end, will be renovated into the Watts Center for Academic Excellence with the Carson weight room remaining for use by other sports.
There are more restrooms and concession areas on the west side, and those numbers will increase on the east side after phase 3 of construction.
Technology improvements will increase connectivity on the southwest and north sides. The structure to hold the new video board on the north end is up but will not be filled until the 2017 season.
A new Tillman Tunnel is being constructed at the north end from where the football team will enter the stadium starting in 2017. The current Tillman Tunnel on the south end is an "historic place for us," Harris said, and will be maintained. The Dickey indoor practice bubble currently on the east side of Rural Road at some point will be moved next to the stadium on the northeast side so players can walk to practice from the new athlete building. (
azcentral)