Tempe Development Thread


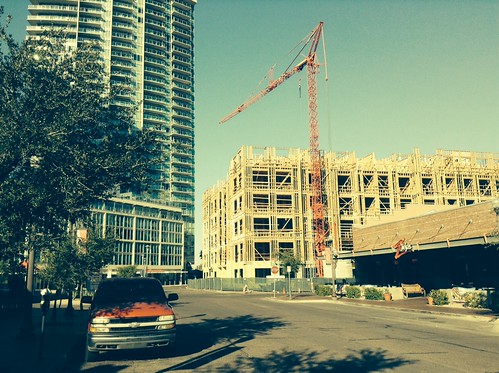
.I thought Hanover's garage was going to be completely covered by the apartments; was disappointed to see it's essentially side-by-side and completely exposed along 6th and Maple. :( Miss opportunity with the retail under W6.

You literally have to go looking for the garage. They actually did a pretty nice job of hiding it.
 
Whiskey Row opening on Mill Avenue in Tempe in 2015

Get your cowboy boots ready, Dierks Bentley's Whiskey Row is coming to Mill Avenue in Tempe in 2015.

Riot Hospitality Group shuttered Public House on Sixth over the summer and is working to open Whiskey Row next year. The space previously was home to Robbie Fox's Public House.

The first Whiskey Row opened in downtown Scottsdale in July, and one is set to open in Chicago. The owners got star power when Phoenix-born country singer Dierks Bentley signed on.

Riot Hospitality Group also owns El Hefe Super Macho Taqueria with locations in Scottsdale, Tempe and Chicago. Whiskey Row borrows several signature elements from El Hefe, including table taps and a stage that hangs from the ceiling. The bar is stocked with more than 40 whiskeys.

No opening date is set; stay tuned for updates.
 
You literally have to go looking for the garage. They actually did a pretty nice job of hiding it.

Ah, okay, I should shut up (I know, I know...). I was judging it based on outdated Google Maps imagery which makes it seems fairly prominent.

PHXFLYER11 said:
Really? You should've seen the crowds at those places today. I thought it really brought a ton of life and some character to College, along with the Nueman Church. I mean maybe you could build a tower behind it, but I appreciate the way it is now. I don't like too many modern building all together. I think those shops bring some charm.

That's good to know. I do like the remodeled Church, though I wish they could've built the dorm originally intended.

I guess College just seems kind of lopsided with the massive UH on one end, and such low-density buildings on the other and I also wish there was a way to bring housing to the south side. I wouldn't want to see anything super modern in its place - something similar to the brick retail across the street, but with 2-3 stories of apartments on top is what I was thinking.

I forgot that there is a lot to the west being used as a parking lot that could be used for something similar (a small mixed use midrise).

I wish they hadn't demolished Barney's Boathouse... I agree that these smaller buildings given the area a sense of charm and fine-grained walkability.
 
You literally have to go looking for the garage. They actually did a pretty nice job of hiding it.
Ah, okay, I should shut up (I know, I know...). I was judging it based on outdated Google Maps imagery which makes it seems fairly prominent.

Heading west on 6th Street, you won't even be able to see the garage until you're right on top of it, as ASUSunDevil noted :)
15575711192_2804e0f732.jpg


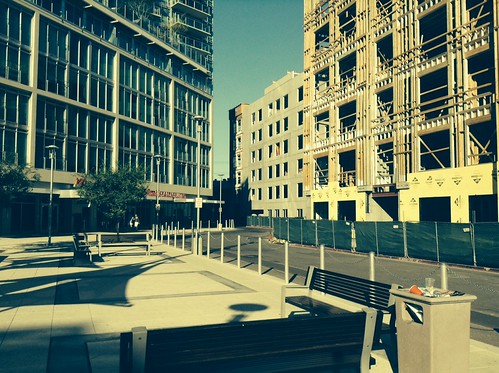
Only a small portion of the garage is not wrapped by apartments. Will create a lame view from West 6th, but otherwise looks fine. Definitely looks WAY too short viewed from 6th Street, but actually looks decent scale from 5th and 3rd. West 6th just still stand out so much.
15572201191_7c2bb2ae25.jpg


I sort of wish Tempe had considered closing off 6th again here, just west of Maple, as they do by City Hall. Would have created a good opportunity for additional retail fronting a large plaza space with no vehicular conflict for pedestrians. Lost opportunity...

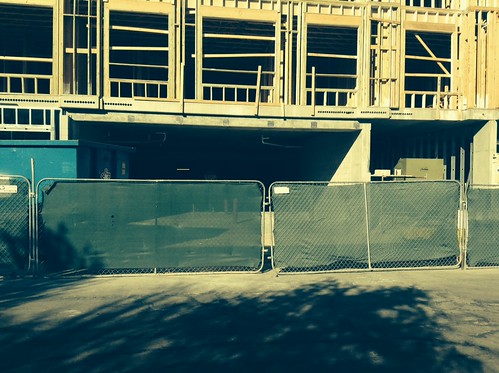
There is at least one clear garage entrance on Maple as well, and could be as many as three (it's still too soon to tell for sure). I wish they had placed these on the west side instead (accessing onto the Courtyard Marriott parking rather than onto Maple). Oh well.
15389232570_03bdfc9e51.jpg


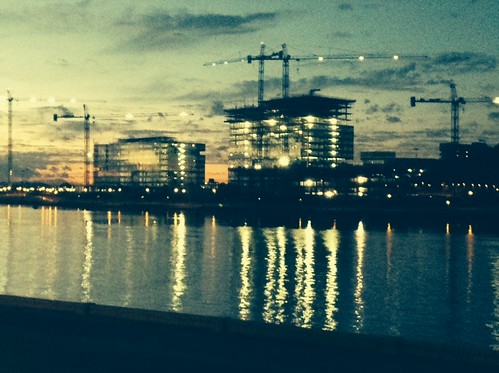
And the obligatory Marina Heights photo, this time from the north side of the lake at sunrise.
15574861015_1e086bc701.jpg
 
Nice in-depth look at under construction and forthcoming projects.

Landlocked Tempe building lakefront skyline

by Erick Jay Toll | Phoenix Business Journal

Tempe is taking its skyline to new heights along Tempe Town Lake, joining a small class of U.S. cities with high-rise, urban waterfront development.

Within 20 years, nine new projects totaling nearly 20 million square feet of mid- and high-rise buildings will line Tempe Town Lake. There is talk of other potential developments adding 250,000 to 600,000 square feet of offices to that massive volume.

These numbers don't include the more than 1,000 proposed new residences, four to six high-rise hotels and more than 500,000 square feet of retail space on both sides of the lake and the Salt River between Priest and McClintock drives.

The urbanization of Tempe is part of a lengthy planning process that began in the early 1970s, according to city documents. The lake itself launched development in 1989, when the Rio Salado Plan was adopted. The lake was constructed and filled 10 years later, opening in 1999.

In addition to the Arizona State University Athletic Facilities District, three proposed projects would include more than 6 million square feet of office space, making them the closest in size to what ASU is planning.

Here are three projects currently underway along Tempe Town Lake.

Liberty Center at Rio Salado

Going up in two phases, Liberty Property Trust is developing the Liberty Center at Rio Salado on both sides of Priest Drive between Rio Salado Parkway and Tempe Town Lake.

The project's first phase will total nearly 1 million square feet, and the second phase will include 400,000 square feet. One building is complete, with another under construction. Five additional office buildings are planned, ranging from two to four stories in the first phase; one of those is under construction. Liberty also has a 220,000-square-foot light industrial/warehouse distribution building planned in the first phase at the site's west end.

"We designed this to be a notch above our Cotton Center business park," said John DiVall, senior vice president for Phoenix and the Arizona manager for the real estate investment trust. "We believe we've found a sweet spot in the demand for Class A office space, and there is heavy interest in the center."

WageWorks has taken 75,000 of the completed building's 160,000 square feet.

There has been significant interest in the site, according to Liberty executives, who expect to make additional leasing announcements this fall.

RSP Architects has the design assignment.

The Grand at Papago Park Center

Graders and earth-moving equipment already are making changes to the landscape on the last 58 acres adjoining Priest Drive and Loop 202. The Grand at Papago Park Center is the final phase of development.

A Salt River Project subsidiary is anticipating a 20-year build out with more than 3.2 million square feet of office, retail, lodging and residential development.

Mitch Rosen, Papago Park Center's development manager, said the company received approval for 2.1 million square feet of Class A office space, support retail uses for office employees, as well as 800 apartments. In addition, the Grand will accommodate two 600-room hotels.

The construction underway is relocating the Grand Canal and developing the primary interior loop road, creating a centerpiece for the development.

Papago Park Center stretches from Mill Avenue to Priest Drive along Washington Street.

Kendle Design Collaborative is the project architect.

Trendex Holdings

Trendex Holdings LLC is the first U.S. joint venture by China International Development and Investment Corp. Ltd. of Hong Kong. It is seeking to develop a 2.1 million square-foot mixed-use project on 11.4 acres fronting Tempe Town Lake east of Rural Road.

Phase I includes 380,000 square feet of Class A office space for financial services in 20 stories sitting on top of a four-story structure with retail and 1,380 parking spaces.

The original proposal reviewed by Tempe included 550 mechanized parking spaces. Never before seen in Arizona, according to city officials, robotic parking generates more points than a traditional parking structure under the U.S. Green Building Council's Leadership in Energy and Environmental Design program, and it is less expensive and space-consuming.

City officials said the developer has committed to building a world-class project achieving LEED certifications, but added they are bound by a nondisclosure agreement and cannot provide detailed information.

Jason Rose, principal of Rose+Moser +Allyn, Trendex's public relations representative, said the review period is expected to finish in December.

The balance of the first phase includes an additional 60,000 square feet of office, 53,000 square feet of retail, 240 hotel rooms and 375 condo and apartment units.

Phase II adds 310,000 square feet of office, 46,000 square feet of retail space and 203 residential units.

This project, wrapped by ASU's facilities district, has a 10- to 20-year build-out. An architect will not be retained until the diligence period is completed.

Eric covers economic development, banking and finance, infrastructure, transportation and utilities.
 
Heading west on 6th Street, you won't even be able to see the garage until you're right on top of it, as ASUSunDevil noted :)
15575711192_2804e0f732.jpg


Only a small portion of the garage is not wrapped by apartments. Will create a lame view from West 6th, but otherwise looks fine. Definitely looks WAY too short viewed from 6th Street, but actually looks decent scale from 5th and 3rd. West 6th just still stand out so much.
15572201191_7c2bb2ae25.jpg


I sort of wish Tempe had considered closing off 6th again here, just west of Maple, as they do by City Hall. Would have created a good opportunity for additional retail fronting a large plaza space with no vehicular conflict for pedestrians. Lost opportunity...

There is at least one clear garage entrance on Maple as well, and could be as many as three (it's still too soon to tell for sure). I wish they had placed these on the west side instead (accessing onto the Courtyard Marriott parking rather than onto Maple). Oh well.
15389232570_03bdfc9e51.jpg


And the obligatory Marina Heights photo, this time from the north side of the lake at sunrise.
15574861015_1e086bc701.jpg

Thanks for the photos and more explanation. I completely agree that there was a lost opportunity to do something at 6th/Maple or 6th/Ash to complement the retail plaza built over at West 6th. That would've been the benefit of one developer designing the entire buildout of the remaining Centerpoint lots, as I am sure they would've created a complementary plaza or abandoned 6th Street to create a courtyard as you envision.

Hanover could have certainly asked for an abandonment - it wasn't really a City 'thing' to reopen the street. I like having the street open, but just wish there was more than a suburban hotel and garage entries on the north side of the street.
 
The Jefferson Town Lake - Well this sucks, kinda.

http://www.tempe.gov/Home/ShowDocument?id=28740

I am a little torn on this one. This was my hope to have at least one tower on the North side of the lake. This is anything but a tower at 6 stories and will blend into the existing structures.

However, the design does look nice and it seems like they incorporate retail. I think the issue here is that they did a lot of 1br and studios, thus were able to get away with so many units on such a small lot.

It's probably unrealistic that the city asks them to increase the height to 10-12 stories, but that would've been my hope.
 
For a 7 floor building, it's perfect for that lot. Garage is discrete, amenities open to the street. I think it will activate some pedestrian life at that end of the lake.
 
http://www.tempe.gov/Home/ShowDocument?id=28740

I am a little torn on this one. This was my hope to have at least one tower on the North side of the lake. This is anything but a tower at 6 stories and will blend into the existing structures.

However, the design does look nice and it seems like they incorporate retail. I think the issue here is that they did a lot of 1br and studios, thus were able to get away with so many units on such a small lot.

It's probably unrealistic that the city asks them to increase the height to 10-12 stories, but that would've been my hope.

There is no retail; it's single-use residential with a leasing office adjacent to the main entry and garage entrance.

This area is so far out from being pedestrian-friendly, with the busiest section of Rural Rd abutting it, and the Hayden Harbor site indefinitely delayed, no mass transit, etc. that this is one of the few time I would've been okay with a more suburban approach (for ex: a large garage at the base) if it meant a taller tower in the end. This will hardly stand out from NorthShore and Grigio and is a pretty anti-climatic finish to the only built-out piece of lakefront land. 85' as the tallest structure is definitely disappointing; a 10-12 story endcap would've helped define Playa del Norte and balanced out future high rise development.
 
This:
Staff recommends that the developer provide the number of parking spaces required by the ZDC as was previously approved for the site. This would be accomplished by either reducing the number of units or adding an additional level of parking.

Should not be happening in the City of Tempe. Look, I know most people in Arizona are still going to drive, but with so many studios/1BRs, and the fact that because it's so close to ASU, it's probably going to be filled with students who will mostly walk/bike/skateboard/bus over the lake to get to class, there is absolutely no reason that the proposed 1.65 spaces per unit is not sufficient. And City staff should not be pushing developers to include MORE parking if their ultimate goal is a strong multi-modal city.

This will hardly stand out from NorthShore and Grigio and is a pretty anti-climatic finish to the only built-out piece of lakefront land. 85' as the tallest structure is definitely disappointing; a 10-12 story endcap would've helped define Playa del Norte and balanced out future high rise development.

Like Jjs said, I wish it was a little taller than its North Shore neighbor, to provide more variety and a step-up to Scottsdale Road and the one-day development on the other side of the road. The design itself is okay. Standard cookie-cutter 5-7 story apartment complex becoming common here.

I think my final thought on this proposal is: meh.
 
This:

Should not be happening in the City of Tempe. Look, I know most people in Arizona are still going to drive, but with so many studios/1BRs, and the fact that because it's so close to ASU, it's probably going to be filled with students who will mostly walk/bike/skateboard/bus over the lake to get to class, there is absolutely no reason that the proposed 1.65 spaces per unit is not sufficient. And City staff should not be pushing developers to include MORE parking if their ultimate goal is a strong multi-modal city.


Like Jjs said, I wish it was a little taller than its North Shore neighbor, to provide more variety and a step-up to Scottsdale Road and the one-day development on the other side of the road. The design itself is okay. Standard cookie-cutter 5-7 story apartment complex becoming common here.

I think my final thought on this proposal is: meh.

Being that it's a proposal, some of this can still be denied by Tempe council still, correct? I don't know much about the approval process :shrug:
 
Is there where the Onyx tower was supposed to go? I'd love to see that height on the north shore with a few more along the freeway.

Yes. Instead of Onyx, we're essentially getting NorthShore's twin.

Being that it's a proposal, some of this can still be denied by Tempe council still, correct? I don't know much about the approval process

It's very rare that major changes are made during the approval process. Most of the concern with this project seems to have been with the number of parking spaces per unit, as well as the configuration of the garage entrance. They won't be sending this back for any additional height or density - in fact, as pointed out, they're recommending a reduction in density unless they can raise the parking figures.

What happened with SouthBank (the denial of the 4-story apartments) was very, very rare and I wonder what the politics were behind it. Because if 4 stories along the SouthBank, which has sat undeveloped for over a decade, was not dense enough according to the General Plan, I don't understand why a 7-story building on a lot that once was slated for 26 stories is considered okay? The design is also rather lame, which was another reason they used to deny the SouthBank proposal. I mean, I'm glad those aren't being built, but it doesn't make sense to me. I also feel like - if 7 stories is the maximum the market can support on the final parcel of a mixed use development that has tons of amenities, access to freeways and major roads, and lake frontage... the chances of anything more than 4-stories in SouthBank, which is relatively isolated and completely auto-dependent since it isn't being built-out at once, seems overly optimistic.
 
Yes. Instead of Onyx, we're essentially getting NorthShore's twin.


It's very rare that major changes are made during the approval process. Most of the concern with this project seems to have been with the number of parking spaces per unit, as well as the configuration of the garage entrance. They won't be sending this back for any additional height or density - in fact, as pointed out, they're recommending a reduction in density unless they can raise the parking figures.

What happened with SouthBank (the denial of the 4-story apartments) was very, very rare and I wonder what the politics were behind it. Because if 4 stories along the SouthBank, which has sat undeveloped for over a decade, was not dense enough according to the General Plan, I don't understand why a 7-story building on a lot that once was slated for 26 stories is considered okay? The design is also rather lame, which was another reason they used to deny the SouthBank proposal. I mean, I'm glad those aren't being built, but it doesn't make sense to me. I also feel like - if 7 stories is the maximum the market can support on the final parcel of a mixed use development that has tons of amenities, access to freeways and major roads, and lake frontage... the chances of anything more than 4-stories in SouthBank, which is relatively isolated and completely auto-dependent since it isn't being built-out at once, seems overly optimistic.

Well that is upsetting! Would have loved to see the Onyx Tower there, or one that size. It's odd that Tempe denied the other development nearby because it wasn't tall/dense enough, but allowed this to go through. So much for seeing my dream of the north shore lined with mid-high rises.
 
I think it's really simple.....Chinese money backed development vs. some measily afterthought out parcel. It makes sense why that development was rejected at SouthBank and why this project is more than likely to proceed.
 
I think it's really simple.....Chinese money backed development vs. some measily afterthought out parcel. It makes sense why that development was rejected at SouthBank and why this project is more than likely to proceed.

Chinese-backed development or not, if the most we are getting on the lakefront is 4 (SALT) and 7 (Jefferson) story residential towers on prime parcels of already-established mixed use developments that are closer to amenities than an empty SouthBank, I can't imagine we'll be seeing any residential towers anytime soon there or really anywhere else in Tempe. Ash/Uni is still listed at 82' - a huge disappointment once the plans finally come out, but not surprising. It looks like office and hotel are the only markets justifying high rises, with UH being the exception.
 
If I am counting correctly, Marina Heights last floor (16) is going up and the project will be topped out shortly. It looks like after 16 there will be a utility box/cover that extends higher on top, based on the 8 story building that has topped out.

Does anyone know the number of floors on the two remaining buildings going up over garages on to the East and West? I thought i remember 12-14 stories on those two.
 
If I am counting correctly, Marina Heights last floor (16) is going up and the project will be topped out shortly. It looks like after 16 there will be a utility box/cover that extends higher on top, based on the 8 story building that has topped out.

Does anyone know the number of floors on the two remaining buildings going up over garages on to the East and West? I thought i remember 12-14 stories on those two.

I think the tallest is 17 floors:

http://www.bizjournals.com/phoenix/...ruction-begins-on-massive-state.html?page=all

Graham said the finished product will consist of five buildings that vary from six to 17 stories in height along with a pedestrian plaza, lakeside dining and retail amenities.
 
This:

Should not be happening in the City of Tempe. Look, I know most people in Arizona are still going to drive, but with so many studios/1BRs, and the fact that because it's so close to ASU, it's probably going to be filled with students who will mostly walk/bike/skateboard/bus over the lake to get to class, there is absolutely no reason that the proposed 1.65 spaces per unit is not sufficient. And City staff should not be pushing developers to include MORE parking if their ultimate goal is a strong multi-modal city.


Like Jjs said, I wish it was a little taller than its North Shore neighbor, to provide more variety and a step-up to Scottsdale Road and the one-day development on the other side of the road. The design itself is okay. Standard cookie-cutter 5-7 story apartment complex becoming common here.

I think my final thought on this proposal is: meh.

I agree. The rendering included within the City of Tempe document makes it look pretty much just like the Hanover Project at Maple and 5th!


Back
Top