Provo MSA Development Thread


I love the fact that they are embracing the lake front. However, I'm skeptical that this won't devolve into another car oriented, low rise, suburban office park.
 
Having Jeff "Walkable City" Speck involved is intriguing, and Huntsman Cancer Institute having enough faith in the project to commit to a satellite HQ there seems like a good sign. They've got a lot of the right people involved. I'm more interested in this than I am in a lot of other similarly-touted projects.
 
Yeah, tbh this is a better opportunity than "The Point" because it doesn't require billions of dollars of additional taxpayer money to make itself viable. It just takes advantage of the prior existence of FrontRunner. If it lives up to its goals for walkability and they make some progress in cleaning up Utah lake, this could be very nice.

"Utah City" is not a good name though. Why not just stick with "Downtown Vineyard"?
 
I wouldn't be surprised if people just revert to calling it Vineyard, much classier imo. Utah City is even more generic sounding than West Valley.
 
This same point was made on reddit but it's worth repeating. You would have Utah City, Utah, in Utah County, located on the shore of Utah Lake. I mean I love me some Utah, but this might be a bit too much lol.
 
I don't love the name but It also makes sense being in Utah County, on Utah Lake.
I mean you have New York City, New York County, New York; Oklahoma City, Oklahoma; Mexico City, Mexico; Panama City, Panama etc.

Also, Yakima, Yakima County, WA on the Yakima river.

It's generic and boring but not terrible ..but, I agree they should just stick with Vineyard.
 
Call it Geneva. Its setting on the old steel plant site aside, its lake setting reminds you of its namesake in Switzerland.
 
Here's the Provo Station pedestrian bridge as of Sunday.

s1SoHJ5h.jpg


There is obviously no relationship between the random 'telosa' thing proposed by some billionaire and Vineyard's masterplan (utah city) lol ? am I missing something

Utah city is awesome and will probably be far better than Daybreak - as renowned urbanist Jeff Speck is involved. I think Vineyard will receive significant and even national recognition, at the very least within planning and development circles, if successful. It is not without shortcomings but I think it will be far better planning than what we are used to


I think you’re right there is no relationship between the two. I agree with you about Utah City looking pretty awesome and well planned out. Excited to see it develop over time.


^^^
Agree! Too many serious people are involved in committing themselves to this project to see it become a result of developers looking to increase their profit margins. If anything this project will hopefully help to force other future projects like 'The Point' to raise their quality bar and not just give us another bait-and-switch value-added development.
 
Delts, thank you for pasting those over to here~ I didn't want to speak too much on it as it was the SLC forum.

Today, Utah City announced a partnership with Lee's Marketplace to build a custom 40,000 square foot grocery store (average size).

It is kinda funny that the point and vineyard exist at the same time so close to each other. I wonder how many traffic consultants the point hired when they could have hired Jeff Speck or any not traffic engineer and created something even greater than vineyard's plan. I am hoping it gives downtown Provo (maybe Lehi, American fork, etc too) a run for its money and it forces the city to get more serious about adding thousands of multifamily units in areas that are already walkable but mostly devoid of housing.

Is there any chance we actually get a real train station between utah city and uvu as some of the renderings suggest? It would be the crown jewel of the frontrunner lmao
 
Sphire of Light
"Largest Stained glass art creation in the World planned for Lehi"
https://www.ksl.com/article/50722908/largest-stained-glass-art-creation-in-the-world-planned-for-lehi
I have always been fascinated by the art of stained glass and art glass in general really. It's quite something that we have one of the world's great studios right here in the Wasatch Front Metro. I look forward to watching this project come to fruition.


.
 
Last edited:
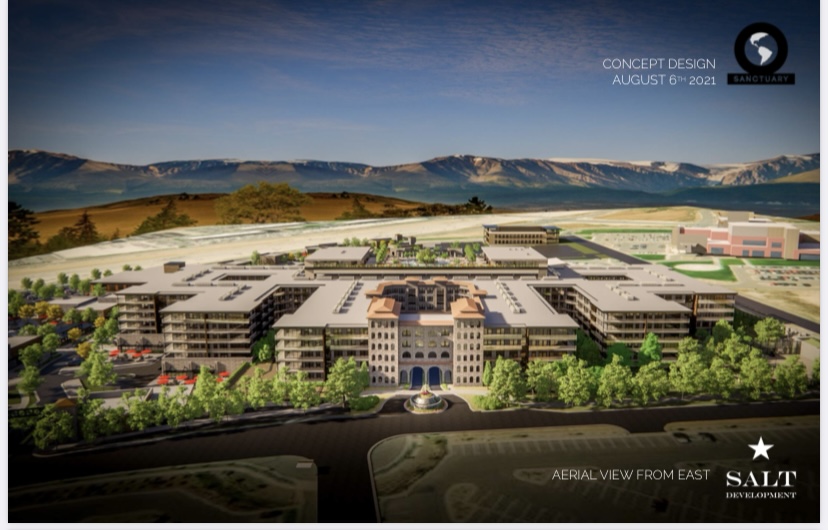
Southern Metro - Council Approves Salt Development's Mixed-Use Luxury Apartment Complex - 'The Sanctuary'

“We should be digging dirt and starting this spring. The project will cost between $180-200 million and take 30 months,”
said Salt Development CEO Brian Hobbs. The project passed with a unanimous 5-0 vote.


Skylar Beltran for the Lehi Free Press - January 2022 https://lehifreepress.com/2022/01/12/council-approves-mixed-use-luxury-apartment-complex/[/CENTER]

The Lehi City Council met on Tuesday January 11 with all councilors in attendance. Mayor Mark Johnson was absent.

The largest project on the agenda was the approval of the Lehi Pointe transit-oriented development (TOD) projectwhich has been in the works for more than two years. The project will be located between Young Living and Mountain Point Medical Center on the northeast side of I-15.

According to Salt Development, builder of the project, the anchor building (named The Sanctuary) is a 527 ultra-luxury apartment complex offering units ranging from 620 square foot studios to 1,820 square foot 2-bedroom units. The complex is scheduled to be approximately 28% studio units, 46% 1-bedroom units and 26% 2-bedroom units.

1F1B93EA-BB6B-4F99-B694-062431165EFF.jpeg

The ground floor of the building includes a 15,000 square foot space designated for a neighborhood grocer, as well as an additional 5,000 square foot pad for another commercial tenant.

The site will be surrounded by access roads, walkways, bike paths and meandering on-site paths. The 10-foot-wide multi-use path will extend the entirety of the eastern edge of the property along Sandalwood and up to the new loop road. Connectivity to the future UTA BRT and Frontrunner station is a priority and will be further accommodated when plans are available for such development.

The approved plans also include additional amenities such as a 7-level parking garage, bike shop/wash, dog spa, dedicated move-in/move-out areas and trash staging areas.

Atop the parking structure is a 1-acre Skydeck featuring a grand pool deck, clubhouse, gym, yoga/spin room, locker rooms, BBQ areas, cabanas, a dry sauna and numerous fire bowls. The 6,000 square foot clubhouse will feature a 165” television screen in a tiered theater and a luxurious bar.

In addition to the 527-unit “Sanctuary”, the project will include a neighboring retail and restaurant space. The project also includes another 125-unit apartment building on the north side of Triumph Blvd along with an additional retail development.


2F834641-146B-4733-AB40-649DCF3B2B24.jpeg


99D07AC5-411B-4FFE-8072-A80AB0E2EBCF.jpeg


July 25, 2023

Framing, footing work, and adding a level to the parking structure represents only a portion of the work being done
at the massive bustling Sanctuary site. Rimrock is the general contractor for the project which is 726,175 sq. ft. with 519 units.

NoS9OkLh.jpg

Photo By Rimrock Construction @ https://www.facebook.com/photo/?fbid=753462633450126&set=a.500244368771955


Summer, 2023

f6794878-3cb2-4915-99ef-fee4988df63f.jpg


DJI_0662-1.jpg

Photos By ProFab @ https://buildprofab.com/portfolio-items/lehi-sanctuary/​

.


Back
Top