Provo MSA Development Thread


Provo Airport Expansion Update

The Provo airport is well underway planning the expansion of their new terminal after an explosion of traffic over the last two years.

q78gdPzh.png


62MOeyIh.png


The plans show a total of 10 gates, 9 with jet bridges. The airport received some funding from the legislature for FY24. The plans also include facilities for international arrivals.

yg0uIogh.png


tAyztm4h.png


It's quite an upgrade, even on what they have now. The terminal's footprint would quadruple in size, the new gates would be on level 2. The whole facility would come in a little over 200,000 square feet. They'll probably break ground in the next few years as they secure the remaining funding.
 
Kind of cool that the paint isn't even dry yet and they're already having to expand in earnest.
 
Last edited:
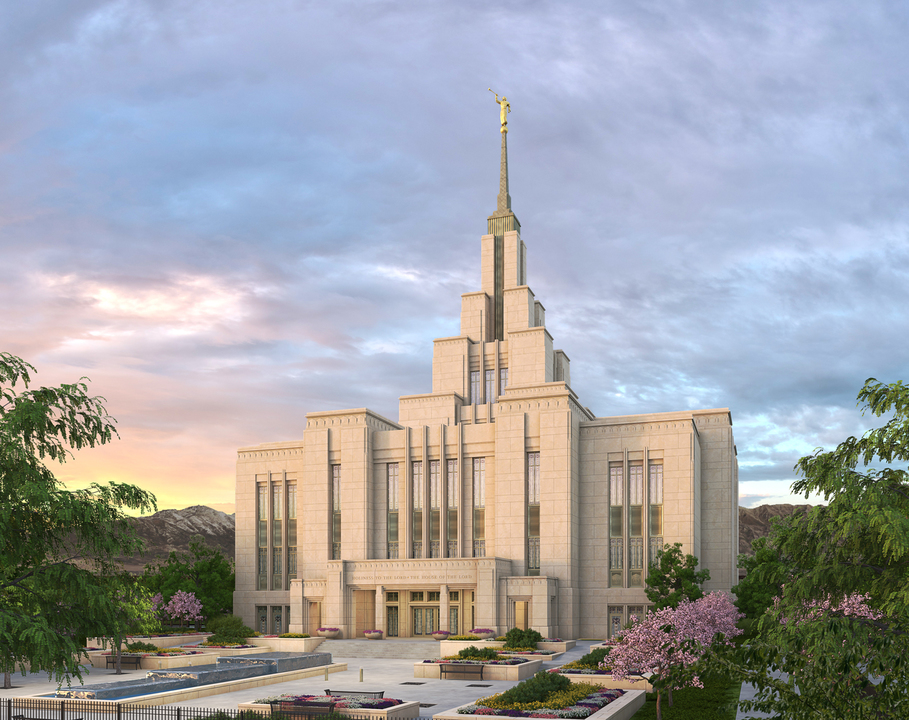
Update - Southern Metro - Saratoga Springs L.D.S. Temple - Completed​


Update, Open House - A Peak Inside


The temple will be three stories tall and approximately 87,000 square feet in size. An adjacent 21,000-square-foot meetinghouse will also be built. https://churchofjesuschristtemples.org/temples/

saratoga-springs-utah-temple-6547-main.jpg

https://media.thechurchnews.com/wp-content/uploads/2019/09/05153938/Saratoga-Springs-rendering.jpeg


26 April 2020 - Courtesy of Glenn LeFors
9TPoAnAh.jpg


2 June 2020 Courtesy of Sunroc Corporation
uDXzRjxh.jpg


12 July 2020 Courtesy of Jason Gibson
NKwrL7xh.jpg


15 November 2020 Courtesy of Jason Gibson
zSjJkHeh.jpg


16 January 2021 Courtesy of Brent R.
EejYquEh.jpg


17 January 2021 Courtesy of Jason Gibson
bLiwgT5h.jpg


20 August 2021 Courtesy of Aaron Tate Spire installed atop body of steeple
pcVePyMh.jpg


20 August 2021 Courtesy of Aaron Tate Installation of angel Moroni
7Zn1yzbh.jpg


20 August 2021 Courtesy of Aaron Tate Installation of angel Moroni
Z4jmHxeh.jpg


10 October 2021 Courtesy of Jason Gibson
knfNKlih.jpg


11 November 2021 Courtesy of Aaron Tate Stained-glass windows are being installed
XJL3Vkgh.jpg


2 January 2022 Courtesy of James Turner
7hCuCWoh.jpg


20 June 2022 Courtesy of Brent R
oCBqxxch.jpg


20 June 2022 Courtesy of Brent R.
A2hilzsh.jpg


September 2022 Courtesy of Thomas Nehren
kNE2oTgh.jpg


16 September 2022 Courtesy of James Turner
nzPT2mrh.jpg


16 September 2022 Courtesy of James Turner
mS61AQMh.jpg


17 October 2022 Courtesy of Chad James L. Fournier
3mxrzqah.jpg


October 2022 Courtesy of James Turner
Jy0C4E4h.jpg


6 November 2022 Courtesy of James Turner
KFeBSRgh.jpg


25 November 2022 Courtesy of Honorio Rodriguez
hHBz6yEh.jpg


Open House - Saturday, April 15 to Saturday, July 8, 2023 (excluding Sundays) - Photos By Intellectual Reserve, Inc.

mpUy7ezh.jpg


FFDOZCEh.jpg


SgJhFeqh.jpg


Welcome Desk
sTn68Ahh.jpg


Lobby
MQQMHOXh.jpg


Non-Patron Waiting Room
0YTimOmh.jpg


Grand Staircase
4jcNY7yh.jpg


Bridal Room
kCNrJzxh.jpg


Baptistry
mEdQFkYh.jpg


Baptisimal Font Oxen
XJj1i27h.jpg


Sealing Room
2qQdBiXh.jpg


Celestial Room Chandalier
dmItt28h.jpg


Celestial Room
mmqHXcph.jpg

.
 
Last edited:
Riverwoods - Mixed-Use

3 story office with restaurant retail on portion of bottom floor to be built at 4925 north university. Riverwoods area.
vcsEpXbh.jpg

.
 
Last edited:
I can just imagine how spectacular the many waterfalls from Spring runoff through Provo Canyon will be this year.

bridal%2Bveil.jpg
 
Lehi - 2023 Population​
With a 2023 population of 86,284, it is the 9th largest city in Utah and the 403rd largest city in the United States. Lehi is currently growing at a rate of 3.87% annually and its population has increased by 12.06% since the most recent census, which recorded a population of 77,000 in 2020.

Lehi unveils new City Hall renderings at open house; ode to old downtown tabernacle​


3C846DD5-DDB3-4D1E-AC10-F13877CDCA95-scaled.jpeg


6D58E5AC-96B0-4030-B5F5-D31965FB5E47-scaled.jpeg

Skylar Beltran for the Lehi Free Press - https://lehifreepress.com/2023/05/1...at-open-house-ode-to-old-downtown-tabernacle/

The long-awaited renderings for the new $22 million City Hall were released Thursday at a public open house.

The city campus master plan has been in the works for over three years. The City Council approved the phase one $22 million bond to start construction on the new City Hall building this year. The proposed City Campus is a multi-phase project that will take as many as twenty years and several bonds to complete to full build-out.

The Civic Center Campus includes the blocks of 100 W to 200 E and Main Street to 200 N. The initial draft contains the following:

1. New Lehi City government building (with a library)

2. Two-story court and justice building

4. New fire station

5. New public plaza and performance stage

6. New parking garage

7. Updates to the Legacy Center (along with moving the Senior Center)

On Thursday, the City unveiled phase one of the City Hall building, which features a Romanesque revival style to honor the Lehi Tabernacle, demolished in 1962. The building will feature a prominent tower main entryway, and the exterior materials, window style and details will reflect the style of the tabernacle. Many longtime Lehi residents still lament the destruction of the old Lehi Tabernacle.

The new building will house the City Council Chambers, official workspace, library, information center, community meeting rooms, administration offices, and attorney and finance offices.

The City explained the following goals for the project:

• Be a beacon and icon for the community.

• Embody the history and culture of Lehi.

• Serve the community for generations to come.

• Provide an uplifting experience for all who enter

“We have already heard great feedback, and people are loving the design,” said Mayor Mark Johnson at the open house.
 
Last edited:
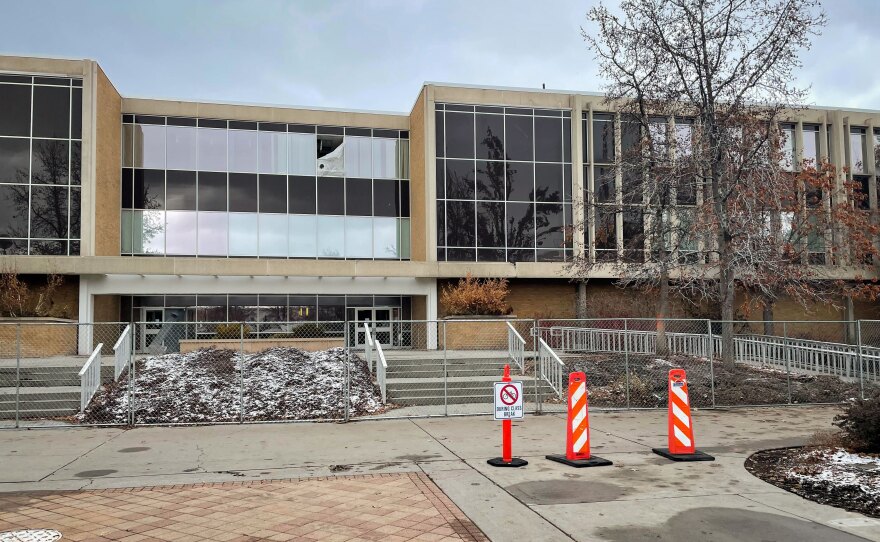
The old building next to the new Provo civic project was destroyed recently. Last time I was there some activity was going on. Does anyone know what's planned for this area?
I took pictures of the sight but I'm new to this website so I'm not sure how to send them.
 
Southern Metro - July Update - New Provo Airport Preparing To Go International ​


Expansion Development To Begin In September

Genelle Pugmire for the Provo Daily Herald @ https://www.heraldextra.com/news/lo...SHZgh8gdnEQFG-_CAHa0SZl48jDYsx957Eg50v-05MbXw​

...During Mayor Kaufusi’s State of the City address in February, and again at the Stadium of Fire concert on July 1, she highlighted rapid growth at the Provo Airport.

...“Our Provo Airport has become so successful that we’re already at capacity, with more airlines clamoring to make Provo their destination. The Provo Airport of the future is set to become the Provo International Airport,” Kaufusi said.

Provo Airport Director Brian Torgersen said expansion plans include added apron space for additional aircraft and the potential to accommodate ten gates with separate facilities to accommodate customs and border control. Both Allegiant and Breeze, he added, requested the airport prepare for international travel “requiring our expansion plans sooner than we expected.”

...Construction on the apron will begin in September with the building of the gates starting next July. If all falls into place the new additions — including parking for 10 gates, a new runway and three more jetways — will be in place by summer of 2026, Torgerson said.


qpzGlYCh.jpg


Kind of cool that the paint on the brand-new airport is barely even dry yet and they're already having to expand in earnest.


The Provo airport is well underway planning the expansion of their new terminal after an explosion of traffic over the last two years.

It's quite an upgrade, even on what they have now. The terminal's footprint would quadruple in size, the new gates would be on level 2. The whole facility would come in a little over 200,000 square feet. They'll probably break ground in the next few years as they secure the remaining funding.

q78gdPzh.png


62MOeyIh.png


The plans show a total of 10 gates, 9 with jet bridges. The airport received some funding from the legislature for FY24. The plans also include facilities for international arrivals.

yg0uIogh.png


tAyztm4h.png

.
 
Southern Metro Updates - New Harris Fine Arts Center - B.Y.U. Provo Campus - Under Construction​
​
​


Southern Metro, Provo MSA - 2023 Pop. Estimate: 840,000
For the Third Consecutive Year Provo, Utah, Tops Milken Institute’s 2023 Ranking of Best-Performing Cities.

Photo By Tosh Metzger
PDTJ4U3h.jpg


CAMS Covering the demolition of the old Harris Fine Arts Center
https://cfac.byu.edu/hfac-demolition


Renderings of the new Arts Center currently beginning construction
90


Demolition of the old Harris Fine Arts Building in order to make way for the new Fine Arts Center is well underway. The new arts building will house offices for the college — as well as for the departments of art, design, and theater and media arts, according to a BYU news release.

The building will also host academic spaces, galleries, performance spaces, media viewing rooms, a cinema and a production studio. The other current occupant of the HFAC — the School of Music — has moved to the new music building.

“The arts and music programs are beacons of excellence for the university,” said Shane Reese, BYU academic vice president, in the release. “We look forward to these two new beautiful buildings, which will accentuate the amazing talents of our students, faculty and staff who work in that college.”

The arts building will house a large collaborative hub for department of design students as well as multiple art and design galleries. There will also be a combination lobby and student gathering space.

A six-station lactation room will accommodate students and their families as well as patrons.

“The new building will create proximity and more opportunities for collaboration and student mentoring,” said Ed Adams, dean of the College of Fine Arts and Communications. “Our faculty and staff are now spread over five floors and are located at the far ends of the Harris Fine Arts Center from each other.”

The project is expected to be completed toward the end of 2025.

Big D Construction has been selected as the general contractor for the project, with HKS Architects as the architecture firm.

The college will temporarily occupy the former Provo High School, located on University Avenue, while the new arts building is being constructed.

The HFAC was dedicated in 1965 and houses four of the college’s six academic units. The newly completed School of Music, which also used the building has moved into the new music building upon its completion at the end of 2022.


90


90


90


LIVE DEMOLITION CAMS - https://cfac.byu.edu/hfac-demolition​

90


May 2023 - Construction of New Arts Center Begins​

Digger moving debris for the foundation of the new Art Building. The Harris Fine Arts Center has been torn down. (Joel Leighton)
EnXuj7Nh.jpg
.


August 26, 2023​

Marco Davis - One wall of the new replacement for the BYU Harris Fine Arts Center has started to rise. While I still mourn the loss of that iconic and lovely mid-century marvel, I hope the new version will be at least serviceable. It’s certainly causing a huge construction mess in the middle of campus.


.
 
Last edited:
The Mix At Rivers Edge - Under Construction​
​

dji-fly-20220926-142658-694-1664224026540-photo-optimized.JPG


This mixed-use redevelopment project transforms a failing 30-acre strip mall. It includes 293 multifamily units, 300,000 square feet of class A office, a 124-key luxury hotel, and 105,000 square feet of retail space.

Accommodating stunning views, the plan provides access to rapid transit and provides a central plaza gathering space. Interconnected pathways and plazas stretch from the luxury hotel in the northwest to the Provo River Trailhead to the southeast.

Psomas led the site planning and entitlement effort and completed civil engineering for the site.


COMMERCIAL​

Kiln is thrilled to announce its newest flex-office and coworking community, coming to Provo, Utah in the Fall of 2023. In partnership with Brighton Development, the 40,000 square foot facility will be located in the new River’s Edge on University development. Kiln Provo will provide an amenity-rich, all-inclusive workspace experience for creatives, startups, and enterprise teams, and serve as a center of gravity for Provo’s bustling entrepreneurial ecosystem.

.
 
Last edited:
Vineyard’s new 700-acre development to be called Utah City

Located on the site of the old Geneva Steel Plant, this project is "more than 100 acres larger than the touted Point of the Mountain development where the old state prison once stood."

https://www.heraldextra.com/news/lo...w-650-acre-development-to-be-called-utah-city

utahcity-water-view-night.jpeg


"Located on the east shore of Utah Lake, this will be Utah County’s largest sustainable, walkable, transit-oriented, mixed-use community. Utah City is being designed and developed to be the urban core of the county, planners say.

"Ground was turned last week on 450 units of multi-family dwellings signaling the start of the project. The Huntsman Cancer Institute will break ground early next year.

"Over 17 million square feet of combined mixed-use space, including living, shopping, dining, entertainment and hospitality, is planned. Construction will begin at the end of the year on the first residential units. The new community will also include 50 acres of planned open green space in the form of a 12-acre promenade that will run down the middle of the town center from the Vineyard FrontRunner station to the shores of Utah Lake, as well as a network of parks and paseos throughout the residential units."
 
My goodness, that’s beautiful. I hope it at least looks similar to the renderings when it starts to wrap up construction. I kinda wish Provo or Orem would have more prominent skylines, but I think this is a great location for a lakeside downtown.
 
Geographically the old Geneva site is a perfect central location for Utah Valley's Provo Metro skyline core. With a beautifully developed lakefront shoreline and Timp looming in the background this is a dreamscape setup for a skyline. Good to hear heavyweights like The Huntsman Institute and Woodward are among those pushing its development. Those are not air castle pie-in-the-sky dreamers. Won't be long before significant bridge talk over the Lake resurfaces. The other side of the Lake is developing quickly and population centers will need a mode to more conveniently navigate the Lake without having to circle around it. I just hope that the bridge design is something attractive.

It will be interesting to see what kind of competitive warfare breaks out between this Vineyard development and The Point. Who attracts what and how quickly? I think the healthy competitive nature of the two is bound to occur and should actually give the CSA a better product.

UVU should be expanding its campus to Vineyard in the near future also. That's another big plus that this is going to seriously move forward and sooner rather than later.

Renderings Courtesy Woodbury Corp.
Utah-City-Water-View-HCI-1200x675.jpg


utahcity-beach-1200x675.jpeg


vineyard-market.jpeg


lake-walking-path-1200x675.jpeg
 
Last edited:


Back
Top