The poor ex-World of Coke building looking lonely in a forgotten parking lot...
Another great opportune site if the Underground plans have some traction....

The poor ex-World of Coke building looking lonely in a forgotten parking lot...

Overall rents Buckhead leads, but for Class A rents Midtown leads (It never spills the beans on what Buckhead's Class A asking rents are)
And overall:

Are those rents per square foot per ... month? per year?
@$30 a sq ft, a 20,000 sq ft office would be $600,000. Gotta be a year, right?


Wow those Underground plans look wayyyy better.
EDIT: Here's more renderings...
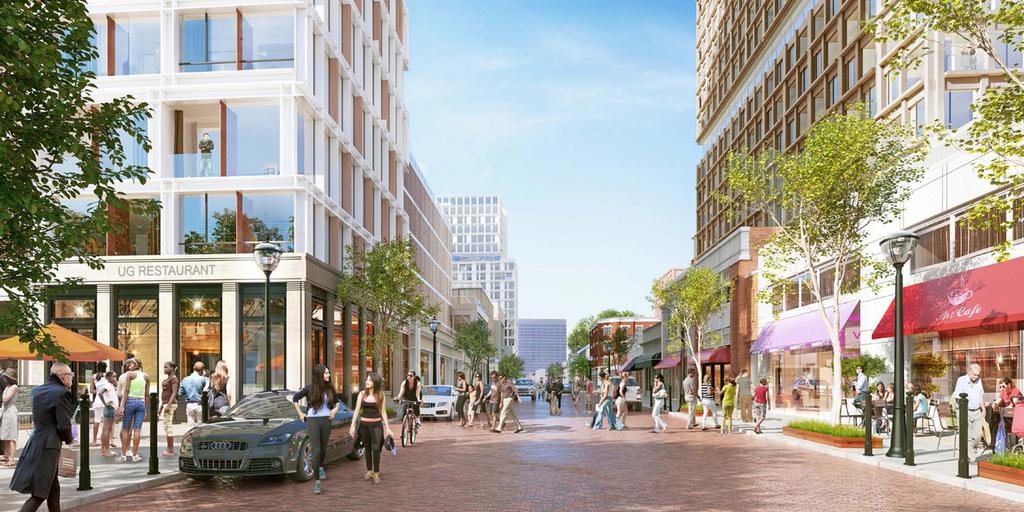
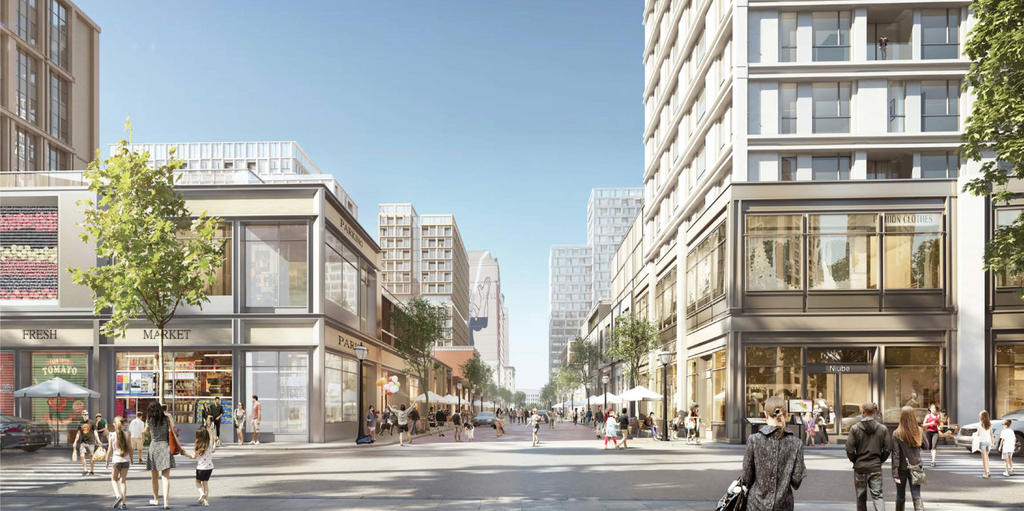


Another great opportune site if the Underground plans have some traction....
Philips Arena Redevelopment
I am best friends with a person who is directly connected to this so I cannot say much. The Owner of the Hawks and CEO of Ares Management (financial services company with $94 Billion in capital) did not like the proposal from the architectural group(s) doing the design. They are not starting from scratch, but they are doing a major revision. Look for it to be as big as the Underground project or even bigger. Definitely taller, with a focus on residential, Hotel and entertainment.
Also, the Hawk's Owner owns a TWO floor condo at the Mandarin Hotel in Buckhead.
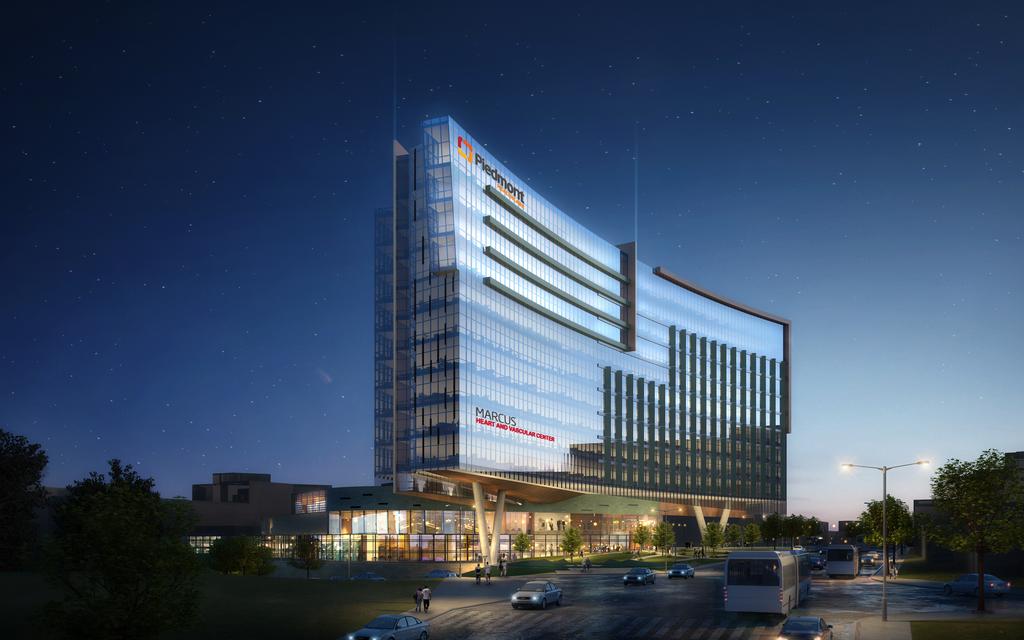
The New home2suites by Hilton is open on Cone Street. The renovated building looks really good from the outside.
Do you know what their plans are for the roof? I know it has that cool glass walled pod on top of the building. Will they be turning that into a restaurant? Do you know if they are going to have an open roof top area around it?
I read recently that the Candler Hotel Atlanta (in the renovated Candler Building) will have a roof top amenity. That should offer stupendous views of downtown. It is great that almost every new building is adding a roof top amenity or viewing area. It really changes the way people get to experience the city.
Do you know what their plans are for the roof? I know it has that cool glass walled pod on top of the building. Will they be turning that into a restaurant? Do you know if they are going to have an open roof top area around it?
I read recently that the Candler Hotel Atlanta (in the renovated Candler Building) will have a roof top amenity. That should offer stupendous views of downtown. It is great that almost every new building is adding a roof top amenity or viewing area. It really changes the way people get to experience the city.

Couple permitting notes:
-881 Peachtree returned their Site Development plans for their LD yesterday, so they seem to be on target for the August timeframe
-775 Juniper LD was marked as "Ready to Issue" last week
So now we have the following in a holding pattern, waiting to start construction:
-880 W. Peachtree
-693 Peachtree (Peachtree & 3rd)
-775 Juniper
and finally in Buckhead Related filed plans today for the Stratford:

Couple permitting notes:
-881 Peachtree returned their Site Development plans for their LD yesterday, so they seem to be on target for the August timeframe
-775 Juniper LD was marked as "Ready to Issue" last week
So now we have the following in a holding pattern, waiting to start construction:
-880 W. Peachtree
-693 Peachtree (Peachtree & 3rd)
-775 Juniper
and finally in Buckhead Related filed plans today for the Stratford:
Westside/Howell Mill CID is official. Generally covering from North Avenue to Collier Road along Howell Mill. (not sure how wide, I'd assume Northside Drive would be inclusive)
http://www.ajc.com/news/news/local/atlanta-city-council-oks-westsidehowell-mill-cid/nrtBZ/

5:00 NEW APPLICATION: 98 Fourteenth Street NE, OHM Atlanta, LLC
Project Type: Initial phase of master planned development approved in April 2014 introducing a single Residential Tower comprised of 382 luxury residential units, 180 corporate suites, 60,370 SF of retail, and 825 structured parking spaces.
Applicant(s): Tara Flache, [email protected]
6:15 NEW APPLICATION: SLS Atlanta Hotel & Residences, Trillist
Project Type: Proposed 42-story mixed-use tower and podium at the intersection of Crescent Avenue and 13th Street. The proposed project includes 56 condominium units above a 213-key hotel. The podium rises twelve levels, supporting 400 parking spaces. The main pedestrian entrance is on Crescent Avenue.
Applicant(s): Mark Valliere, [email protected]
7:00 FOLLOW-UP: 1138 Peachtree Street, Trillist
Project Type: Proposed mixed-use residential tower located mid-block with the east and west sides of the property fronting Peachtree Street and Crescent Avenue. The design features a 45-story tower fronting Peachtree Street containing 323 luxury residential apartments and 21,500 SF of retail/restaurant space. Over 600 spaces are provided in a ten-level parking deck located on the Crescent Avenue side of the property.