ATLANTA | Development Thread V


Status
Not open for further replies.
Overall rents Buckhead leads, but for Class A rents Midtown leads (It never spills the beans on what Buckhead's Class A asking rents are)


And overall:

Are those rents per square foot per ... month? per year?

@$30 a sq ft, a 20,000 sq ft office would be $600,000. Gotta be a year, right?
 
Are those rents per square foot per ... month? per year?

@$30 a sq ft, a 20,000 sq ft office would be $600,000. Gotta be a year, right?

Yes, office rents are normally quoted as $/SF/year. Residential rents would be $/SF/month. Perhaps a broker could explain why they do it this way :cool:
 
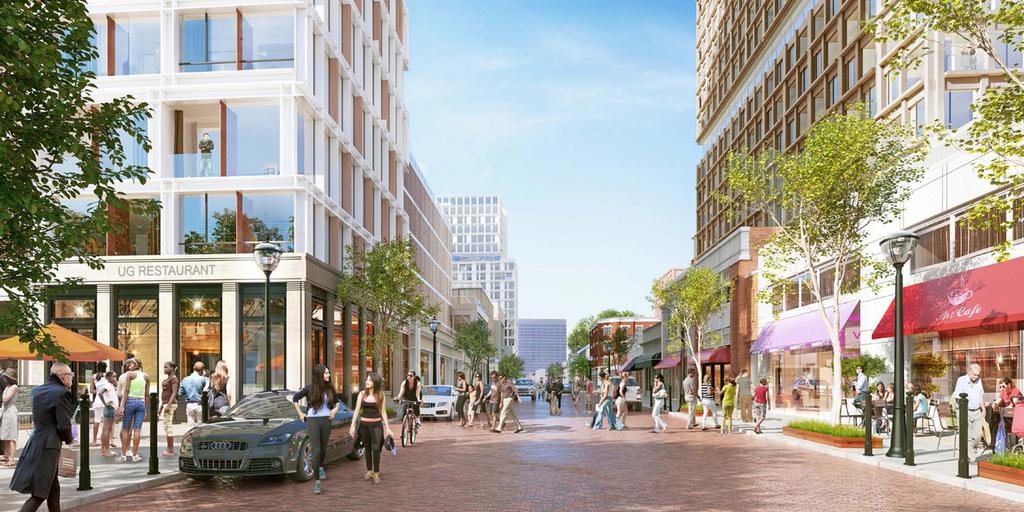
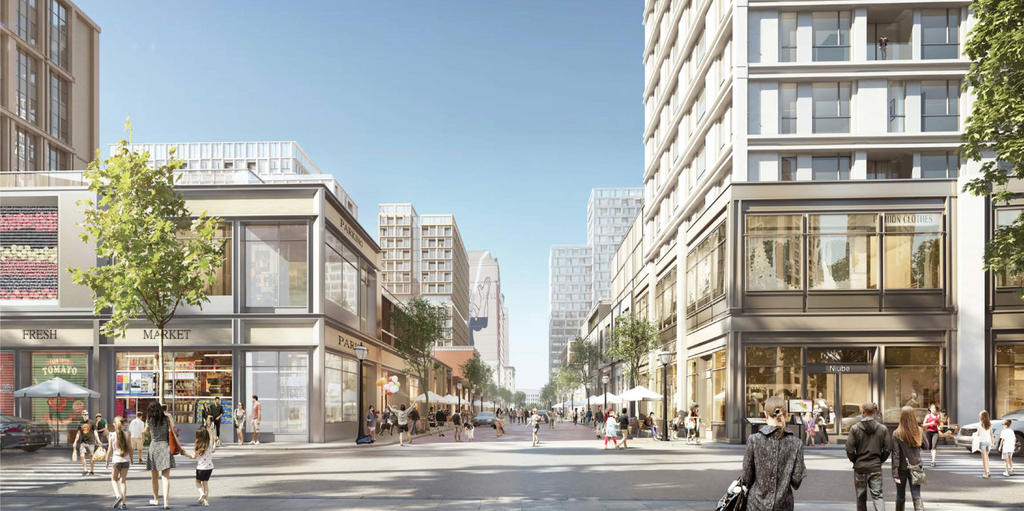
Kind of chuckling at the irony in the new Underground rendering with the mural on the side of the Fairfield and the people in the rendering.
 
Philips Arena Redevelopment

I am best friends with a person who is directly connected to this so I cannot say much. The Owner of the Hawks and CEO of Ares Management (financial services company with $94 Billion in capital) did not like the proposal from the architectural group(s) doing the design. They are not starting from scratch, but they are doing a major revision. Look for it to be as big as the Underground project or even bigger. Definitely taller, with a focus on residential, Hotel and entertainment.

Also, the Hawk's Owner owns a TWO floor condo at the Mandarin Hotel in Buckhead.
 
Wow those Underground plans look wayyyy better.

EDIT: Here's more renderings...


city-of-atlanta-renderings.jpg


underground-atlanta-renderings-3.png


This is really impressive! The connectivity to the street will really give that intimate urban vibe.
 
Downtown Development Update:

The Olympia Building Walgreens opened today!
3MwrcBhl.jpg

JyaqNM5l.jpg

Is this a bad joke?
LpWAp24l.jpg

Upstairs
8WL9EWZl.jpg

The New home2suites by Hilton is open on Cone Street. The renovated building looks really good from the outside.
cv4CNDxl.jpg

The three bay window areas are being prepped for retail or hotel related areas.
B3HRmbBl.jpg

This former Holiday Inn has a long way to go before is can feasibly be an AC Marriott. Hopefully an exterior renovation is in order, though with the driveway on one side, and the pool on the other, I am not sure there is anything they will to help with activating the street facing portions.
bPoDWcMl.jpg
 
Another great opportune site if the Underground plans have some traction....

Agree. Developing the area to the east and west, which are currently separated by bridges and railroad infrastructure will be necessary to make this area truly connected. In the rendering looking west, for example, if you were to turn around you would be on the edge of a bridge overlooking the old World of Coke and GA Freight Depo. And the Gulch is two blocks to the west creating a a barrier between Underground and the GWCC/Dome/Phillips attractions

Hopefully city planners will look at this proposal and whatever the Hawks and CNN are doing to the west and create a cohesive plan. Ultimately, I think that will help all of the development proposals. If the Gulch can be bridged (literally and figuratively) there is real hope for these aspirations. Otherwise, I'm afraid the area will not develop as the plans envision.
 
Philips Arena Redevelopment

I am best friends with a person who is directly connected to this so I cannot say much. The Owner of the Hawks and CEO of Ares Management (financial services company with $94 Billion in capital) did not like the proposal from the architectural group(s) doing the design. They are not starting from scratch, but they are doing a major revision. Look for it to be as big as the Underground project or even bigger. Definitely taller, with a focus on residential, Hotel and entertainment.

Also, the Hawk's Owner owns a TWO floor condo at the Mandarin Hotel in Buckhead.

:cheers: :worship: This, plus the Underground redevelopment would be HUGE for Downtown!! :worship: :cheers:


The New home2suites by Hilton is open on Cone Street. The renovated building looks really good from the outside.
cv4CNDxl.jpg

I am really looking forward to seeing the rooftop area of this hotel. It should have really good views. Hopefully it will be open to the public, like the Glenn Rooftop.
 
Do you know what their plans are for the roof? I know it has that cool glass walled pod on top of the building. Will they be turning that into a restaurant? Do you know if they are going to have an open roof top area around it?

I read recently that the Candler Hotel Atlanta (in the renovated Candler Building) will have a roof top amenity. That should offer stupendous views of downtown. It is great that almost every new building is adding a roof top amenity or viewing area. It really changes the way people get to experience the city.
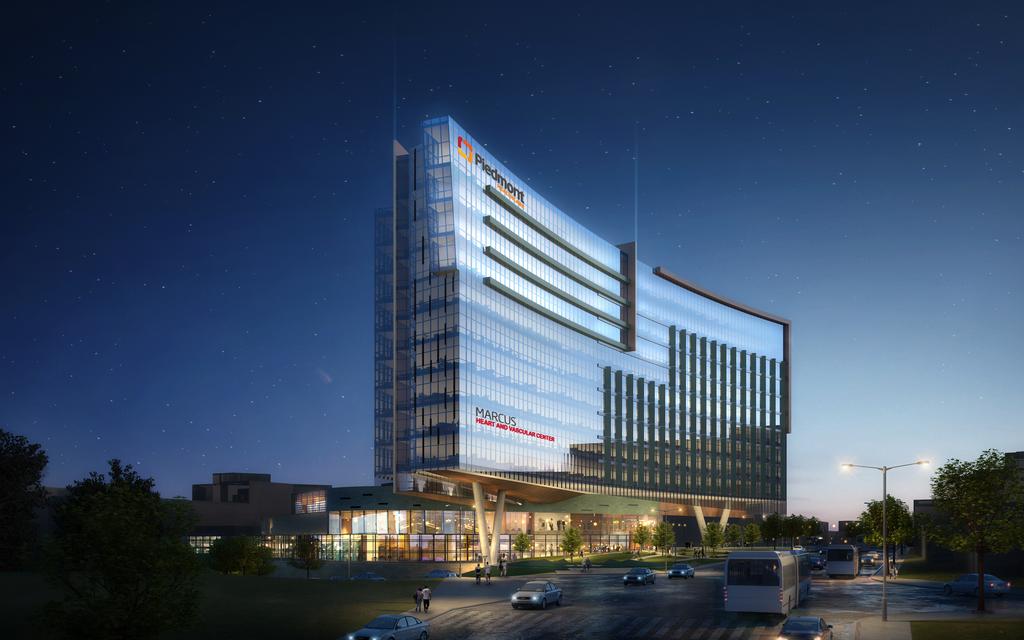
 
Piedmont Atlanta Hospital files $603 million plans to add bed tower, 114 beds.

piedmont-hospital-conceptual-march-2016.jpg


After receiving a $75 million grant from The Marcus Foundation to expand its cardiac services, Piedmont is moving forward with plans to construct a new bed tower and add 114 general hospital beds on its Buckhead campus.Piedmont plans to build a 16-story tower to be anchored by The Marcus Heart and Vascular Center on 2.7 acres at the corner of Peachtree and Collier Roads.The grand total of the project, which will take a decade to complete, is $603 million. The first phase of the project, which will span from 2017 to 2021, will cost $465 million. The second phase, from 2022 to 2026, will cost an estimated $138 million.

http://www.bizjournals.com/atlanta/...atlanta-hospital-files-603-million-plans.html
 
Do you know what their plans are for the roof? I know it has that cool glass walled pod on top of the building. Will they be turning that into a restaurant? Do you know if they are going to have an open roof top area around it?

I read recently that the Candler Hotel Atlanta (in the renovated Candler Building) will have a roof top amenity. That should offer stupendous views of downtown. It is great that almost every new building is adding a roof top amenity or viewing area. It really changes the way people get to experience the city.

Unfortunately, I do not know any specifics, other than there will be a pool and patio/bar. Hopefully we will hear something soon! It's great having so many rooftop options close together Downtown (Home2Suites, Glenn, Sundial, and Polaris). Makes for great rooftop hopping!
 
Couple permitting notes:

-881 Peachtree returned their Site Development plans for their LD yesterday, so they seem to be on target for the August timeframe
-775 Juniper LD was marked as "Ready to Issue" last week

So now we have the following in a holding pattern, waiting to start construction:
-880 W. Peachtree
-693 Peachtree (Peachtree & 3rd)
-775 Juniper

and finally in Buckhead Related filed plans today for the Stratford:

00126.0.jpg
 
Couple permitting notes:

-881 Peachtree returned their Site Development plans for their LD yesterday, so they seem to be on target for the August timeframe
-775 Juniper LD was marked as "Ready to Issue" last week

So now we have the following in a holding pattern, waiting to start construction:
-880 W. Peachtree
-693 Peachtree (Peachtree & 3rd)
-775 Juniper

and finally in Buckhead Related filed plans today for the Stratford:

00126.0.jpg

I walk by 880 office building almost daily and there have been moving boxes I've noticed recently in many of the windows. :uhh:
 
Last edited:
Couple permitting notes:

-881 Peachtree returned their Site Development plans for their LD yesterday, so they seem to be on target for the August timeframe
-775 Juniper LD was marked as "Ready to Issue" last week

So now we have the following in a holding pattern, waiting to start construction:
-880 W. Peachtree
-693 Peachtree (Peachtree & 3rd)
-775 Juniper

and finally in Buckhead Related filed plans today for the Stratford:


Also 1400 West Peachtree although their permit is already issued.

In Buckhead ...

1000 Park Ave permit is now issued
Modera Buckhead is ready to issue

BTW Stratford actually filed Land Development permits back in March.
https://aca.accela.com/atlanta_ga/Cap/CapDetail.aspx?Module=Building&TabName=Building&capID1=16CAP&capID2=00000&capID3=003MX&agencyCode=ATLANTA_GA&IsToShowInspection=
 
Westside/Howell Mill CID is official. Generally covering from North Avenue to Collier Road along Howell Mill. (not sure how wide, I'd assume Northside Drive would be inclusive)

http://www.ajc.com/news/news/local/atlanta-city-council-oks-westsidehowell-mill-cid/nrtBZ/

It would mostly fall along the Westside of NorthsideDrive with some key areas/intersections spanning over Northside depending upon if it's not part of GA Tech property or part of Atlantic Station, etc.
 
Any updates on:

- Eviva
- Murder Kroger
- Peachtree & 17th
- Northside Medical
- SLS Atlanta Hotel
- Ascent Midtown
 
DRC agenda is out:

5:00 NEW APPLICATION: 98 Fourteenth Street NE, OHM Atlanta, LLC

Project Type: Initial phase of master planned development approved in April 2014 introducing a single Residential Tower comprised of 382 luxury residential units, 180 corporate suites, 60,370 SF of retail, and 825 structured parking spaces.
Applicant(s): Tara Flache, [email protected]

6:15 NEW APPLICATION: SLS Atlanta Hotel & Residences, Trillist

Project Type: Proposed 42-story mixed-use tower and podium at the intersection of Crescent Avenue and 13th Street. The proposed project includes 56 condominium units above a 213-key hotel. The podium rises twelve levels, supporting 400 parking spaces. The main pedestrian entrance is on Crescent Avenue.
Applicant(s): Mark Valliere, [email protected]

7:00 FOLLOW-UP: 1138 Peachtree Street, Trillist

Project Type: Proposed mixed-use residential tower located mid-block with the east and west sides of the property fronting Peachtree Street and Crescent Avenue. The design features a 45-story tower fronting Peachtree Street containing 323 luxury residential apartments and 21,500 SF of retail/restaurant space. Over 600 spaces are provided in a ten-level parking deck located on the Crescent Avenue side of the property.

http://www.midtownatl.com/_files/docs/agenda-07-12-16.pdf
 
Status
Not open for further replies.


Back
Top