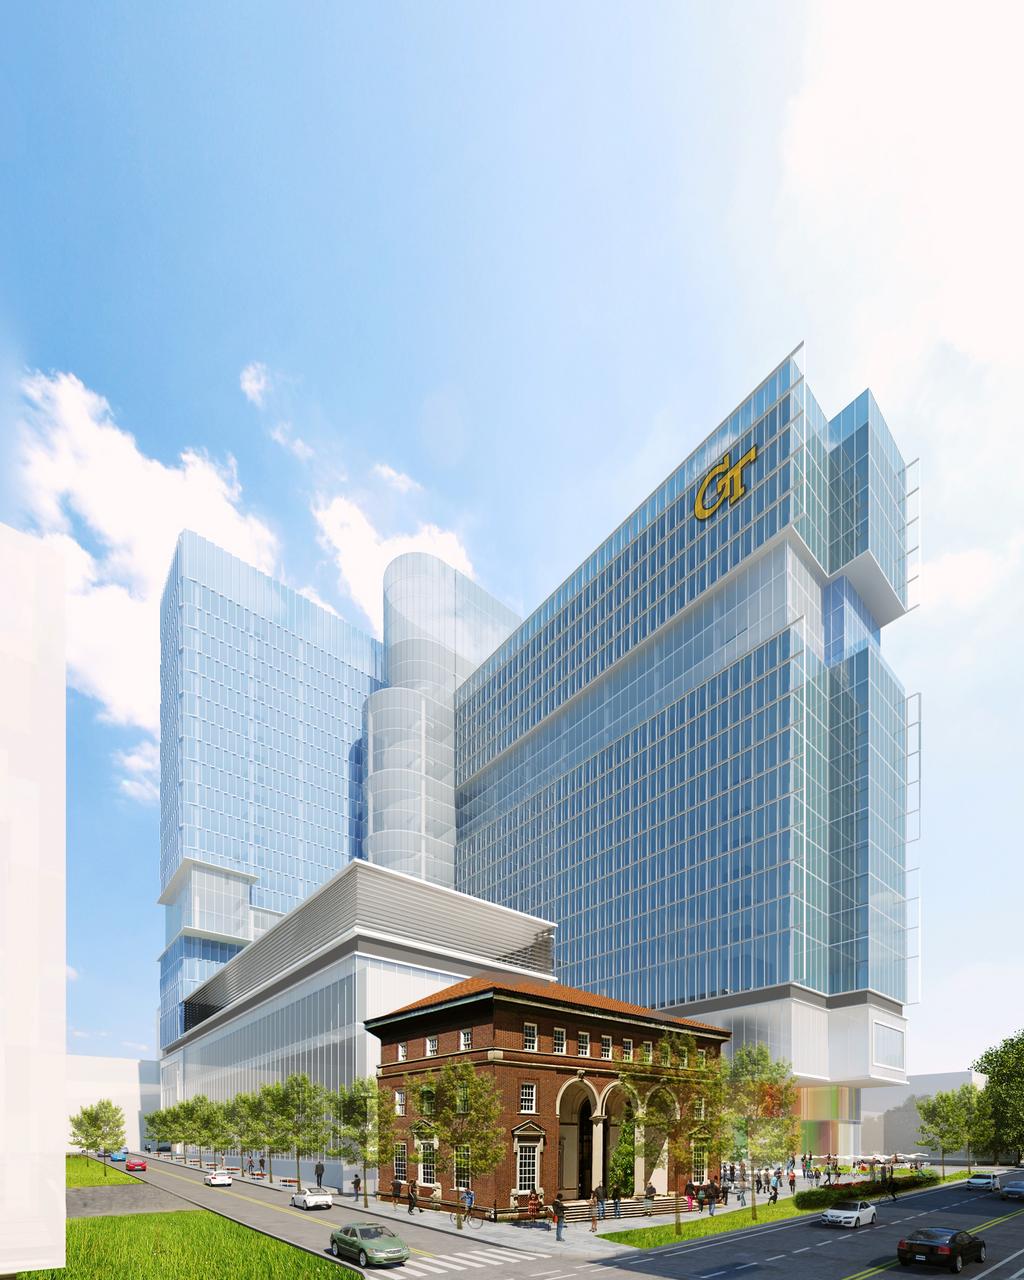
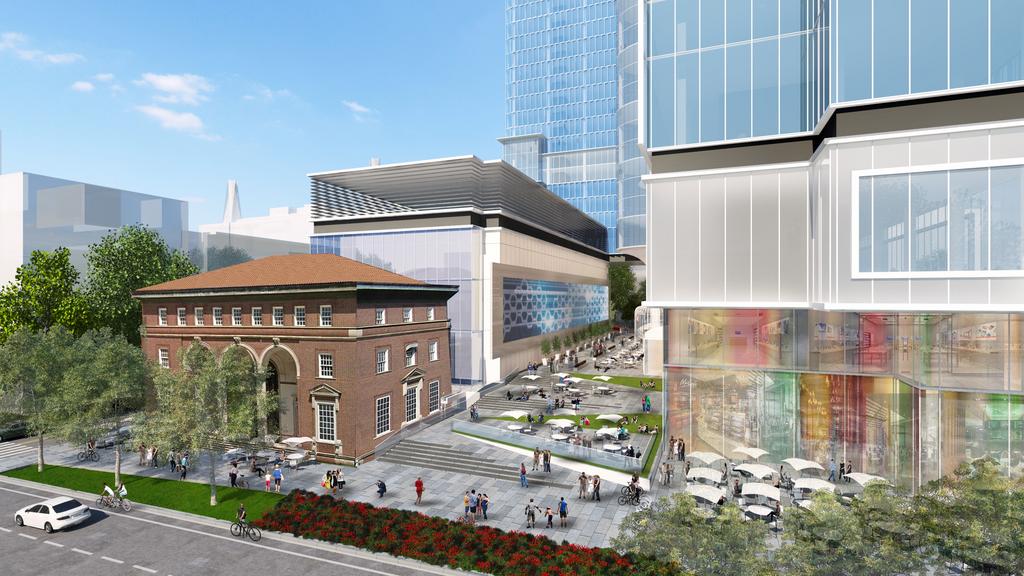
ATLANTA | Development Thread V


Status
Not open for further replies.
Does anyone have any clue on what's going with some of the Old Fourth Ward Projects, particularly, the one near Masquerade, the one along Glen Iris, and the one along Ralp McGill? Kind of shocked none of those have started yet. Still think the demand in that area is high even with the units delivered in the last year or two, especially since Ponce City Market is very close to opening.

Hey Ant, I saw the drawings for the Masquerade not too long ago and they're moving (they were requesting pricing / bids). I think the design of these will be a bit nicer than some of the other apartments, it will have retail at the corner by the windy path to the Beltline, and the finishes look typical of all the other apartments.

I haven't seen anything on the ones at Ralph McGill / Ashley, but I had seen drawings awhile ago on some at Ralph / Glen Iris, but they were only for budgetary purposes. Not sure what happened with those.

There is a lot of cool stuff coming and while it stinks prices are so high right now, the good thing is this gives owners / developers incentive to keep building.
 
Hey Ant, I saw the drawings for the Masquerade not too long ago and they're moving (they were requesting pricing / bids). I think the design of these will be a bit nicer than some of the other apartments, it will have retail at the corner by the windy path to the Beltline, and the finishes look typical of all the other apartments.

I haven't seen anything on the ones at Ralph McGill / Ashley, but I had seen drawings awhile ago on some at Ralph / Glen Iris, but they were only for budgetary purposes. Not sure what happened with those.

There is a lot of cool stuff coming and while it stinks prices are so high right now, the good thing is this gives owners / developers incentive to keep building.

I know the Masquerade apartment drawings looked like a nice complex

These were it, right?
image_zpscece87a5.jpg


Hoping that gets built.

Not sure how much you know about the future, but you're getting me excited for all of the "cool stuff" coming.
 
I know the Masquerade apartment drawings looked like a nice complex

These were it, right?
image_zpscece87a5.jpg


Hoping that gets built.

Not sure how much you know about the future, but you're getting me excited for all of the "cool stuff" coming.

There have been some changes but it will add some density to the BeltLine in this area - which will make this corridor such an important part of the streetcar network.
 
Ok guys, finally got some time to post these of Peachtree and 17th from the DRC meeting Tuesday. Sorry about picture quality, I was pretty far back.

Site Plan:

IMG_7791_zps7qzjms4e.jpg


From left to right around the site; Peachtree frontage - curb cut, retail, office lobby, retail, corridor connecting hotel/residential tower to parking in office building, hotel/residential lobby, small corner retail at 17th and Peachtree. Along 17th is more hotel/residential lobby space, and the hotel turnaround is under the tower on 17th.

One level below grade:

IMG_7795_zpsfsn2kjg5.jpg


You can see here that the hotel turnaround is one level down from Peachtree as 17th slopes toward Ansley park. All of the parking for the project is in the office building on the north end of the site, and is clad to match the office building. Also seen here is the breakdown between retail (pink), office (blue), parking (grey), hotel (orange), and residential (yellow) in the section drawing.
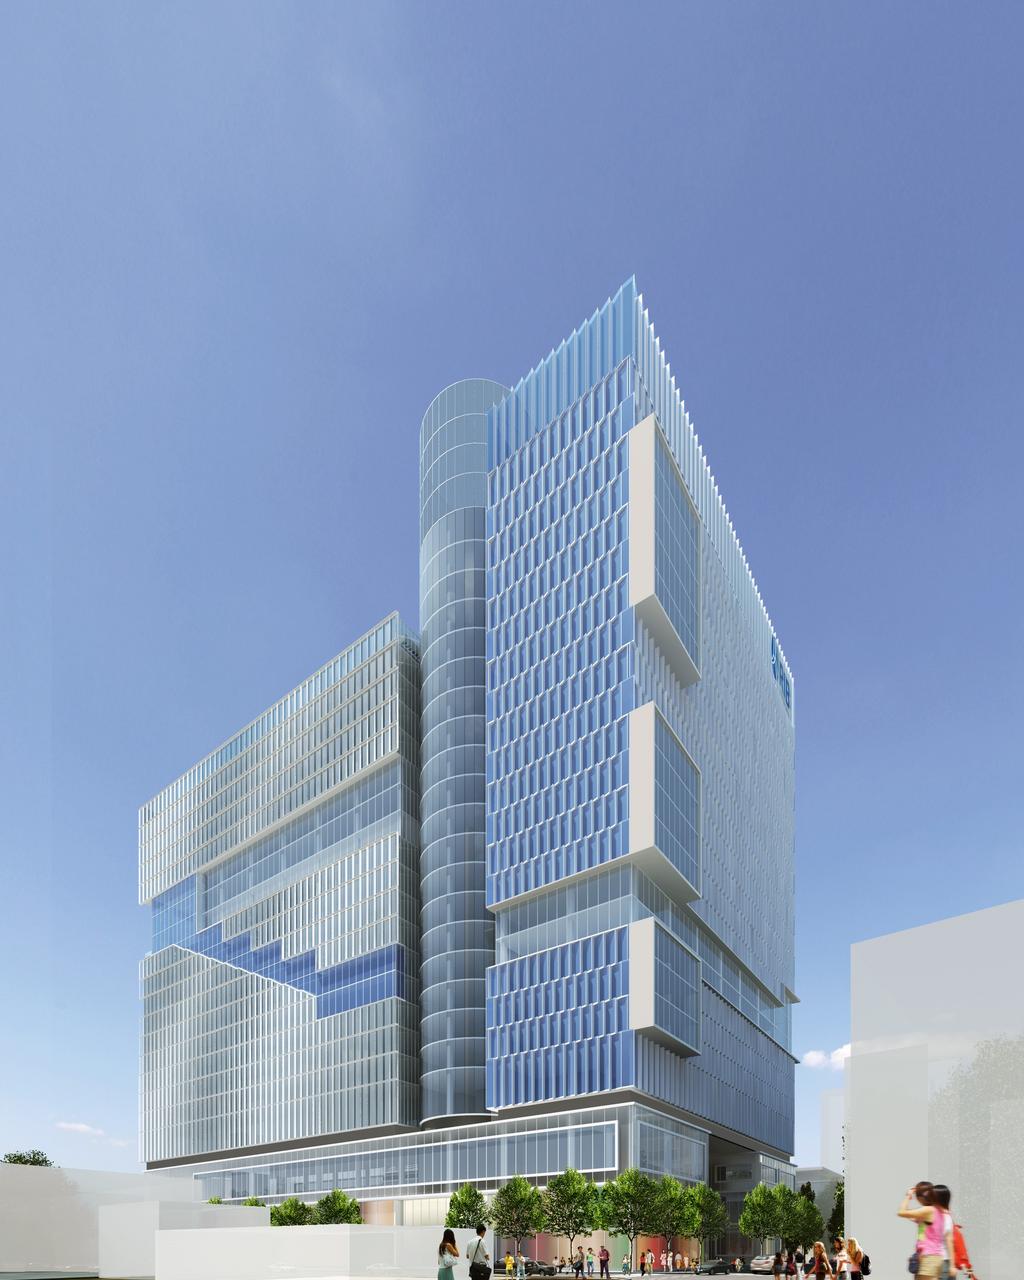
Plan on Peachtree street level:

IMG_7796_zps4moombpk.jpg


Parking is hidden behind active uses.

Office floor above parking:

IMG_7797_zpstphuqt5p.jpg


You can see here an office plan with the green roof above the parking and a typical hotel floor.

Floor plans of the residential unit breakdown:

IMG_7798_zpshbqmbobd.jpg


Units range from 8 per floor and around 1500 sf each to 2 per floor at 5000 sf each.

Section of office building:

IMG_7799_zpsnbrfw035.jpg


Seen here is how the transitional height plan from Ansley affects the office building.

Rendering from Northwest (this is the one on the DRC website):

IMG_7802_zpsd5gyqyrh.jpg


Aerial from above Ansley Park:

IMG_7804_zpszylwug4z.jpg


17th Street Elevation:

IMG_7805_zpsax3qreuw.jpg


Peachtree Street Elevation:

IMG_7806_zpszfn91ktw.jpg


Peachtree Retail Elevation:

IMG_7807_zpstbiby68k.jpg


Peachtree Hotel Base Detail:

IMG_7808_zpshohjn9hk.jpg


Corner Cafe space at Peachtree and 17th:

IMG_7809_zpszcn1tj20.jpg


17th Street Hotel Elevation:

IMG_7810_zpszrc5outj.jpg


andddd that's it. Everyone have a fun weekend!
So how tall will this 45 story building be
 
The facade of University House on Spring Street started to go up yesterday. Dark grey panels. Part of it should also be yellow, part white, and part black. They have a lot of work to do to get this open by August.

8943849b8d4199dccfc3768be0c2a878.jpeg
 
The facade of University House on Spring Street started to go up yesterday. Dark grey panels. Part of it should also be yellow, part white, and part black. They have a lot of work to do to get this open by August.

It had such a slow start I was wondering if they had decided to stagger it so it wouldn't open at the same time as Square on Fifth. It picked up after that but now I'm starting to wonder again. Hopefully it's all part of the plan...
 
The facade of University House on Spring Street started to go up yesterday. Dark grey panels. Part of it should also be yellow, part white, and part black. They have a lot of work to do to get this open by August.

8943849b8d4199dccfc3768be0c2a878.jpeg

I'm willing to bet the bright yellow portion of it is just stucco as well- which the colors come from the finish coat not the scratch coat (the "grey" panels are not panels but control joints and score lines in the scratch coats which are grey).
 
Last edited:
811 Peachtree - Eviva Peachtree

Perkins+Will entered into the AIA Georgia Awards unbuilt category for the Eviva Peachtree Project - which illustrates some of the original design plans and renderings of the amenity terraces.

NOTE- this design was before the easement encroachment issues were made aware between the properties so much of this could be subject to change.

06_EVIVA_pool-1024x577.jpg


04_EVIVA-Peachtree-1024x600.jpg


09_EVIVA_units-1024x576.jpg


05_EVIVA_amenities-1024x575.jpg


https://www.aiaga.org/design_awards/811-peachtree/
 
Perkins+Will entered into the AIA Georgia Awards unbuilt category for the Eviva Peachtree Project - which illustrates some of the original design plans and renderings of the amenity terraces.

NOTE- this design was before the easement encroachment issues were made aware between the properties so much of this could be subject to change.


https://www.aiaga.org/design_awards/811-peachtree/

It is still pretty similar, though the ramp north of the pool is gone.
 
Perkins+Will entered into the AIA Georgia Awards unbuilt category for the Eviva Peachtree Project - which illustrates some of the original design plans and renderings of the amenity terraces.

NOTE- this design was before the easement encroachment issues were made aware between the properties so much of this could be subject to change.

Hope this doesn't mean the project will remain un-built or be completely redesigned-- Head and shoulders above most Atlanta multi-family--
 
Related's 3372 Peachtree Road project :latest deets

Curbed Atlanta is reporting that the project's first phase , at the corner of Peachtree RD and Stratford will have 386 units, be 419 feet tall and have 734 dedicated parking spaces( presumably for the retail as well as the rentals). The tower was designed by Smallwood Reynolds Stewart, Stewart. The project's second phase might not start for another five years.
 
Status
Not open for further replies.


Back
Top