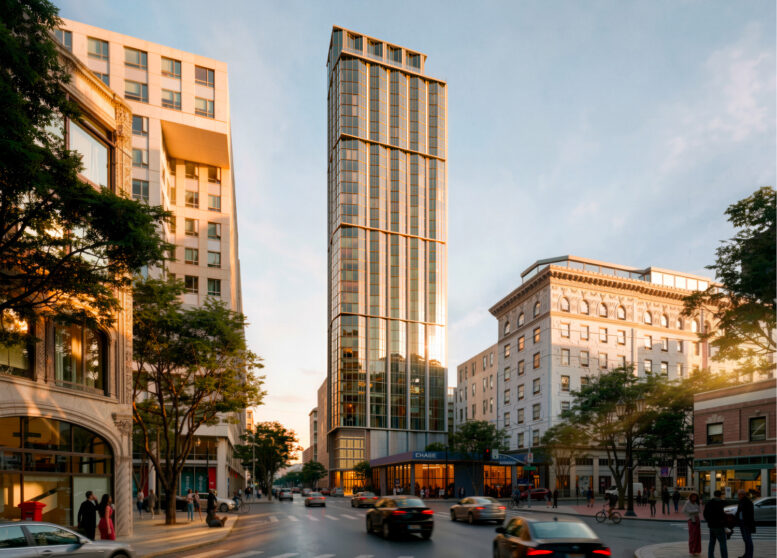
Nothing too spectacular design wise (the sawtooth pattern is cool and low key giving glassy 555 California but not sure the bold horizontal and vertical lines are needed and the podium is pretty ugly - the massing is intriguing though since it's a relatively small parcel) but nice to see more high density housing proposals coming through especially in transit rich locations - and even better it's replacing a surface parking lot.
The specs for 38 8th St:
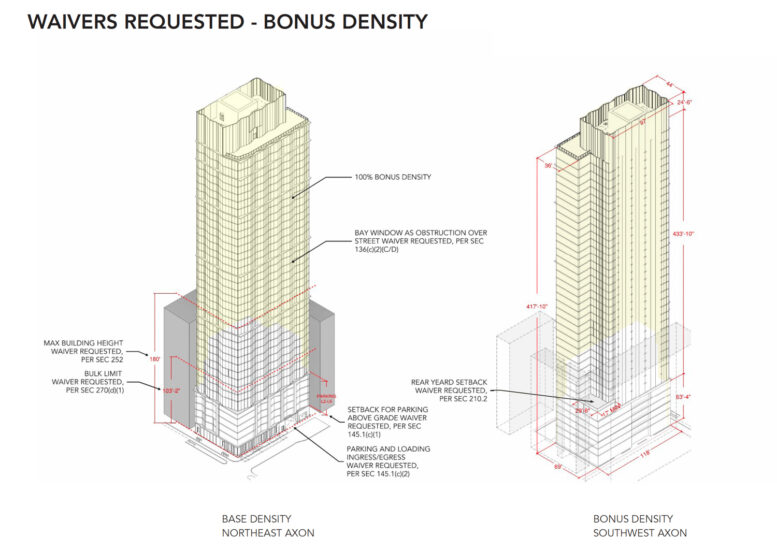
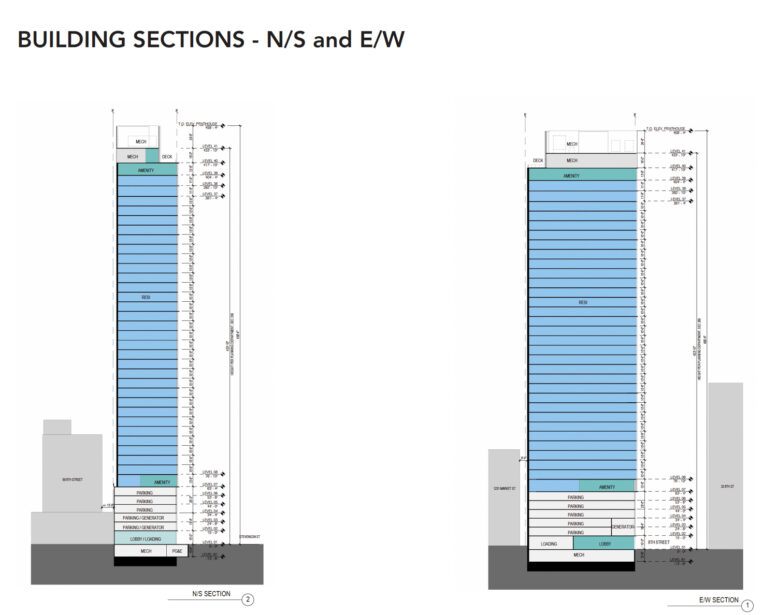
- 40 floors, 433 ft
- 288 units (62 studios, 88 1BR, 108 2BR)
- 38 of the units will be affordable
- Parking for 107 cars and 161 bicycles in a 6 level podium garage
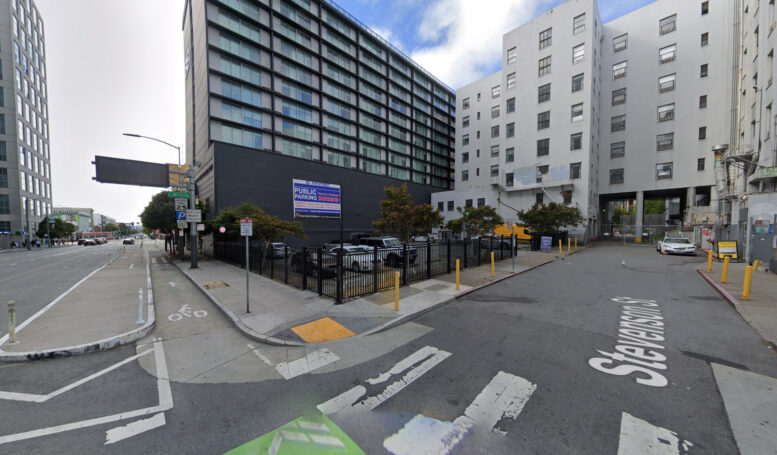
The site:
https://maps.app.goo.gl/xoNd4gvbNHDo8hsEA
Quote:
40-Story Skyscraper Proposed Near Civic Center, San Francisco
By: Andrew Nelson 5:30 am on August 25, 2026
Initial permits have been filed for a potential 40-story mixed-use skyscraper at 38 8th Street in San Francisco’s Mid-Market District. The high-rise proposal would replace a surface parking lot at the corner of 8th Street and Stevenson with nearly three hundred apartments across from the Civic Center neighborhood. Manna Capital is the project developer, filing on behalf of the property owner, Napa County-based Aslanian 2006 Revocable Trust.
...
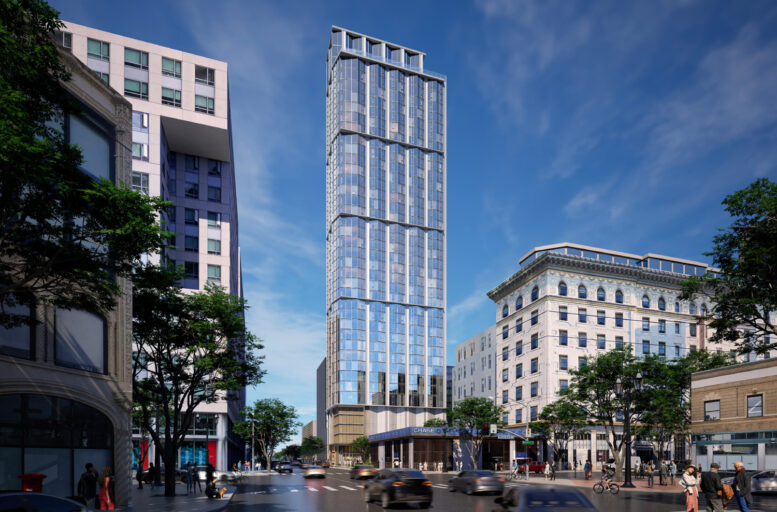
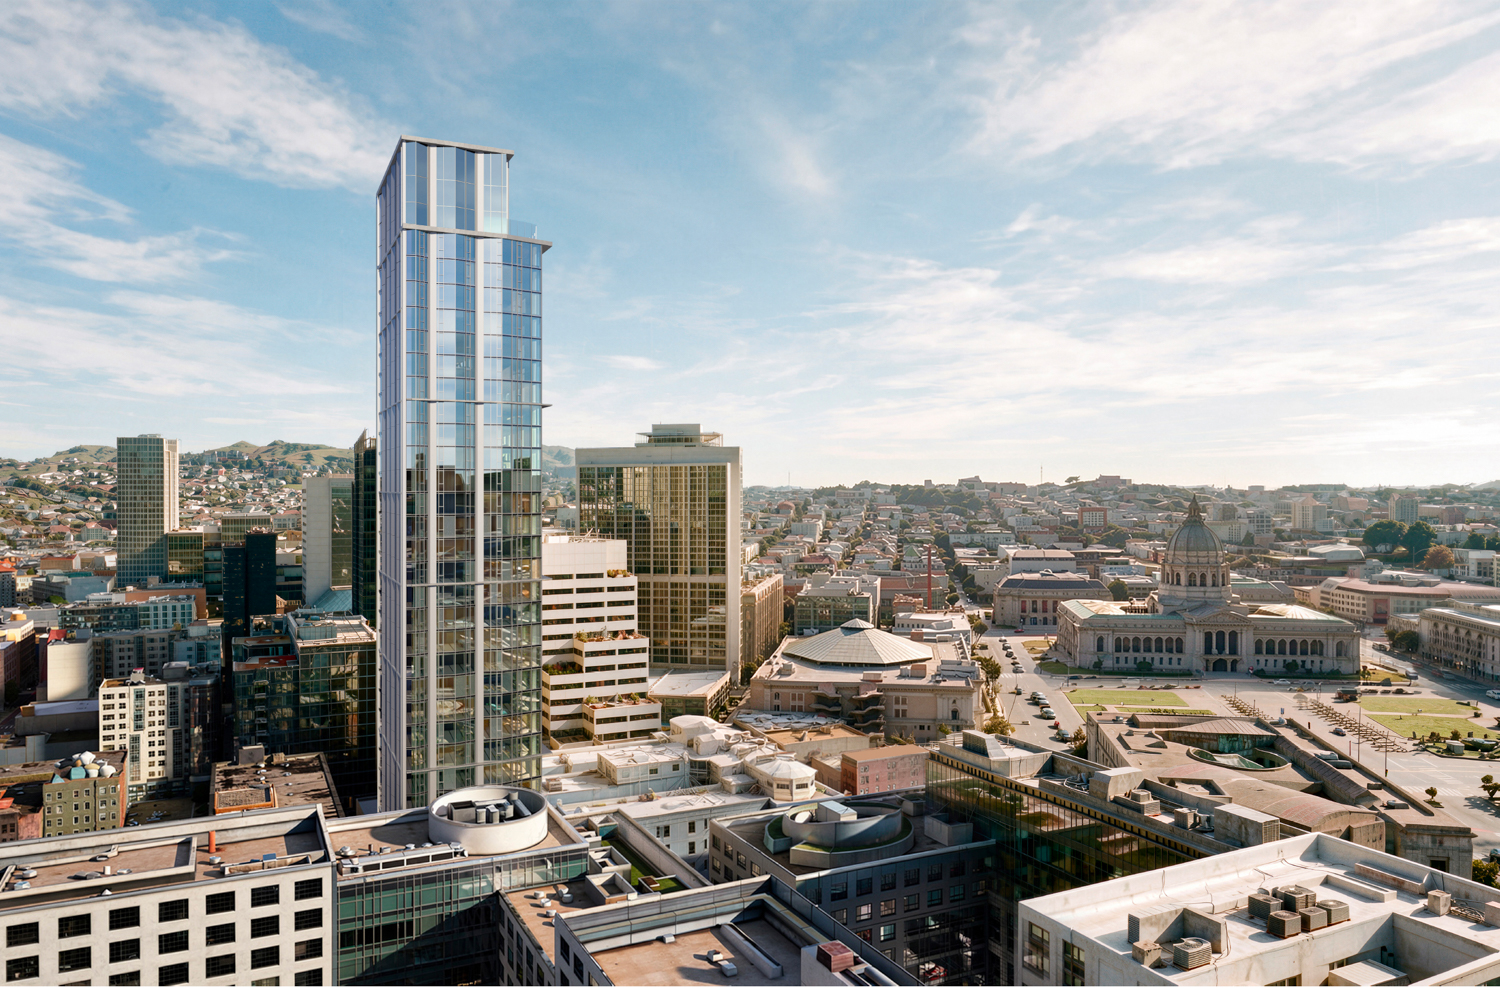
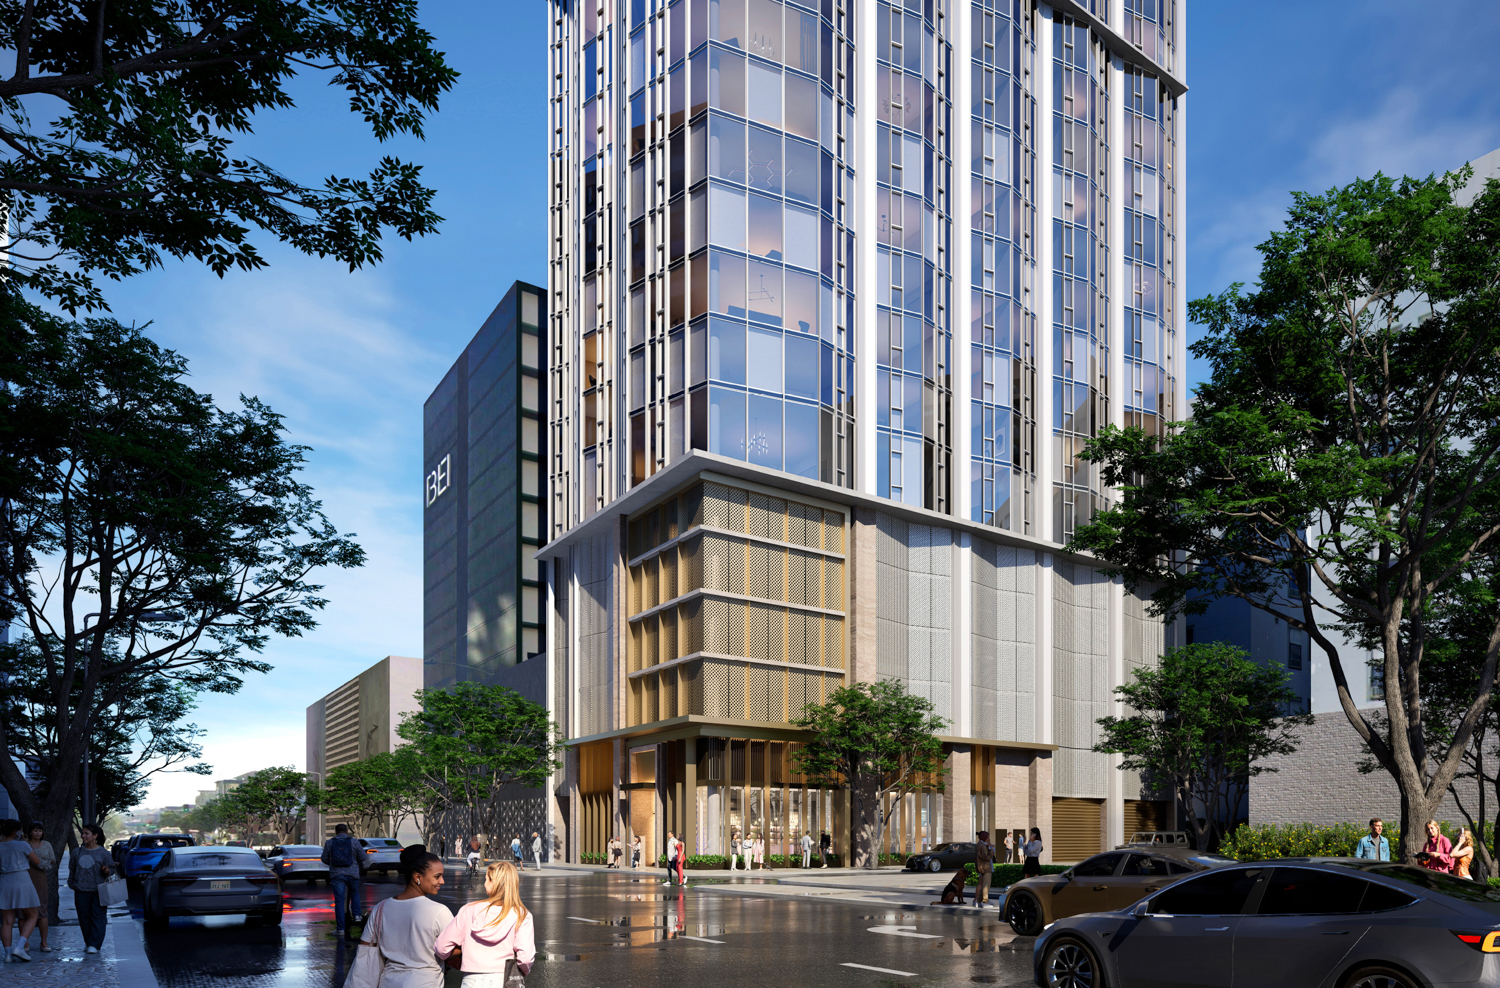
Handel Architects is responsible for the design. Illustrations show a glassy tower separated into the vertical massing, solid podium, a top-floor setback, and a raised mechanical screen. The residential floors will be split into four sections by bold horizontal lines, with sawtooth bay windows to produce a more dynamic exterior. Facade materials include cement plaster, floor-to-ceiling windows, and metal panels.
The roughly 0.2-acre property is located at the corner of 8th Street and Stevenson Street, on a block between Market Street and Mission Street. Future residents would be across from the massive 1,900-unit Trinity Place apartment complex and a block away from the Civic Center BART Station.
|
https://sfyimby.com/2026/08/40-story-skyscraper-proposed-near-civic-center-san-francisco.html









 Linear Mode
