HomeDiagramsDatabaseMapsForum About
     

Go Back   SkyscraperPage Forum > Regional Sections > Canada > Ontario > Ottawa-Gatineau > Downtown & Urban Ottawa


Reply

 
Thread Tools Display Modes
     
     
  #1  
Old Posted Jan 30, 2026, 4:11 PM
rocketphish's Avatar
rocketphish rocketphish is offline
Planet Ottawa and beyond
 
Join Date: Feb 2009
Location: Greater Ottawa
Posts: 14,628
1867 Alta Vista Dr | 40m | 10f | Proposed

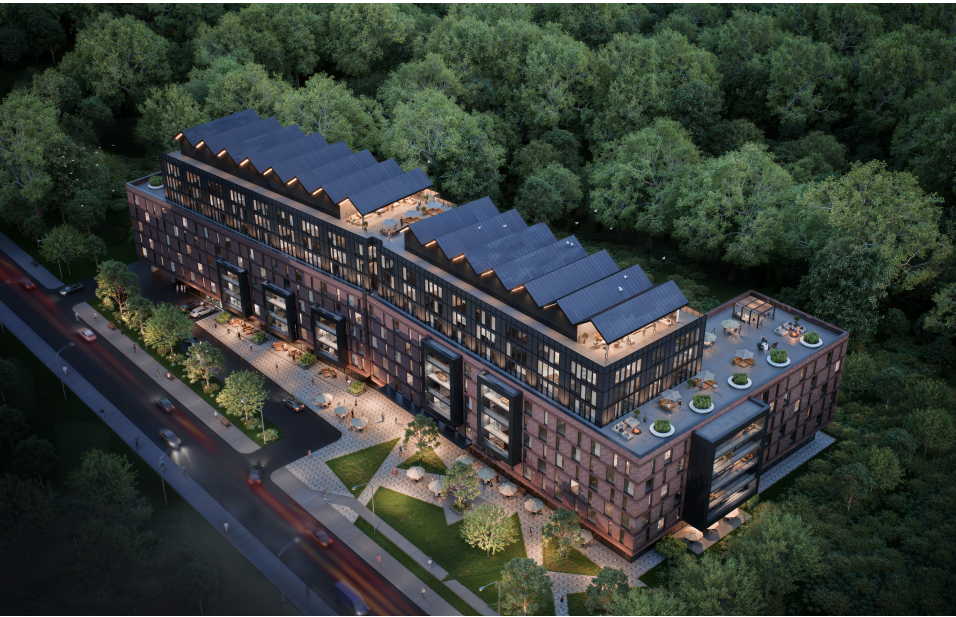
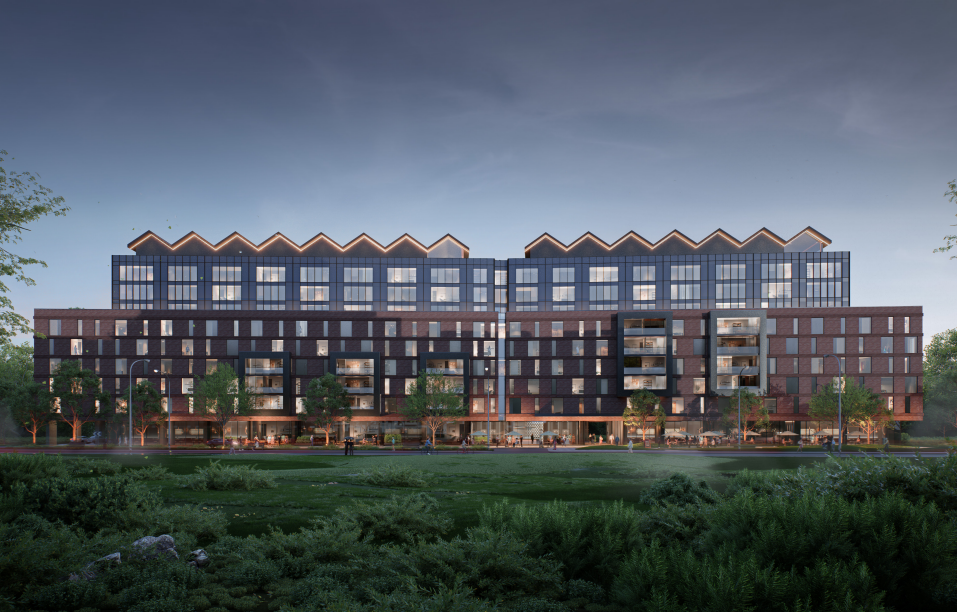
TCU Development Corporation is proposing the development of nine-storey mid-rise residential building at 1867 Alta Vista Drive. The building is designed with a six-storey podium base and an upper block, stepped back from the podium on all sides, from the seventh to the ninth storey. The proposed development also incorporates an internal drive aisle and turning loop, a landscaped courtyard, a dog run, and Privately Owned Public Space (POPS). The proposed development includes a ground-floor breezeway that provides a direct pedestrian walkway through the building to the rear of the site.

The north side of the proposed building’s ground floor includes a move-in bay located in the northwest corner, accessible from the internal drive aisle. This level also contains a garbage room, a bicycle storage room, a bike repair room, a pet spa (dog wash), seven one-bedroom residential units, two two-bedroom units, and the North Lobby. The south side of the ground floor contains the South lobby along with two large indoor amenity rooms.
Levels two through six contain a mix of unit types, with each floor including a small amenity room and a storage room. Levels seven through nine also provide a variety of unit types.

The mechanical penthouse level includes the building’s mechanical equipment along with two large indoor amenity rooms, one on the north side and one on the south side, and a central outdoor rooftop amenity area.

The proposed development includes 216 vehicle parking spaces located on two levels of underground parking, providing a collective parking ratio of 0.65 spaces per residential unit (resident and visitor). Access to the underground garage is provided from the private drive aisle on the north side of the building, which leads to the underground parking ramp. Parking Level 1 contains 110 spaces, and Parking Level 2 contains 106 spaces.

The development also provides 350 bicycle parking spaces; 310 of which are located in the parking garage, 20 located on the ground floor of the building, and 20 at the exterior of the building. The provided bicycle parking represents a bicycle parking rate of 1.07 space per unit.


Architect: RLA


Development application:
https://devapps.ottawa.ca/en/applications/D01-01-25-0026/details


Location:


Siteplan:


Massing:


Reply With Quote
     
     
  #2  
Old Posted Jan 30, 2026, 6:07 PM
Williamoforange's Avatar
Williamoforange Williamoforange is offline
Registered User
 
Join Date: Sep 2020
Location: Ottawa
Posts: 867
Some BRT based "TOD"

Though I find it funny that you're will need 9 stories, but the city can't be arsed to properly redevelop the old nunnery across the street with the same level of density.

The city again underutilizing one of there assets at the expense of the city at large.
Reply With Quote
     
     
  #3  
Old Posted Jan 30, 2026, 7:21 PM
stolenottawa stolenottawa is offline
Registered User
 
Join Date: May 2019
Posts: 132
Quote:
Originally Posted by Williamoforange View Post
Some BRT based "TOD"

Though I find it funny that you're will need 9 stories, but the city can't be arsed to properly redevelop the old nunnery across the street with the same level of density.

The city again underutilizing one of there assets at the expense of the city at large.
Which is the old nunnery?
Reply With Quote
     
     
  #4  
Old Posted Jan 30, 2026, 7:45 PM
Williamoforange's Avatar
Williamoforange Williamoforange is offline
Registered User
 
Join Date: Sep 2020
Location: Ottawa
Posts: 867
Quote:
Originally Posted by stolenottawa View Post
Which is the old nunnery?
Sorry my fault., the Canadian blood service building looks like the nunnery that's farther south near Billings bridge. (On a phone)

Point stands though that Ottawa is underutilizing that property compared to what would be done by the private sector.
Reply With Quote
     
     
  #5  
Old Posted Jan 30, 2026, 9:53 PM
Ottawacurious Ottawacurious is offline
Registered User
 
Join Date: Mar 2022
Location: Ottawa
Posts: 565
Are you thinking two taller skyscrapers (30-40+) instead of this sidescraper?
Reply With Quote
     
     
  #6  
Old Posted Jan 30, 2026, 11:02 PM
golfguy9 golfguy9 is offline
Registered User
 
Join Date: Sep 2025
Posts: 69
This seems like a weird place to construct multistory residential, that transit radius sketch is doing some real hard work here. At least they're building it with a 0.65 parking ratio.
Reply With Quote
     
     
  #7  
Old Posted Jan 31, 2026, 12:56 AM
vtecyo vtecyo is offline
Registered User
 
Join Date: Feb 2015
Posts: 328
Quote:
Originally Posted by golfguy9 View Post
This seems like a weird place to construct multistory residential, that transit radius sketch is doing some real hard work here. At least they're building it with a 0.65 parking ratio.
Yeah... there's no way that's 400m on foot - not unless people are willing to climb a few fences and cross the VIA tracks.

Actual on foot distance looks to be more like ~800m from the closest main entrance of the proposed southern apartment building.
Reply With Quote
     
     
  #8  
Old Posted Jan 31, 2026, 3:25 AM
Ottawacurious Ottawacurious is offline
Registered User
 
Join Date: Mar 2022
Location: Ottawa
Posts: 565
Great guess! Using Google maps measuring tool, its 800m to either Smyth or Riverside Hospital station.
Reply With Quote
     
     
  #9  
Old Posted Jan 31, 2026, 3:55 AM
Multi-modal Multi-modal is offline
Registered User
 
Join Date: Jul 2014
Posts: 1,154
Planners love placing radii from rapid transit stations, but in-reality people living here will be more likely to take Route 44 to Hurdman (0-150m walking distance), Route 5 to Rideau (100-150m walking distance), or Route 45 to Hurdman (400m walking distance).

It's not a bad spot for relatively frequent transit service.
Reply With Quote
     
     
  #10  
Old Posted Feb 1, 2026, 1:22 PM
J.OT13's Avatar
J.OT13 J.OT13 is offline
Moderator
 
Join Date: Mar 2012
Location: Ottawa
Posts: 28,943
Like the Manadarin Plaza on Ogilvie, which also started with a massing proposal, this won't end up looking anything like the massing proposed here probably, but could very well start construction within 5 years.

Good proposal so far. I think it's appropriate considering the area. Replace a vacant lot and not an existing building, which to me is always a bonus. Wish they had at least one commercial unit.
Reply With Quote
     
     
  #11  
Old Posted Jul 22, 2026, 2:27 PM
J.OT13's Avatar
J.OT13 J.OT13 is offline
Moderator
 
Join Date: Mar 2012
Location: Ottawa
Posts: 28,943
Reply With Quote
     
     
End
 
 
Reply

Go Back   SkyscraperPage Forum > Regional Sections > Canada > Ontario > Ottawa-Gatineau > Downtown & Urban Ottawa
Forum Jump


Forum Jump


All times are GMT. The time now is 8:06 AM.


Powered by vBulletin® Version 3.8.7
Copyright ©2000 - 2026, vBulletin Solutions, Inc.