HomeDiagramsDatabaseMapsForum About
     

Go Back   SkyscraperPage Forum > Regional Sections > Canada > Ontario > Ottawa-Gatineau > Downtown & Urban Ottawa


Reply

 
Thread Tools Display Modes
     
     
  #1  
Old Posted Jul 30, 2021, 10:28 PM
rocketphish's Avatar
rocketphish rocketphish is offline
Planet Ottawa and beyond
 
Join Date: Feb 2009
Location: Greater Ottawa
Posts: 14,634
18 Louisa St | 31m | 10f | U/C

Ironwood Fund Limited Partnership has retained Hobin Architecture to prepare development concepts which propose to demolish the cantilevered east-west portion of the existing mixed-use building at 18 Louisa Street, and construct a high-rise, mixed-use development that rises from west to east from three (3) to ten (10) storeys to a maximum building height of 31 metres. The tenth storey is significantly recessed and limited exclusively to amenity space and mechanical services.

The development proposes to maintain the height and general massing of the north-south portion of the existing three (3) storey mixed-use building and construct a ten (10) storey residential-use building addition. A building connection is proposed along the south east corner of the existing three (3) storey building. The existing mixed-use building contains a total of 1,782 square metres of health-related uses and small office uses in three (3) storeys on a floorplate of 872 square metres, while the residential use building contains a total of 139 units in ten (10) storeys over a total GFA of 8,039 square meters on a floorplate of 1,165 square metres for a total building GFA of 9,821 square meters. Vehicular parking is proposed to be located along the existing private laneway as well as a two (2) level underground parking garage, for a total of 88 vehicular parking spaces. A total of 79 bicycle parking spaces are also proposed. Bicycle parking is proposed to be located within the landscaped area outdoors, in an indoor segregated storage space on the ground floor as well as within the underground parking garage.

Architect: Hobin Architecture


Development application:
https://devapps.ottawa.ca/en/applications/D07-12-21-0102/details


Location:


Siteplan:


Renderings:


Reply With Quote
     
     
  #2  
Old Posted Aug 12, 2021, 11:44 AM
rocketphish's Avatar
rocketphish rocketphish is offline
Planet Ottawa and beyond
 
Join Date: Feb 2009
Location: Greater Ottawa
Posts: 14,634
Ottawa's Jennings Real Estate proposes 139-unit apartment building near Little Italy

By: OBJ staff
Published: Aug 11, 2021 5:48pm EDT


An up-and-coming Ottawa real estate firm that recently purchased a marquee downtown office tower has unveiled plans to build its first mixed-use development.

Jennings Real Estate – which made headlines last month when it bought the 12-storey Gillin Building at 141 Laurier Ave. W. – has filed an application with the city for a 10-storey building at 18 Louisa St., just south of Gladstone Avenue near the corner of Bell Street between Centretown and Little Italy.

The site is currently home to a three-storey, 30,000-square-foot building that includes the Gladstone Sports & Health Centre and a mix of other tenants. Jennings, which purchased the building in January 2020, also has its corporate headquarters there.

The developer plans to keep the existing structure intact and retain the commercial tenants but would demolish the attached gymnasium. Jennings wants to build a new mid-rise residential building with 139 rental apartments and connect it the current structure.

The plan also calls for 88 underground parking spaces as well as amenity space and an outdoor courtyard.

Ottawa-based Westview Projects is the lead contractor on the proposed development, which was designed by Hobin Architecture.

Jenning co-owner Ken Jennings says the property is an ideal site for the firm’s first mixed-use project due to its proximity to the Queensway, major thoroughfares such as Gladstone Avenue and Preston Street and public transit.

“We really love the neighbourhood,” he said. “This is an area that is definitely developing. It kind of checked all the boxes for us.”

At 31 metres, the proposed building’s height exceeds current zoning limits of 15 metres. But Jennings said he’s spoken with city officials and ward councillor Catherine McKenney and is confident the plan will garner broad support at City Hall and in the local community.

“We think it would fit in well with the area,” he said.

Founded in 2018, Jennings Real Estate now has 11 buildings totalling more than 450,000 square feet in its management and ownership portfolio, including several industrial properties in Nepean and Kanata and office buildings on Hunt Club and Walkley roads.

https://www.obj.ca/index.php/article/rea...ate-proposes-139-unit-apartment-building

Reply With Quote
     
     
  #3  
Old Posted Jul 31, 2025, 8:52 PM
Mousel Mousel is offline
Registered User
 
Join Date: Jun 2023
Posts: 36
What ever happened to this proposal? It was a good looking simple design and surely can't be too controversial when the blight that is LiV is across the street.
Reply With Quote
     
     
  #4  
Old Posted Jul 31, 2025, 10:56 PM
movebyleap movebyleap is offline
Registered User
 
Join Date: Aug 2007
Posts: 317
I drove past there a few weeks ago and noticed that the current building was being torn down. I had no idea that there was a plan for a condo building on that site!
Reply With Quote
     
     
  #5  
Old Posted Aug 1, 2025, 1:39 AM
kwoldtimer kwoldtimer is offline
Registered User
 
Join Date: Jan 2008
Location: La vraie capitale
Posts: 26,220
Quote:
Originally Posted by movebyleap View Post
I drove past there a few weeks ago and noticed that the current building was being torn down. I had no idea that there was a plan for a condo building on that site!
Condo or rental? I would have thought rental.
Reply With Quote
     
     
  #6  
Old Posted Aug 5, 2025, 2:15 PM
Mousel Mousel is offline
Registered User
 
Join Date: Jun 2023
Posts: 36
Quote:
Originally Posted by movebyleap View Post
I drove past there a few weeks ago and noticed that the current building was being torn down. I had no idea that there was a plan for a condo building on that site!


Oh really? I didn't realize that demolition had started! Maybe this will finally get moving after all.
Reply With Quote
     
     
  #7  
Old Posted Nov 7, 2025, 12:35 PM
yotajoe yotajoe is offline
Registered User
 
Join Date: Jan 2019
Location: Ottawa
Posts: 167
I believe the crane is up for this one
Reply With Quote
     
     
  #8  
Old Posted Nov 7, 2025, 2:54 PM
rocketphish's Avatar
rocketphish rocketphish is offline
Planet Ottawa and beyond
 
Join Date: Feb 2009
Location: Greater Ottawa
Posts: 14,634
Approved on June 23, 2025


Reply With Quote
     
     
  #9  
Old Posted Nov 9, 2025, 4:39 PM
Mousel Mousel is offline
Registered User
 
Join Date: Jun 2023
Posts: 36
It's hard to tell from the elevations but it looks like they've cheaped out on the design from the original.
Reply With Quote
     
     
  #10  
Old Posted Nov 11, 2025, 5:58 PM
ponyboycurtis's Avatar
ponyboycurtis ponyboycurtis is offline
Cigritbutt enthusiast
 
Join Date: Apr 2021
Location: Blahttawa
Posts: 1,672
Quote:
Originally Posted by Mousel View Post
It's hard to tell from the elevations but it looks like they've cheaped out on the design from the original.
Yeah tough to tell but if it's anywhere close to original design this could be pretty nice. Also easily visible from the 417.
__________________
I don't understand how communism works.
Reply With Quote
     
     
  #11  
Old Posted Apr 27, 2026, 11:27 PM
CastlesintheSky CastlesintheSky is offline
Registered User
 
Join Date: Oct 2023
Posts: 67
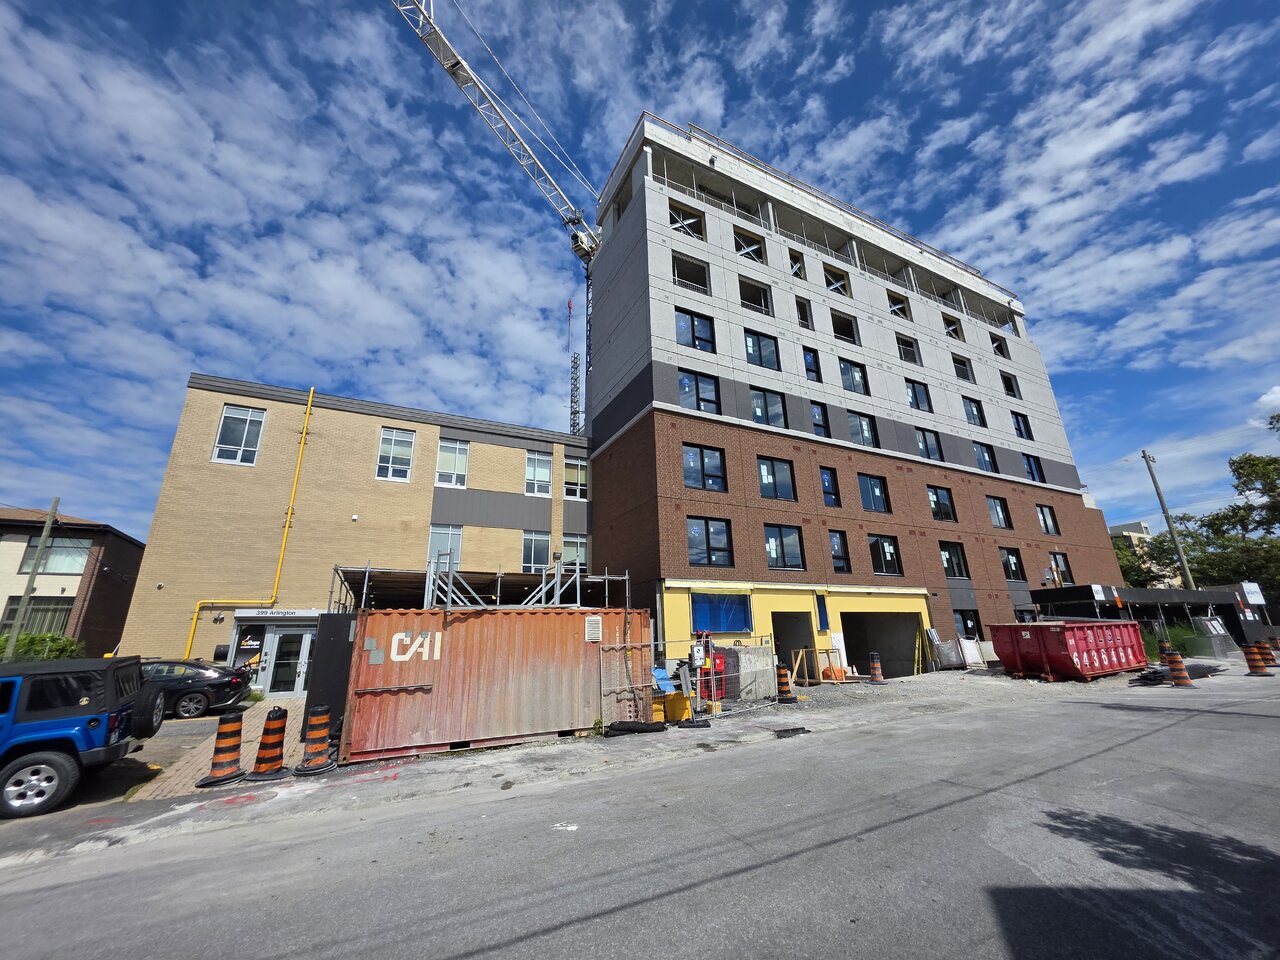
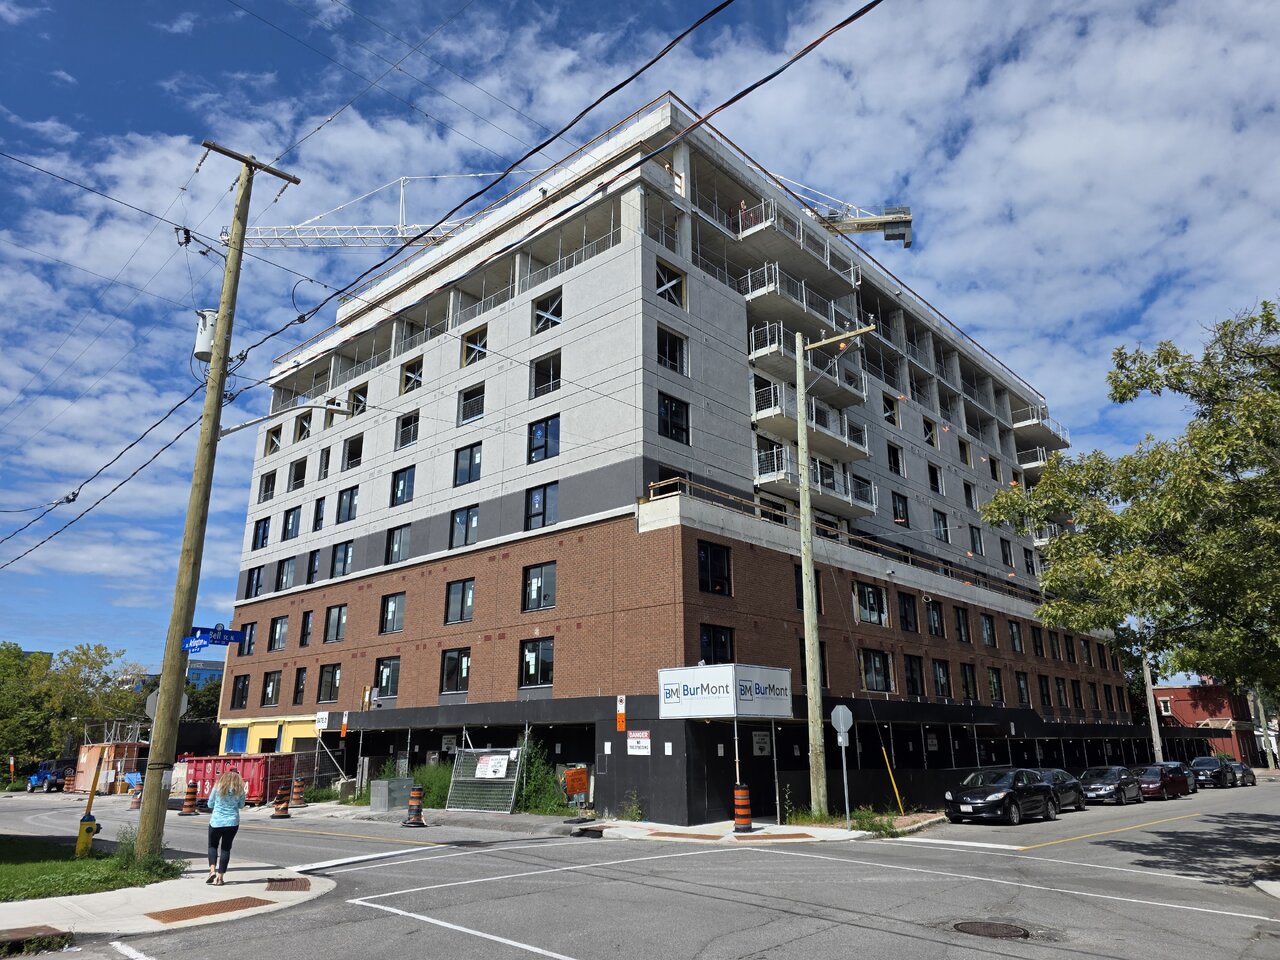
Walked by here today.
They've completed 6 floors and are currently working on the 7th.
Pretty massive when you're up close to it. Much needed density in the area. Can't wait for the church conversation on Arlington directly diagonal from this one to get started this fall.
Reply With Quote
     
     
  #12  
Old Posted Apr 28, 2026, 2:42 PM
OTSkyline OTSkyline is offline
Registered User
 
Join Date: Jun 2012
Posts: 2,825
I just noticed this driving on the 417 today and was wondering which development this was.
Reply With Quote
     
     
  #13  
Old Posted Aug 18, 2026, 5:43 PM
J.OT13's Avatar
J.OT13 J.OT13 is offline
Moderator
 
Join Date: Mar 2012
Location: Ottawa
Posts: 28,961
Reply With Quote
     
     
  #14  
Old Posted Aug 18, 2026, 5:52 PM
SL123 SL123 is offline
Registered User
 
Join Date: Mar 2021
Posts: 1,966
I feel like the brick and precast don't work together at all
Reply With Quote
     
     
End
 
 
Reply

Go Back   SkyscraperPage Forum > Regional Sections > Canada > Ontario > Ottawa-Gatineau > Downtown & Urban Ottawa
Forum Jump


Forum Jump


All times are GMT. The time now is 9:01 AM.


Powered by vBulletin® Version 3.8.7
Copyright ©2000 - 2026, vBulletin Solutions, Inc.