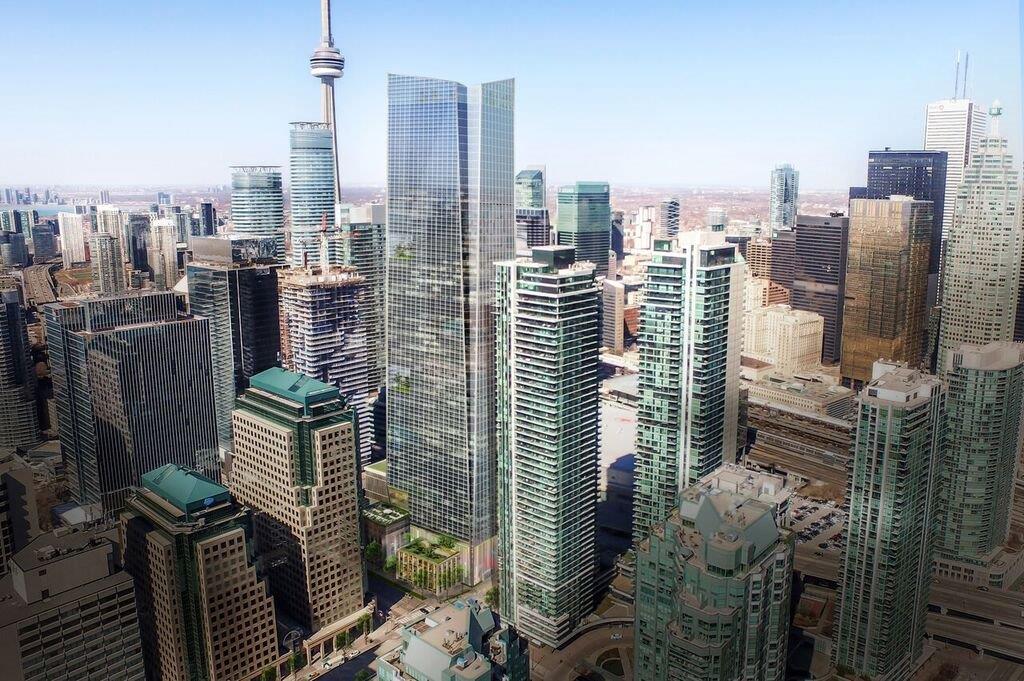
Some early renderings have now been made available online. It would seem the early version is now suggesting 45 floors. Although that obviously is subject to change as it has not yet been submitted for planning approval.
Wow....good to see some movement here...though I'm wondering how the proposal will respect the Harbour Commissions building. I'd think they'd leave the building on site....but it'll be interesting how they'd allow the office tower to interact with this heritage structure.
I've been wondering around the heritage building too. Will they build around it? Cantilever over it or some other design. Either way, I feel it's an important building to preserve.
it's a large enough site that they can easily build around it. Now that the rezoning application has been filed we should see renders in the next few days and know for sure.
Some more renderings available.
Looks like this is designed by Rogers Stirk Harbour + Partners.
Personally I would prefer a much darker glass, but overall I like the vibe of this one.
That's quite some height. On a par with ScotiaPlaza. So no doubt will have a significant impact on the skyline, not just from the lake, but from the East and West too.
Great to hear this news. It'll be interesting how landscaping will work with that kind of podium. Heck, It'll be a hell of a sight to see a hole being excavated as the Harbour Commissions building is right on the edge.....this has been a surface lot for many years.





 Prev
Prev


 TORONTO | 30 Bay Street | 304 M Spire / 258 M Roof | 57 FLOORS




 [/IMG]
 [/IMG]
 [/IMG]


 Linear Mode
