HomeDiagramsDatabaseMapsForum About
     

Go Back   SkyscraperPage Forum > Regional Sections > Canada > Ontario > Ottawa-Gatineau > Downtown & Urban Ottawa


Reply

 
Thread Tools Display Modes
     
     
  #1  
Old Posted Jul 24, 2014, 5:57 PM
rocketphish's Avatar
rocketphish rocketphish is offline
Planet Ottawa and beyond
 
Join Date: Feb 2009
Location: Greater Ottawa
Posts: 14,537
Joyce House (318 Lisgar St) | 22 m | 6 fl | Proposed

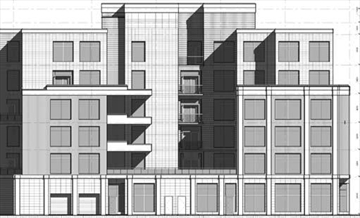
An application has been made to allow the construction of a 6 storey mixed use building on an L-shaped parcel of land located at the southeast corner of Lisgar Street and Bank Street (318-320 Lisgar Street / 235-241 Bank Street), known municipally as 318 Lisgar Street. It will consist of two commercial units, 22 residential units, and 39 underground parking spaces. The building will be L-shaped to suit the lot shape. A café/restaurant is proposed to be located on the north-west corner of the building with access from Bank and Lisgar. The other commercial unit will have access from Bank Street only. There will be landscaping installed along Lisgar Street in front of the café and residential entrance. Automobile and pedestrian access for the residential units will be from the north-east corner of the building on Lisgar Street. A roof top garden will be located on the second floor and a roof terrace will be located on the 5th floor.

Development Docs:
http://app01.ottawa.ca/postingplans/appDetails.jsf?lang=en&appId=__909PK3

Elevations:
http://webcast.ottawa.ca/plan/All_Image%...eference_D07-12-14-0107%20Elevations.PDF

Streetview:
https://www.google.ca/maps/@45.416883,-7...3m4!1e1!3m2!1siwLFilo0Bc7M-iyuVmEWoQ!2e0
Reply With Quote
     
     
  #2  
Old Posted Jul 24, 2014, 7:08 PM
teej1984 teej1984 is offline
Registered User
 
Join Date: Aug 2011
Location: Sandy Hill, Ottawa
Posts: 310
It's somewhat surprising they'd build such a short building on this site!
Reply With Quote
     
     
  #3  
Old Posted Jul 24, 2014, 8:41 PM
jimmyjones jimmyjones is offline
Registered User
 
Join Date: Nov 2012
Posts: 70
Gah, why couldn't they buy the house to the left of the site too!
Reply With Quote
     
     
  #4  
Old Posted Jul 24, 2014, 11:15 PM
rocketphish's Avatar
rocketphish rocketphish is offline
Planet Ottawa and beyond
 
Join Date: Feb 2009
Location: Greater Ottawa
Posts: 14,537
Quote:
Originally Posted by jimmyjones View Post
Gah, why couldn't they buy the house to the left of the site too!
Because that is already slated to become the new Islam Care Centre, as first reported here:
http://skyscraperpage.com/forum/showpost.php?p=5301080&postcount=1683

This really deserves it's own thread, so I've just started one over here:
http://skyscraperpage.com/forum/showthread.php?t=212497
Reply With Quote
     
     
  #5  
Old Posted Dec 2, 2014, 1:23 AM
Urbanarchit Urbanarchit is offline
Registered User
 
Join Date: Jun 2013
Location: Ottawa
Posts: 1,927
*

Last edited by Urbanarchit; Aug 27, 2015 at 5:22 PM.
Reply With Quote
     
     
  #6  
Old Posted Dec 2, 2014, 3:16 AM
Urbanarchit Urbanarchit is offline
Registered User
 
Join Date: Jun 2013
Location: Ottawa
Posts: 1,927
*
Reply With Quote
     
     
  #7  
Old Posted Dec 2, 2014, 3:31 AM
Uhuniau Uhuniau is offline
Registered User
 
Join Date: Jan 2010
Posts: 9,008
Quote:
Originally Posted by defishel View Post
I'm surprised by how fast the demolition happened. One minute there's a building on the corner, now it's all gone. Has this been approved? Who's building this?
The regulatory signage was posted on that site early in the summer.
Reply With Quote
     
     
  #8  
Old Posted Dec 2, 2014, 3:06 PM
MoreTrains MoreTrains is offline
Registered User
 
Join Date: Oct 2014
Posts: 858
Quote:
Originally Posted by defishel View Post
I'm surprised by how fast the demolition happened. One minute there's a building on the corner, now it's all gone. Has this been approved? Who's building this?


Bank/Lisgar by Shel DeF on Flickr

This is what the corner looked like this summer before the demolition.


Bank/Lisgar by Shel DeF on Flickr
NOT 1 FOR 1!! Also, wasnt there a sex shop just behind there?
Reply With Quote
     
     
  #9  
Old Posted Dec 2, 2014, 5:57 PM
MountainView MountainView is offline
Registered User
 
Join Date: Feb 2011
Posts: 2,176
Quote:
Originally Posted by MoreTrains View Post
NOT 1 FOR 1!! Also, wasnt there a sex shop just behind there?
Yes Venus Envy. They moved last year to a location on Bank Street.
Reply With Quote
     
     
  #10  
Old Posted Dec 2, 2014, 8:48 PM
Urbanarchit Urbanarchit is offline
Registered User
 
Join Date: Jun 2013
Location: Ottawa
Posts: 1,927
*

Last edited by Urbanarchit; Aug 27, 2015 at 5:22 PM.
Reply With Quote
     
     
  #11  
Old Posted Dec 2, 2014, 9:27 PM
citydwlr citydwlr is offline
Registered User
 
Join Date: Mar 2013
Posts: 733
Found an article from Ottawa Community News (August 7, 2014) regarding this property:

Quote:
Mixed-use midrise proposed for Bank Street


A street corner in the heart of Centretown could look very different if a developer is given approval for a new mixed-use building.

Kamlo Co. Tenancy has filed a site plan control application for the southeast corner of the intersection of Bank and Lisgar streets - officially listed as 318-320 Lisgar and 235-241 Bank -with the aim of constructing a six-storey building with first floor commercial space.

Currently, the site contains a one-storey building with storefronts facing Bank Street, as well as a small parking lot and two-storey retail building located behind it. The proposed L-shaped development would contain 22 residential units atop two commercial spaces, with one underground level of parking containing 39 spaces.

Vehicle and pedestrian access would be from Lisgar, with commercial uses fronting onto Bank. Renderings submitted with the application shows an irregular front facing Bank with varying setbacks, making for the appearance of separate buildings, rather than a flat, vertical facade.

A rooftop garden would be located on the second floor, with a terrace on the fifth.

With a height that tops out at six storeys and ground level retail, the proposal complies with the city's intensification guidelines and respects the uses permitted along a designated traditional main street.

Because the site of the proposed development falls within the Centretown heritage conservation district, any new build will be subject to the policies of the Ontario Heritage Act and will be reviewed by the Ottawa built heritage advisory committee.

The development's planning rationale contains a cultural heritage impact statement, prepared by Farrow Dreessen Architects. The statement recognizes the policies impacting the site, including one that states, "all infill should be of contemporary design, distinguishable as being of its own time.

However, it must be sympathetic to the heritage character of the area, and designed to enhance these existing properties rather than calling attention to itself."
A bit of a waste, IMO. It's not an overly-inspiring design (as far as I can tell from the planning docs, and the image above). And, although it will bring more residents to Bank Street, it also replaces the number of retail spots previously fronting Bank from 4 to 2, not to mention that they've also eliminated (it seems) all street-level business fronting Lisgar...

Reply With Quote
     
     
  #12  
Old Posted Dec 2, 2014, 9:34 PM
Urbanarchit Urbanarchit is offline
Registered User
 
Join Date: Jun 2013
Location: Ottawa
Posts: 1,927
*

Last edited by Urbanarchit; Aug 27, 2015 at 5:22 PM.
Reply With Quote
     
     
  #13  
Old Posted Dec 3, 2014, 3:58 AM
waterloowarrior's Avatar
waterloowarrior waterloowarrior is offline
National Capital Region
 
Join Date: Nov 2005
Location: Eastern Ontario
Posts: 9,254
Reply With Quote
     
     
  #14  
Old Posted Dec 3, 2014, 5:59 AM
Urbanarchit Urbanarchit is offline
Registered User
 
Join Date: Jun 2013
Location: Ottawa
Posts: 1,927
*

Last edited by Urbanarchit; Aug 27, 2015 at 5:22 PM.
Reply With Quote
     
     
  #15  
Old Posted Dec 3, 2014, 1:03 PM
citydwlr citydwlr is offline
Registered User
 
Join Date: Mar 2013
Posts: 733
Whoa, yeah, those renders do the project more justice than those small elevations from before. I definitely wasn't expecting it to be as ornate as is shown... Pleasantly surprised!

You're right, about the retail space being essentially twice as large as it was before. Hopefully, a larger space will bring in *better* tenants (fingers crossed).
Reply With Quote
     
     
  #16  
Old Posted Dec 3, 2014, 1:51 PM
OTSkyline OTSkyline is offline
Registered User
 
Join Date: Jun 2012
Posts: 2,817
There seems to be a couple of different design versions.. One if with what looks like light green stucco/cement and burgundy brick. The other version (a variation of beige and red brick) looks more detailed and much nicer. Hopefully that's the one they go with. But yes, I do agree, it looks way better than what I was expecting from those preliminary renders and WAY WAY better than what was on site previously.
Reply With Quote
     
     
  #17  
Old Posted Dec 14, 2014, 4:27 PM
rakerman rakerman is offline
Registered User
 
Join Date: Feb 2006
Posts: 748
Quote:
Originally Posted by MoreTrains View Post
NOT 1 FOR 1!!
1 for 1 moved south on Bank, to where Falldown Gallery used to be (288 Bank St.)
Reply With Quote
     
     
  #18  
Old Posted Dec 14, 2014, 4:32 PM
rakerman rakerman is offline
Registered User
 
Join Date: Feb 2006
Posts: 748
According to the Urban Design Review Panel slides it's supposed to be called Joyce House.

I hope it has all the detailing that it shows in the renders, and it doesn't come out looking odd-faux-castle like Centropolis did.
Reply With Quote
     
     
  #19  
Old Posted Dec 17, 2014, 3:39 AM
Mille Sabords's Avatar
Mille Sabords Mille Sabords is offline
Elle est déjà vide!
 
Join Date: Sep 2006
Location: Big Bad Ottawa
Posts: 2,083
Love it. Finally, someone proves that classical architecture never dies. It just keeps on giving. I hope they build it exactly as the final pages show it. It'll be a timeless building right away.
Reply With Quote
     
     
  #20  
Old Posted Dec 17, 2014, 5:09 AM
Harley613's Avatar
Harley613 Harley613 is offline
Registered User
 
Join Date: Jun 2009
Location: Aylmer, QC
Posts: 6,879
Wow... I am all for this... and a lot more of this. There is nothing but win here.
Reply With Quote
     
     
This discussion thread continues

Use the page links to the lower-right to go to the next page for additional posts
 
 
Reply

Go Back   SkyscraperPage Forum > Regional Sections > Canada > Ontario > Ottawa-Gatineau > Downtown & Urban Ottawa
Forum Jump


Forum Jump


All times are GMT. The time now is 3:26 PM.

     
SkyscraperPage.com - Privacy Statement - Top

Powered by vBulletin® Version 3.8.7
Copyright ©2000 - 2026, vBulletin Solutions, Inc.

