HomeDiagramsDatabaseMapsForum About
     

Go Back   SkyscraperPage Forum > Regional Sections > United States > Southeast > Atlanta


Reply

 
Thread Tools Display Modes
     
     
  #1881  
Old Posted Jun 6, 2015, 2:24 PM
smArTaLlone smArTaLlone is offline
Registered User
 
Join Date: Feb 2005
Posts: 8,809
Quote:
Originally Posted by RocketSurgeon View Post
Retail above parking? Does that mean the parking will be underground?
I am wondering about this also. It sounds like the second phase will have retail and the tower along 14th street with the grocery store oriented towards the southwest corner of the lot on Spring street. The fact that the grocery store alone is going before the DRC suggests that it can and will be built independently of the second tower which is a good thing. That's assuming there is a second tower planned here.

Last edited by smArTaLlone; Jun 6, 2015 at 2:36 PM.
Reply With Quote
     
     
  #1882  
Old Posted Jun 6, 2015, 4:01 PM
Libertarian's Avatar
Libertarian Libertarian is offline
Registered User
 
Join Date: Feb 2013
Posts: 1,430
That block has a lower grade toward the south and west. Makes sense that the parking would be below and the store at the same level with 14th and West Peachtree as the rest of the project.
Reply With Quote
     
     
  #1883  
Old Posted Jun 6, 2015, 8:46 PM
smArTaLlone smArTaLlone is offline
Registered User
 
Join Date: Feb 2005
Posts: 8,809
Midtown Is Building like never before

About a year ago this article was published in the Business Chronicle.

Midtown poised for unprecedented residential boom
Quote:
An unprecedented number of residential units are slated for construction in Midtown. Halfway through 2014, more than 5,700 residential units are proposed in Midtown. Nearly 800 residential units are currently in construction.


One year later, here are some numbers to quantify Midtown's current boom.

Under Construction (including projects doing site prep)
  • 7 Towers
  • 3,098 Residential Units
  • 101,000 SF retail

Proposed
  • 20 Towers
  • 5,331 Residential Units
  • 231,000 SF retail
  • 1.5 million SF office space
  • 762 Hotel rooms
Reply With Quote
     
     
  #1884  
Old Posted Jun 8, 2015, 11:24 AM
smArTaLlone smArTaLlone is offline
Registered User
 
Join Date: Feb 2005
Posts: 8,809
Amli Decatur

This is apparently a new rendering of Cousins/Amli Decatur project.

Reply With Quote
     
     
  #1885  
Old Posted Jun 10, 2015, 5:05 PM
smArTaLlone smArTaLlone is offline
Registered User
 
Join Date: Feb 2005
Posts: 8,809
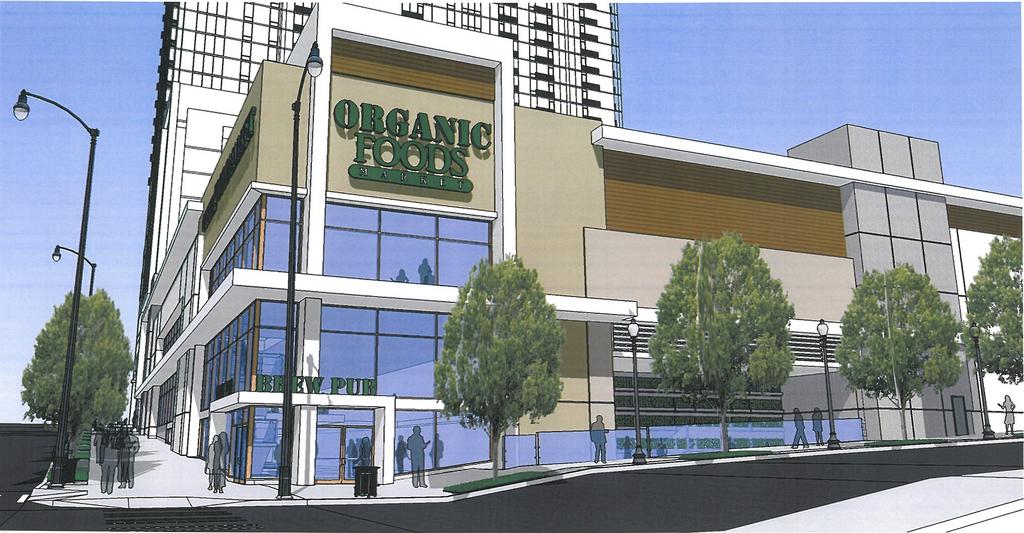
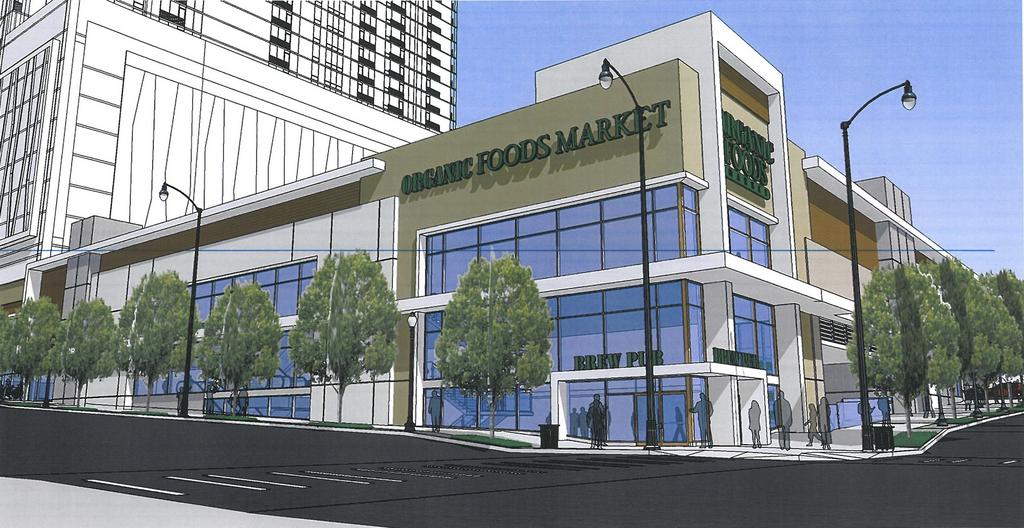
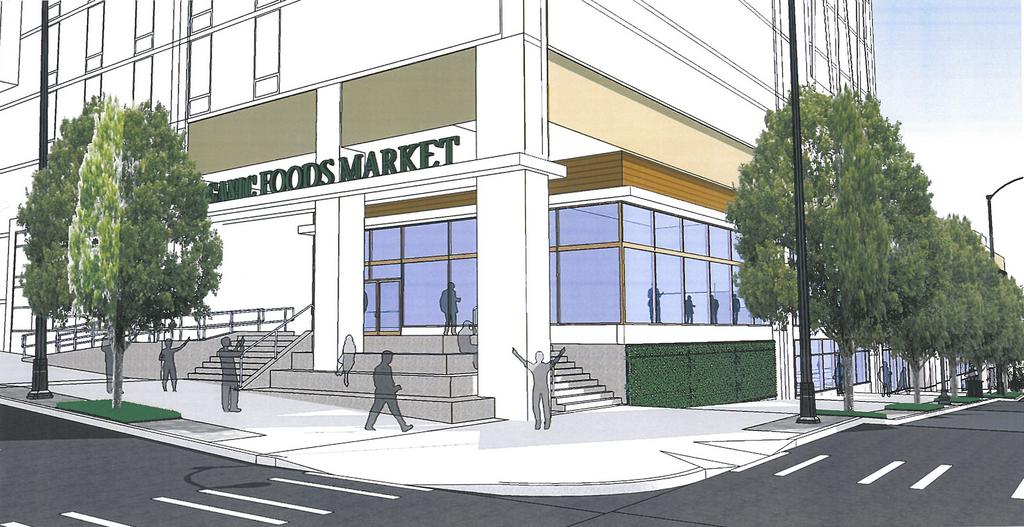
Proposed Midtown Whole Foods Market unveiled

http://www.bizjournals.com/atlanta/real_...town-organic-foods-market-aka-whole.html

Quote:
Whole Foods Market Inc. wants to put a flagship store next to a planned Midtown residential tower, a 72,000-square-foot location that might include a brew pub and cooking school.
Plans for the organic grocery store were unveiled June 9 to Midtown Development Review Committee. Architect Rob French, with Phillips Partnership, presented renderings of the project, which would stand next to a proposed residential tower at 14th and West Peachtree streets. Miami-based The Related Group is the developer.

The store could break ground by mid-2016, with a projected early 2018 opening, Allen said after the meeting.

Development Review Committee members asked Related Group to consider adding a rooftop garden or terrace to the store and to tweak the design to be more engaging for pedestrians.


Reply With Quote
     
     
  #1886  
Old Posted Jun 10, 2015, 5:19 PM
smArTaLlone smArTaLlone is offline
Registered User
 
Join Date: Feb 2005
Posts: 8,809
RE: Proposed Whole Foods

This rendering seems surprisingly rather dull for a "flagship" store but I didn't see anything from Phillips that made me very excited either. Its ok but I was expecting more. I hope the DRC can coax them into something a bit more interesting.
Reply With Quote
     
     
  #1887  
Old Posted Jun 10, 2015, 9:24 PM
Atlanta3000 Atlanta3000 is offline
BANNED
 
Join Date: Nov 2013
Location: Buckhead
Posts: 2,763
Quote:
Originally Posted by smArTaLlone View Post
This rendering seems surprisingly rather dull for a "flagship" store but I didn't see anything from Phillips that made me very excited either. Its ok but I was expecting more. I hope the DRC can coax them into something a bit more interesting.
I so agree with you...finally!!! Very underwhelming.

Also, it is interesting Related has not presented more detailed views of Phase I. Speaking of that, if Phase II is just retail and not multi-family or a hotel, why have two phases? It seems like if would be less of a hassle to your future tenants not to have to put them through a year and half construction site just to build a three level Whole Foods.

Reply With Quote
     
     
  #1888  
Old Posted Jun 10, 2015, 9:28 PM
Atlanta3000 Atlanta3000 is offline
BANNED
 
Join Date: Nov 2013
Location: Buckhead
Posts: 2,763

Charlotte's Uptown Whole Foods

Midtown got screwed in comparison to this.
Reply With Quote
     
     
  #1889  
Old Posted Jun 10, 2015, 10:40 PM
smArTaLlone smArTaLlone is offline
Registered User
 
Join Date: Feb 2005
Posts: 8,809
Some details from the DRC meeting

With the grocery store on two levels and parking for it underneath, this should still leave room for a second tower on that block at Spring street and 13 th street.

Quote:
Planned as the second phase of The Related Group’s mixed-used development on the block bound by Spring, 14th, West Peachtree and 13th Streets, the project consists of two levels of retail - a 50,040 SF organic foods market and an additional 21,907 SF of restaurant and retail space - above three levels of parking (286 spaces). Access to the parking will be provided off Spring and 13th Streets. Unique features include a 5,000 SF brew pub, a 4,000 SF cooking school, green walls, and two outdoor patio spaces, one located on Spring Street and one located at the corner of 14th Street & West Peachtree Street. The committee asked that the development team revisit the street-level façades to provide a more pedestrian friendly scale and to engage the supplemental zone as an area for merchandising and display. The committee also asked the team to explore options for a green roof to meet the sustainability objectives of the Midtown Eco-District, to comply with the open space requirements for the SPI-16 zoning ordinance, and to provide a visual amenity since the rooftop will be in the direct line of sight from adjacent office and residential towers. The applicant will continue to develop their proposal further and return to the DRC for a follow-up review.
Reply With Quote
     
     
  #1890  
Old Posted Jun 11, 2015, 3:41 AM
Ant131531 Ant131531 is offline
Registered User
 
Join Date: Jan 2013
Location: Atlanta
Posts: 1,984
Quote:
Originally Posted by Atlanta3000 View Post
Charlotte's Uptown Whole Foods

Midtown got screwed in comparison to this.
Which is weird considering rents are much higher in Midtown Atlanta than in Uptown Charlotte.
Reply With Quote
     
     
  #1891  
Old Posted Jun 11, 2015, 1:39 PM
jpk1292000 jpk1292000 is offline
Registered User
 
Join Date: Mar 2006
Location: Atlanta
Posts: 1,038
Quote:
Originally Posted by Atlanta3000 View Post
Charlotte's Uptown Whole Foods

Midtown got screwed in comparison to this.
We certainly did...really missing an opportunity for a nice looking building here...
Reply With Quote
     
     
  #1892  
Old Posted Jun 11, 2015, 2:23 PM
Ant131531 Ant131531 is offline
Registered User
 
Join Date: Jan 2013
Location: Atlanta
Posts: 1,984
I hope the Midtown DRC's suggestions gets them to make some significant changes. Uninspiring and a missed opportunity. A 72k square foot flagship store you would think would look like a flagship.
Reply With Quote
     
     
  #1893  
Old Posted Jun 11, 2015, 3:20 PM
smArTaLlone smArTaLlone is offline
Registered User
 
Join Date: Feb 2005
Posts: 8,809
Ironically, the same firm designed the Charlotte store with some help from Lord Aeck Sargent. http://www.lordaecksargent.com/design/ho...ulti-family_residential/crescent-uptown/
Reply With Quote
     
     
  #1894  
Old Posted Jun 12, 2015, 11:39 AM
smArTaLlone smArTaLlone is offline
Registered User
 
Join Date: Feb 2005
Posts: 8,809
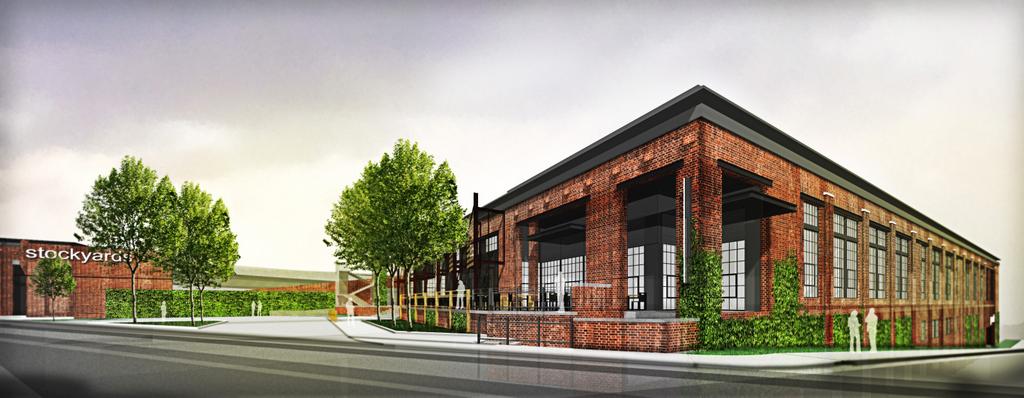
Stockyards Atlanta set for 10th St and Brady Ave

http://www.bizjournals.com/atlanta/print...atlanta-set-for-trendy-west-midtown.html

Quote:
A developer who helped transform the former White Provision meat packing plant into a hip mixed-use community is planning another major redevelopment in Atlanta’s trendy West Midtown.

This time the focus is on upstart technology companies.

The roughly $30 million project will transform three existing warehouses into 130,000 square feet of office and retail space.
The article goes on to say that they are planning to begin construction early next year and opening in the Spring of 2016. The developers of Buckhead's Painted Pin will be opening a new entertainment concept in the retail space.

Reply With Quote
     
     
  #1895  
Old Posted Jun 12, 2015, 5:37 PM
smArTaLlone smArTaLlone is offline
Registered User
 
Join Date: Feb 2005
Posts: 8,809
Eastside development

Reply With Quote
     
     
  #1896  
Old Posted Jun 12, 2015, 5:40 PM
jpk1292000 jpk1292000 is offline
Registered User
 
Join Date: Mar 2006
Location: Atlanta
Posts: 1,038
Quote:
Originally Posted by smArTaLlone View Post
Great to see this...was wondering when this lot would get developed.
Reply With Quote
     
     
  #1897  
Old Posted Jun 12, 2015, 6:42 PM
cabasse's Avatar
cabasse cabasse is offline
Registered User
 
Join Date: Jun 2002
Location: Ἀταλάντη
Posts: 4,388
that looks great.
__________________
Reply With Quote
     
     
  #1898  
Old Posted Jun 12, 2015, 6:45 PM
Atlanta3000 Atlanta3000 is offline
BANNED
 
Join Date: Nov 2013
Location: Buckhead
Posts: 2,763
Quote:
Originally Posted by cabasse View Post
that looks great.
Definitely one of the best looking mid-rise projects being developed. Does anyone know who is the architect on this project?
Reply With Quote
     
     
  #1899  
Old Posted Jul 1, 2015, 5:03 PM
smArTaLlone smArTaLlone is offline
Registered User
 
Join Date: Feb 2005
Posts: 8,809
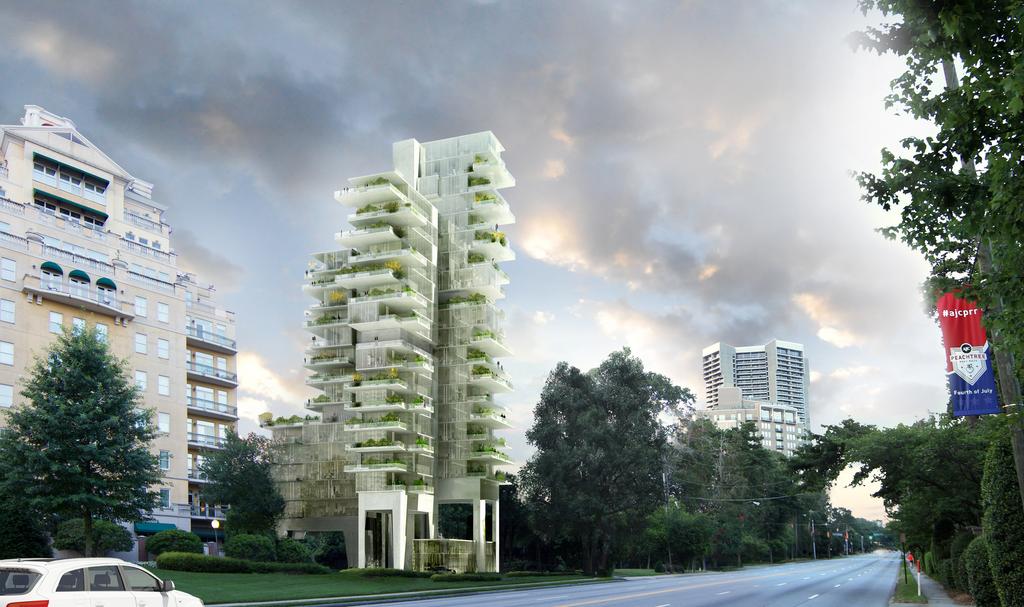
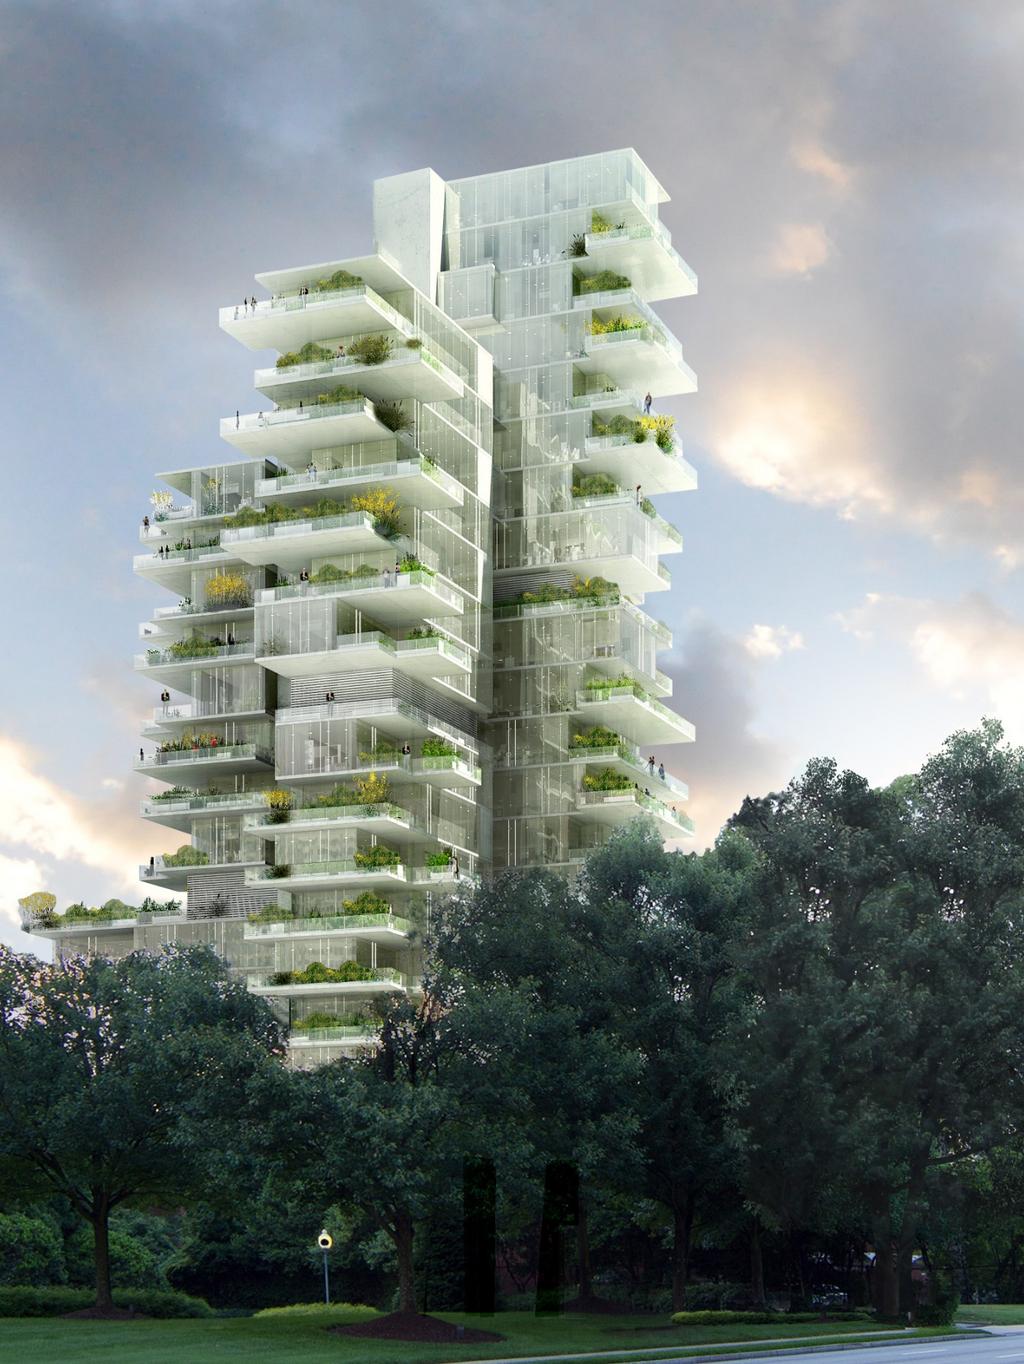
JPX Works plans 23-story Buckhead condo tower

http://www.bizjournals.com/atlanta/real_...plans-23-story-buckhead-condo-tower.html

Quote:
The first Buckhead condo tower planned since the intown market crashed could become one of the city’s most visually stunning.
Atlanta-based developer JPX Works LLC, led by Jarel Portman and Bruce Fernald, is proposing a 23-story high-rise with about 65 condo units.

The tower would feature “villas in the sky” with three units per floor and large outdoor space, and its light and airy shape would mimic an “urban lantern,” said Christian Bailey with ODA Architecture, the project’s architect. The Manhattan firm will draw inspiration from Frank Lloyd Wright’s “Fallingwater.”

Called 2520 Peachtree after its address, the building would rise near the Peachtree Battle neighborhood.


Last edited by smArTaLlone; Jul 1, 2015 at 9:19 PM.
Reply With Quote
     
     
  #1900  
Old Posted Jul 1, 2015, 6:19 PM
bryantm3 bryantm3 is offline
Registered User
 
Join Date: Feb 2012
Location: East Point
Posts: 838
wow, that's gorgeous. i hope that actually gets built.
Reply With Quote
     
     
This discussion thread continues

Use the page links to the lower-right to go to the next page for additional posts
 
 
Reply

Go Back   SkyscraperPage Forum > Regional Sections > United States > Southeast > Atlanta
Forum Jump


Forum Jump


All times are GMT. The time now is 12:59 PM.

     
SkyscraperPage.com - Privacy Statement - Top

Powered by vBulletin® Version 3.8.7
Copyright ©2000 - 2026, vBulletin Solutions, Inc.