HomeDiagramsDatabaseMapsForum About
     

Go Back   SkyscraperPage Forum > Regional Sections > Canada > Atlantic Provinces


Reply

 
Thread Tools Display Modes
     
     
  #161  
Old Posted Jan 15, 2024, 10:41 PM
Taeolas Taeolas is offline
Registered User
 
Join Date: Oct 2009
Location: Fredericton
Posts: 5,048
Gotta wonder as more and more of these big projects get announced and break ground, if the developer who gave in to the Tomato lady is having regrets at how small he ended up going in the end.

18 stories in Moncton, that's quite an addition, and starting this year with completion basically in 2026 is an ambitious timeline.

Looking back at the early days of this thread; 12 stories was big then... and now we're looking at 18 stories for the same project. I wonder who's going to be Moncton's first 20 story location?
Reply With Quote
     
     
  #162  
Old Posted Jan 15, 2024, 10:49 PM
jonny golden jonny golden is online now
Registered User
 
Join Date: May 2019
Posts: 2,930
Quote:
Originally Posted by Taeolas View Post
Gotta wonder as more and more of these big projects get announced and break ground, if the developer who gave in to the Tomato lady is having regrets at how small he ended up going in the end.

18 stories in Moncton, that's quite an addition, and starting this year with completion basically in 2026 is an ambitious timeline.

Looking back at the early days of this thread; 12 stories was big then... and now we're looking at 18 stories for the same project. I wonder who's going to be Moncton's first 20 story location?
I can't help but wonder if there's any possible way that the developer of V.H. & Main would amend his plans and go higher? He originally said that he needed to go 10 floors to make the project viable.

I know it's wishful thinking, but what a positive outcome it would be if he went back to his original plan.
Reply With Quote
     
     
  #163  
Old Posted Jan 15, 2024, 10:53 PM
MonctonRad's Avatar
MonctonRad MonctonRad is online now
Wildcats Rule!!
 
Join Date: Jun 2008
Location: Moncton NB
Posts: 41,079
Quote:
Originally Posted by Taeolas View Post
I wonder who's going to be Moncton's first 20 story location?
Infinity is approved for 30 storeys.
__________________
Go 'Cats Go
Reply With Quote
     
     
  #164  
Old Posted Jan 15, 2024, 11:15 PM
MonctonGoldenTri MonctonGoldenTri is offline
Registered User
 
Join Date: Feb 2023
Location: Moncton
Posts: 216
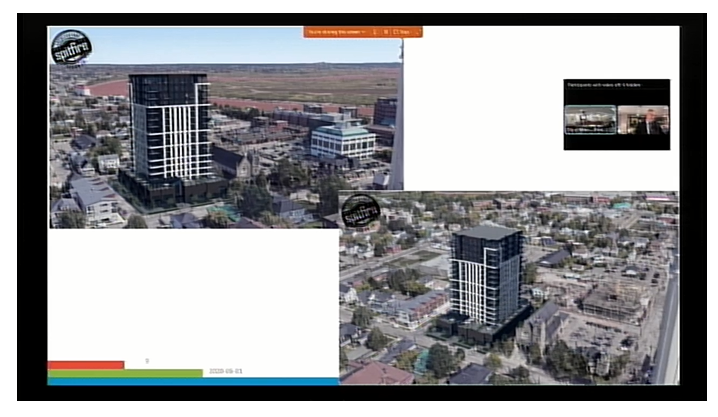
This has the potential be close in height/elevation to the Assumption. The base floor is what? 10-15 feet higher in elevation than assumption? Maybe more?
Reply With Quote
     
     
  #165  
Old Posted Jan 15, 2024, 11:30 PM
MonctonRad's Avatar
MonctonRad MonctonRad is online now
Wildcats Rule!!
 
Join Date: Jun 2008
Location: Moncton NB
Posts: 41,079
I watched the presentation on TV. I have several observations.

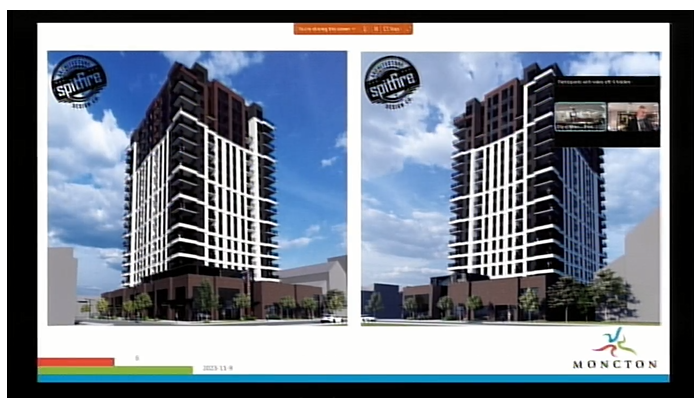
1) - while the increase in height from 12 storeys to 18 storeys is most welcome, I kinda preferred the original building style over the new renderings. I think the original proposal integrated better with St. Bernard Church than this one does.
2) - the addition of a two storey commercial podium is most welcome. It is always best to have commercial frontage in order to help maintain a lively downtown streetscape and to improve urbanity. I thought the podium looked a little bland however, but, this could easily be ameliorated by lively commercial signage. Perhaps this is the plan.
3) - I see that the access to the underground parking is off Botsford. I'm not sure this is for the best. It interrupts the commercial frontage along the most important street bounding the development, and, could be a bit of a nuisance for access/egress from the garage. It might have been better if the garage door had fronted Victoria or Wesley.

These are my only quibbles, and should not be misconstrued as a lack of enthusiasm for this project. The new reinvigorated St. Bernard Square will be a linchpin for the downtown east end, and, with Assumption Place, and the soon to be revealed Ashford development on Downing Street will create a pretty significant cluster of highrises within a small geographic area.
__________________
Go 'Cats Go
Reply With Quote
     
     
  #166  
Old Posted Jan 16, 2024, 3:33 AM
Philbilly Philbilly is offline
Registered User
 
Join Date: Apr 2012
Location: Moncton
Posts: 232
Quote:
Originally Posted by DyAm00394 View Post


18-stories mixed-use with commercial spaces and 181 residential units. 136 parking spots (underground and covered).
I find the new rendering appealing. The colour choice will blend well with 55 queen.
Reply With Quote
     
     
  #167  
Old Posted Jan 16, 2024, 12:52 PM
jnaygull jnaygull is offline
Registered User
 
Join Date: Jun 2023
Posts: 183
18 stories will dwarf 55 Queen which up close feels large. These two buildings will certainly revigorate a part of downtown that has been kinda "dead" for years because of endless acres of parking. Bring it on!
Reply With Quote
     
     
  #168  
Old Posted Jan 16, 2024, 12:53 PM
MonctonRad's Avatar
MonctonRad MonctonRad is online now
Wildcats Rule!!
 
Join Date: Jun 2008
Location: Moncton NB
Posts: 41,079
Moncton punts major subdivision decision, sees plans for 18-storey tower downtown
Housing proposals, policies dominate first city council meeting of 2024
Shane Magee · CBC News · Posted: Jan 16, 2024 8:28 AM AST | Last Updated: 18 minutes ago
https://www.cbc.ca/news/canada/new-brunswick/moncton-council-housing-1.7084277


Quote:
A public hearing for the proposal was scheduled for Feb. 20. Several councillors voiced support for the designs.

Planning staff told council that the builder hopes to begin construction this year and complete it within two years.
__________________
Go 'Cats Go
Reply With Quote
     
     
  #169  
Old Posted Jan 16, 2024, 1:13 PM
lirette lirette is offline
Registered User
 
Join Date: Nov 2015
Posts: 1,064
Projects like this will really go a long way in not only giving a much more urban feel to the city but also cleaning up some of the seedier areas of downtown. As ive said in another post. Many of the side streets downtown are poorly lit, and once you get away from the newer larger developments (Hilton, Hyatt, 55 Queen, Blue Cross/Library, Avenir etc) it is not a very welcoming or safe feeling from a walking perspective. A definite need for some gentrification in many of these areas.
Reply With Quote
     
     
  #170  
Old Posted Jan 16, 2024, 1:28 PM
adamuptownsj adamuptownsj is offline
Registered User
 
Join Date: Aug 2020
Location: Saint John NB
Posts: 2,024
I feel like access off Wesley would be best. It's definitely a dead zone. A 6- and a 5-unit apartment and asphalt. Botsford would be annoying.

Any public plans for 50 Botsford? It's a similar lot to this project and 55 Queen. The lots around 40 Alma could be an interesting little spot too.
Reply With Quote
     
     
  #171  
Old Posted Jan 16, 2024, 5:12 PM
jonny golden jonny golden is online now
Registered User
 
Join Date: May 2019
Posts: 2,930
Quote:
Originally Posted by adamuptownsj View Post
I feel like access off Wesley would be best. It's definitely a dead zone. A 6- and a 5-unit apartment and asphalt. Botsford would be annoying.

Any public plans for 50 Botsford? It's a similar lot to this project and 55 Queen. The lots around 40 Alma could be an interesting little spot too.
50 Botsford:
That parking lot across from St. Bernard's church is about the same size as the parcel that the 18 floor building is going to be on. It's a really unattractive property and should be developed, especially because of it's prime downtown location.

It's a private paid parking business currently, but hopefully at some point a developer will be able to acquire it. It would be great to be able to eliminate another unsightly parking lot downtown.
Reply With Quote
     
     
  #172  
Old Posted Jan 16, 2024, 5:42 PM
MonctonRad's Avatar
MonctonRad MonctonRad is online now
Wildcats Rule!!
 
Join Date: Jun 2008
Location: Moncton NB
Posts: 41,079


Yes, the dirt parking lot across from the NB Tel Tower is absolutely begging for development. It is a frequently muddy stain on the downtown core. It is a useless parking lot anyway, completely private with no public parking whatsoever, and a den for the booters back in the day. It would not be missed. With St. Bernard Square, Five Five Queen, the city hall complex and the Blue Cross Centre nearby, it could become a vital linchpin in the future growth of the downtown east end.

Another 20 storey building here please!!!
__________________
Go 'Cats Go
Reply With Quote
     
     
  #173  
Old Posted Jan 16, 2024, 5:50 PM
MonctonRad's Avatar
MonctonRad MonctonRad is online now
Wildcats Rule!!
 
Join Date: Jun 2008
Location: Moncton NB
Posts: 41,079
This morsel is from the T&T article about the rezoning:

Quote:
The proposed building is designed as a two-storey podium with a 16-storey tower stepped back from the street on all sides. The ground floor would have pedestrian-oriented commercial/retail/café space, while the second floor would be the parking garage. The third floor would have a pool, spa, gym and nine apartments. The remainder of the upper floors would be residential only.
https://tj.news/moncton-miramichi/18-storey-building-proposed-for-downtown-moncton (paywall)

I presume there must be underground parking too. They couldn't fit all 136 planned parking spaces on one level in the podium, could they??? This is actually an important point. If they can keep excavation to a minimum, this would accelerate the construction process.
__________________
Go 'Cats Go
Reply With Quote
     
     
  #174  
Old Posted Jan 16, 2024, 6:06 PM
jonny golden jonny golden is online now
Registered User
 
Join Date: May 2019
Posts: 2,930
Quote:
Originally Posted by MonctonRad View Post


Yes, the dirt parking lot across from the NB Tel Tower is absolutely begging for development. It is a frequently muddy stain on the downtown core. It is a useless parking lot anyway, completely private with no public parking whatsoever, and a den for the booters back in the day. It would not be missed. With St. Bernard Square, Five Five Queen, the city hall complex and the Blue Cross Centre nearby, it could become a vital linchpin in the future growth of the downtown east end.

Another 20 storey building here please!!!

Well said. It is an eyesore, and in the context of it's location, that makes it even more so. Maybe the developer of St. Bernard's Square could make this his next project. I'd like to look at the govt. PAOL map and see this property sold!
Reply With Quote
     
     
  #175  
Old Posted Jan 16, 2024, 6:12 PM
DyAm00394 DyAm00394 is online now
Registered User
 
Join Date: Sep 2017
Location: Saint John, N.B
Posts: 2,037
Quote:
Originally Posted by MonctonRad View Post
This morsel is from the T&T article about the rezoning:


https://tj.news/moncton-miramichi/18-storey-building-proposed-for-downtown-moncton (paywall)

I presume there must be underground parking too. They couldn't fit all 136 planned parking spaces on one level in the podium, could they??? This is actually an important point. If they can keep excavation to a minimum, this would accelerate the construction process.
If you go back to my post of the renderings yesterday, I mentioned that they had said the parking will be underground and covered.
Reply With Quote
     
     
  #176  
Old Posted Jan 16, 2024, 6:59 PM
Monctoncore Monctoncore is offline
Registered User
 
Join Date: Dec 2012
Posts: 1,273
Quote:
Originally Posted by DyAm00394 View Post
If you go back to my post of the renderings yesterday, I mentioned that they had said the parking will be underground and covered.
I assume they saw this as an opportunity to not have to go to dee with the underground parking. If you can have some above ground inside the building this may save some money. Though that’s a guess on my part.
Reply With Quote
     
     
  #177  
Old Posted Jan 16, 2024, 7:09 PM
MonctonRad's Avatar
MonctonRad MonctonRad is online now
Wildcats Rule!!
 
Join Date: Jun 2008
Location: Moncton NB
Posts: 41,079
Quote:
Originally Posted by Monctoncore View Post
I assume they saw this as an opportunity to not have to go to deep with the underground parking. If you can have some above ground inside the building this may save some money. Though that’s a guess on my part.
I'm sure you are correct. Not having to dig another underground parking level would also be a time saver for construction.

In any event, this explains why the face of the podium is somewhat bland. The second level is parking, hence the blank windowless walls.
__________________
Go 'Cats Go
Reply With Quote
     
     
  #178  
Old Posted Jan 16, 2024, 11:27 PM
DyAm00394 DyAm00394 is online now
Registered User
 
Join Date: Sep 2017
Location: Saint John, N.B
Posts: 2,037
Spitfire Design Co. has posted more official renderings of the development. It's actually going to be called St. Bernard Place. I think the thread title should be updated to reflect the new changes of height and name.

Source: https://www.facebook.com/spitfiredesignc...HhwtEN9cSntGw6Z9yZHn2d8KuqhitxdnwCCnYeMl
Reply With Quote
     
     
  #179  
Old Posted Jan 17, 2024, 12:04 AM
jonny golden jonny golden is online now
Registered User
 
Join Date: May 2019
Posts: 2,930
Didn't it say that the parking entrance would be on Botsford Street? It doesn't look like it in the renders. To me it would make more sense to put the vehicle entrance/exit on a less busy street - Wesley or Victoria.
Reply With Quote
     
     
  #180  
Old Posted Jan 17, 2024, 2:05 AM
MonctonRad's Avatar
MonctonRad MonctonRad is online now
Wildcats Rule!!
 
Join Date: Jun 2008
Location: Moncton NB
Posts: 41,079
Quote:
Originally Posted by DyAm00394 View Post
Spitfire Design Co. has posted more official renderings of the development. It's actually going to be called St. Bernard Place. I think the thread title should be updated to reflect the new changes of height and name.

Source: https://www.facebook.com/spitfiredesignc...HhwtEN9cSntGw6Z9yZHn2d8KuqhitxdnwCCnYeMl
I agree with you. The header for this thread should be changed with the project's new name, and the bew particulars regarding height and number of floors. The person to do this would be mylesmalley, our local mod, but, I would suggest waiting until the planning documents for the presentation to PAC come out before making the change. These documents would be official, and the most accurate.

Quote:
Originally Posted by jonny golden View Post
Didn't it say that the parking entrance would be on Botsford Street? It doesn't look like it in the renders. To me it would make more sense to put the vehicle entrance/exit on a less busy street - Wesley or Victoria.
I was actually the one who suggested the entrance to the garage was off Botsford. I formed this impression by magnifying one of the initial low res renders that became available the other day. I saw a large "opening'" on the front that I assumed was the entrance to the garage. I may have been mistaken. Again, the PAC documents will include such things as site plans and elevations which should clear any misconceptions up.
__________________
Go 'Cats Go
Reply With Quote
     
     
This discussion thread continues

Use the page links to the lower-right to go to the next page for additional posts
 
 
Reply

Go Back   SkyscraperPage Forum > Regional Sections > Canada > Atlantic Provinces
Forum Jump


Forum Jump


All times are GMT. The time now is 7:56 PM.


Powered by vBulletin® Version 3.8.7
Copyright ©2000 - 2026, vBulletin Solutions, Inc.