Quote:
Originally Posted by Wpg_Guy

199-201 Marion, 26 rental Units & 1 CRU
 |
The project at 201 Marion St has been resubmitted for approval. It seems the new design is very similar to the old design, if not the exact same. I'm not sure why the project has to be reapproved, maybe because it has a new developer? Anyways, here are some details for the project:
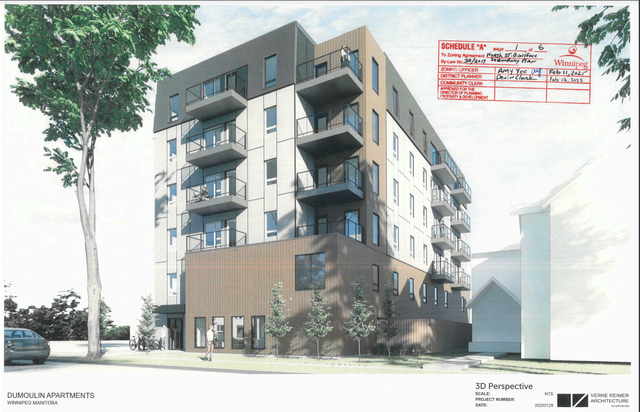
-Per DASZ 10/2023, the applicant has consolidated two lots and rezoned from “C2” (Commercial Community) to “RMU” (Residential Mixed Use) for the purposes of constructing a 6-storey (68 feet) mixed use building. The building will encompass 26 residential units and a commercial unit on the ground floor. The units will be a mix of one-, two-, and three-bedroom units. 2 three-bedroom units are proposed.
-The commercial space is proposed to be 1,415 square feet and fronts onto Marion Street.
-Plans show the building will be clad primarily in gray cementitious panels. The front façade will include transparent glazing along the ground floor and second floor, and a steel frame structure to help articulate this façade.
-A total of eighteen (18) parking stalls will be provided at-grade behind the ground floor commercial unit as well as underground.







 Prev
Prev









 Linear Mode
