HomeDiagramsDatabaseMapsForum About
     

Go Back   SkyscraperPage Forum > Regional Sections > Canada


Closed Thread

 
Thread Tools Display Modes
     
     
  #14081  
Old Posted Apr 2, 2020, 7:16 PM
WhipperSnapper's Avatar
WhipperSnapper WhipperSnapper is offline
I am the law!
 
Join Date: Sep 2002
Location: Toronto+
Posts: 22,892
I don't mind the way the East Bayfront is turning out. I did have higher hopes. The buildings under construction are typical glass and aluminum window wall, I expect more of the same here.

Rotterdam is more creative in architecture and interior design and much cheaper.
     
     
  #14082  
Old Posted Apr 2, 2020, 8:28 PM
TorontoDrew's Avatar
TorontoDrew TorontoDrew is offline
Registered User
 
Join Date: Nov 2014
Posts: 10,660
Not sure I would call Rotterdam's highrise style creative. I would call it minimalist though.

Rotterdam by Roland Wich, on Flickr
     
     
  #14083  
Old Posted Apr 2, 2020, 8:48 PM
TorontoDrew's Avatar
TorontoDrew TorontoDrew is offline
Registered User
 
Join Date: Nov 2014
Posts: 10,660
Now for something horrible.

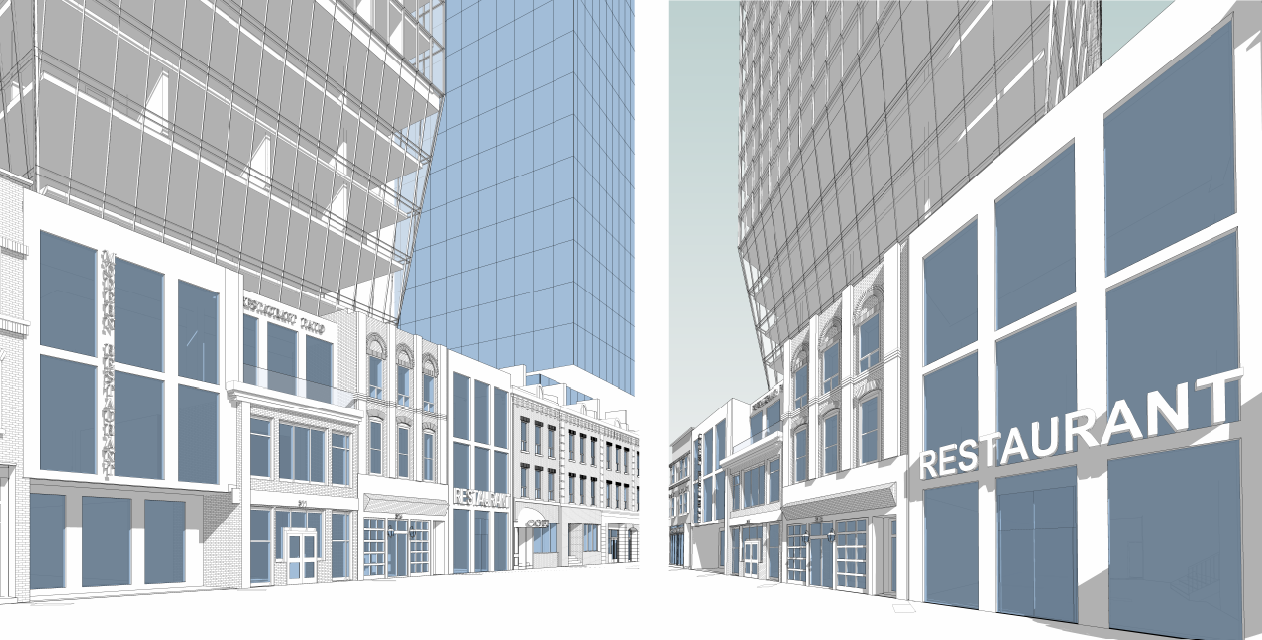
305-319 King West
Address 305 King St W, Toronto, Ontario
Category Condo, Office, Retail
Status Pre-Construction
Height 515 ft / 157 m
Storeys 50
Number of Units 403
Architect Scott Shields Architects
Planning WND Associates Ltd


source: urbantoronto.ca

Settlement Offer Accepted for 50-Storey Tower on Restaurant Row Site

A proposal to redevelop a stretch of the Restaurant Row on King Street West between Peter and John streets in Toronto's Entertainment District has resurfaced following a December, 2019 settlement offer. The Scott Shields Architects-designed proposal at 305-319 King West has changed considerably since it was initially tabled in 2013, and is now planned with a redesigned transitional volume that aims to better articulate the tower above from the retained heritage restaurant frontages at street level. The settlement offer was made to the City is in hopes that a hearing at the Local Planning Appeal Tribunal (LPAT) could become a simply a ratification of what the developer and City worked out, and in fact the offer was adopted—with amendments—at the February, 2020 City Council meeting.


I don't know how this made it through council. There should be setbacks along this stretch if we really need to re-develop ever square inch of the city.

source: https://cdn.skyrisecities.com
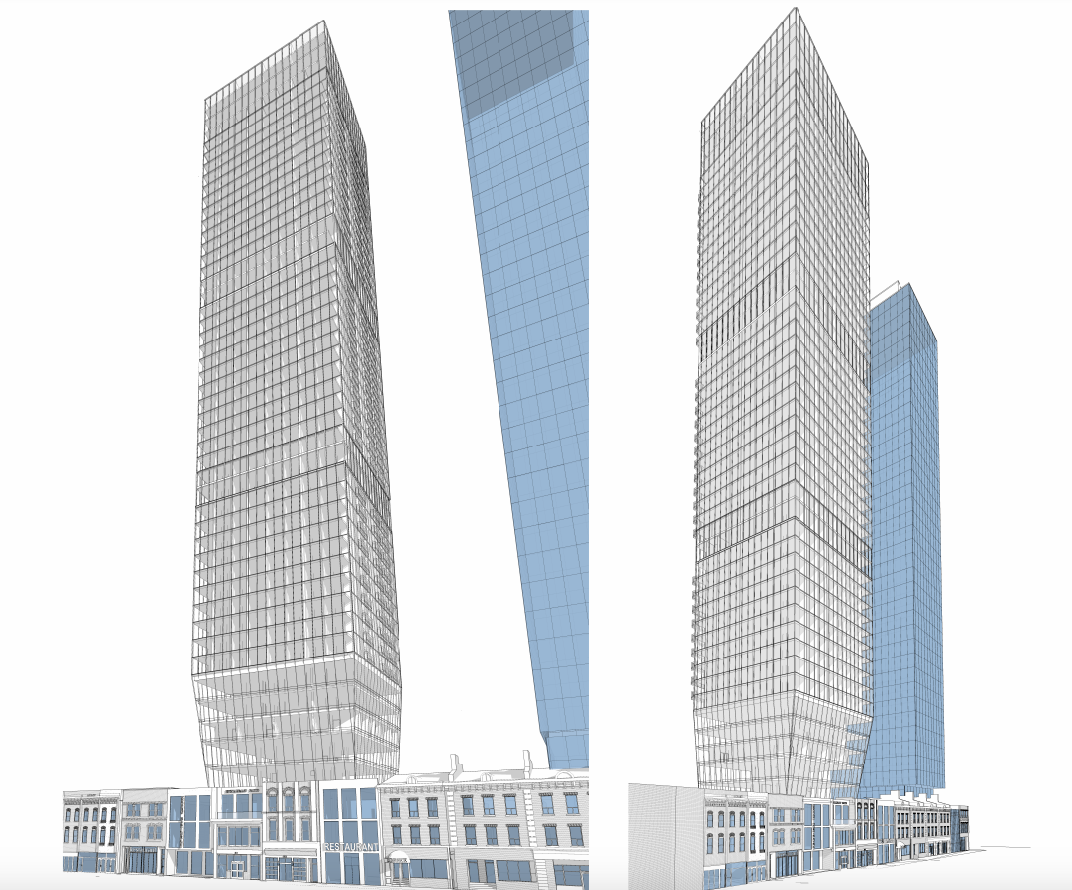


Mind you it is better then the original.
     
     
  #14084  
Old Posted Apr 3, 2020, 9:47 PM
ericmacm's Avatar
ericmacm ericmacm is offline
Registered User
 
Join Date: Jul 2017
Location: SW Ontario
Posts: 958
Here's one that I found in the Winnipeg forum section:

433 Main - Reclad along with office conversion to 94 apartments.


__________________
Opinions expressed here are solely my own.

Come See My Work: Pan-Canadian Skylines Project​​​ | Astrophotography Thread
     
     
  #14085  
Old Posted Apr 4, 2020, 10:53 PM
TorontoDrew's Avatar
TorontoDrew TorontoDrew is offline
Registered User
 
Join Date: Nov 2014
Posts: 10,660
Looks good. What's the purpose of that little box at the top?
     
     
  #14086  
Old Posted Apr 7, 2020, 2:09 AM
SaskScraper's Avatar
SaskScraper SaskScraper is offline
Registered User
 
Join Date: Mar 2012
Location: Saskatoon/London
Posts: 2,359
I'm going to assume this hasn't been mentioned in any threads on SSP yet this last month, so I'll be the one to post it....

Prince Albert, Saskatchewan's Victoria Hospital is the next health care centre in line for renovation/extension in the Province.
$300 million will contribute to enlarge the hospital to 242 beds making it the second largest hospital expenditure in the province outside of Saskatoon and Regina.

With the addition of a second acute care tower, the hospital will have 40% increase in number of inpatient beds, enlarged Emergency department & helipad, expanded medical imaging & MRI department, and a new adult mental health space.


https://thestarphoenix.com/news/local-ne...vated-victoria-hospital-in-prince-albert
     
     
  #14087  
Old Posted Apr 7, 2020, 2:17 AM
dreambrother808 dreambrother808 is offline
Registered User
 
Join Date: Jan 2008
Location: Vancouver
Posts: 4,428
Quote:
Originally Posted by officedweller View Post
On the site of the Hollyburn Properties building on Alberni, from RENX twitter.

1650 Alberni
Designed by SOM.


Landa Global Properties founder Kevin Cheung says there will be no 'cookie-cutter' designs for his Metro Vancouver developments (including world's tallest proposed Passive House project). https://renx.ca/landa-global-vancouver-richmond-developments/ #realestate #MetroVan #VanRE
https://twitter.com/RENXca/status/1246769711980916736

Landa Global: No ‘cookie-cutter’ Vancouver developments

https://renx.ca/landa-global-vancouver-richmond-developments/
The leftmost is under construction, the middle is a new proposal (or was ), and the rightmost has been seen before.
     
     
  #14088  
Old Posted Apr 7, 2020, 1:19 PM
TorontoDrew's Avatar
TorontoDrew TorontoDrew is offline
Registered User
 
Join Date: Nov 2014
Posts: 10,660
All three are nice. Are they all the same height?
     
     
  #14089  
Old Posted Apr 7, 2020, 4:28 PM
TorontoDrew's Avatar
TorontoDrew TorontoDrew is offline
Registered User
 
Join Date: Nov 2014
Posts: 10,660
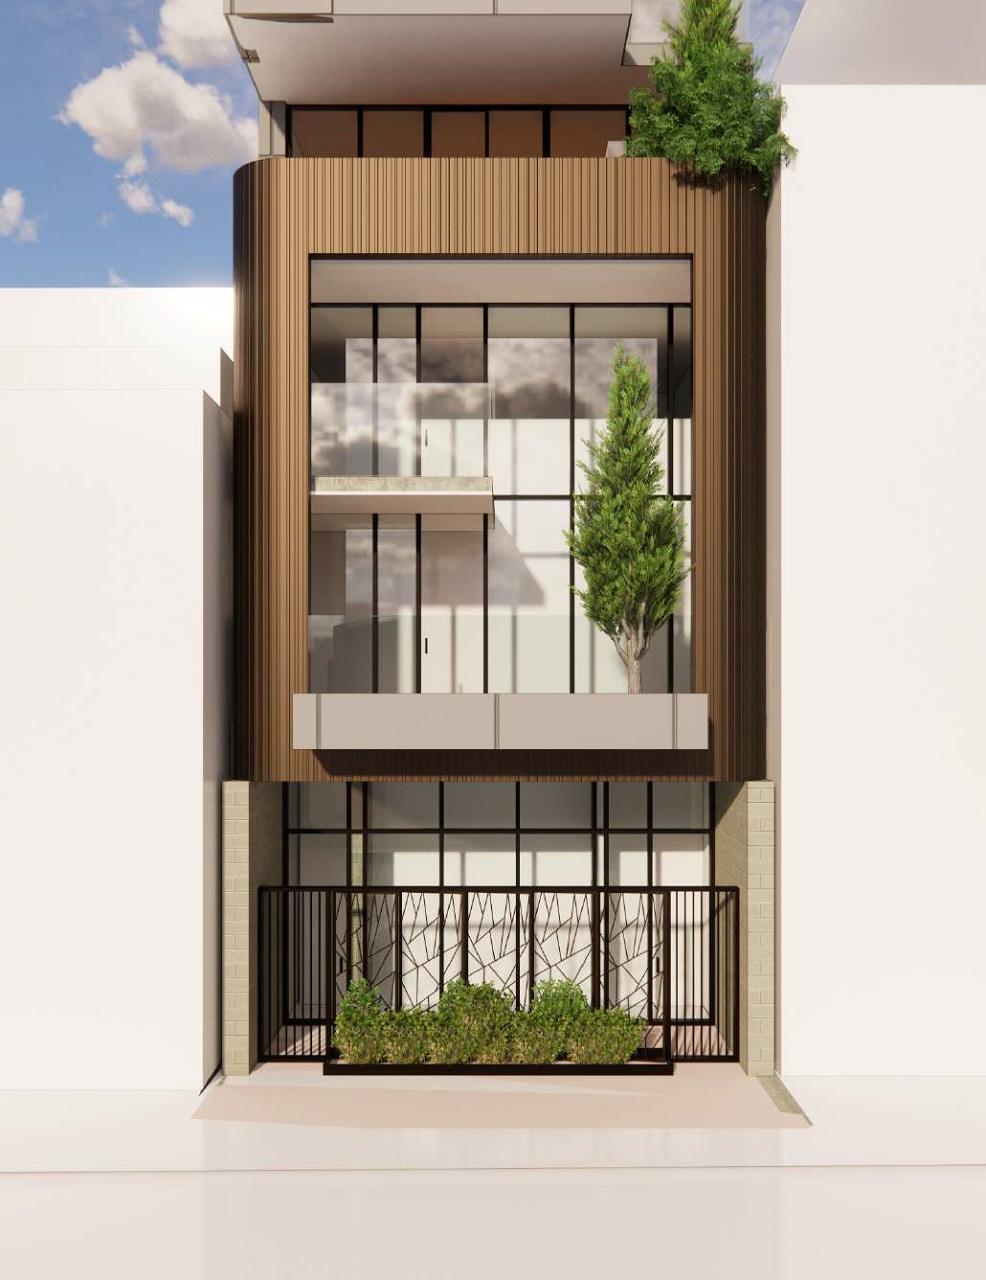
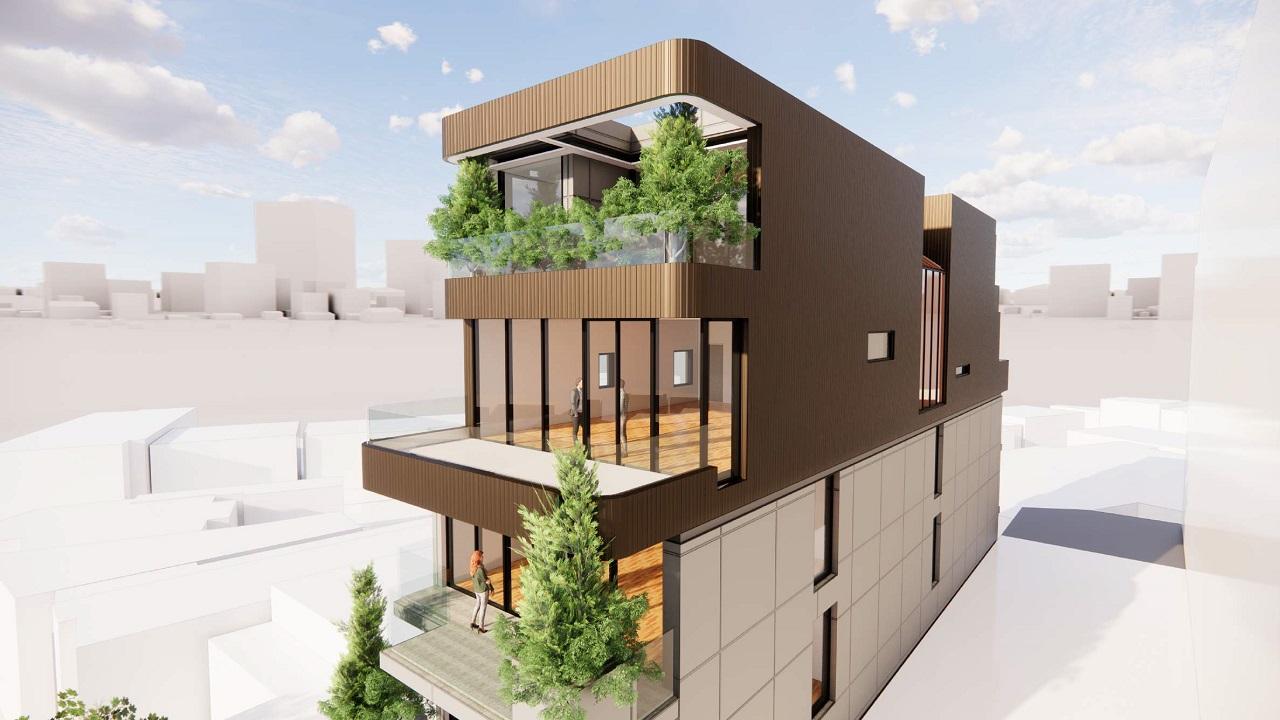
source: urbantoronto.ca

Address 350 Davenport Road, Toronto, Ontario
Category Condo
Status Pre-Construction
Height 97 ft / 30 m
Storeys 8
Number of Units 6
Architect BBB Architects
Landscape Architect Terraplan/Studio TLA


  #14090  
Old Posted Apr 7, 2020, 4:51 PM
HomeInMyShoes's Avatar
HomeInMyShoes HomeInMyShoes is offline
arf
 
Join Date: May 2005
Location: File 13
Posts: 14,625
Kind of cool, but are they actually believing that tree would survive like that?
__________________

-- “We heal each other with kindness, gentleness and respect.” -- Richard Wagamese
-- “Unless someone like you cares a whole awful lot, Nothing is going to get better. It's not.” -- Dr. Seuss
     
     
  #14091  
Old Posted Apr 7, 2020, 10:06 PM
GeneralLea's Avatar
GeneralLea GeneralLea is offline
Midtowner since 2K
 
Join Date: Aug 2015
Location: Midtown Toronto
Posts: 5,964
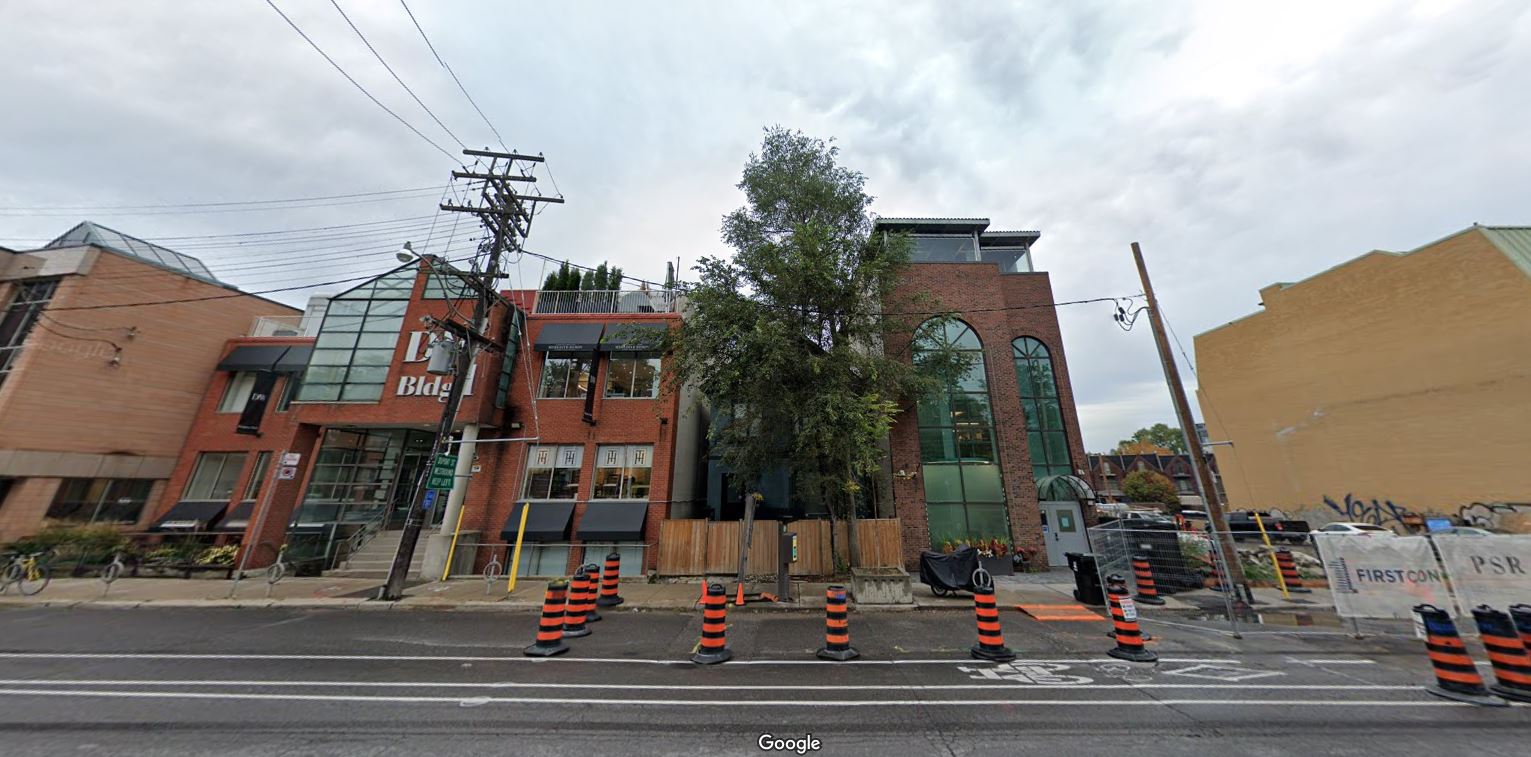
I honestly prefer the house that currently stands there. This looks like an awkward site for development.....I cant say much to the design for a render like this.
__________________
"Living life on the edge"
     
     
  #14092  
Old Posted Apr 8, 2020, 12:41 PM
TorontoDrew's Avatar
TorontoDrew TorontoDrew is offline
Registered User
 
Join Date: Nov 2014
Posts: 10,660
Unfortunately that house is on a busy street that has morphed from residential into a more mixed use higher density thoroughfare. Right now it ads very little to the streetscape and sense of feel. Personally I have nothing against the house and if they had a nice wrought iron fence in front of it that would look so much better.
     
     
  #14093  
Old Posted Apr 12, 2020, 5:53 AM
scryer scryer is offline
Registered User
 
Join Date: Feb 2014
Posts: 1,964
Blam!

Quote:
Originally Posted by skymaster View Post
Heres a bigger pic. So apparently this project below is called "Whalley Station" and the 3 towers in the older render will be called "Flamingo Towers". The taller of the two Whalley Station towers is 51 floors.


Something like this I'm picturing??

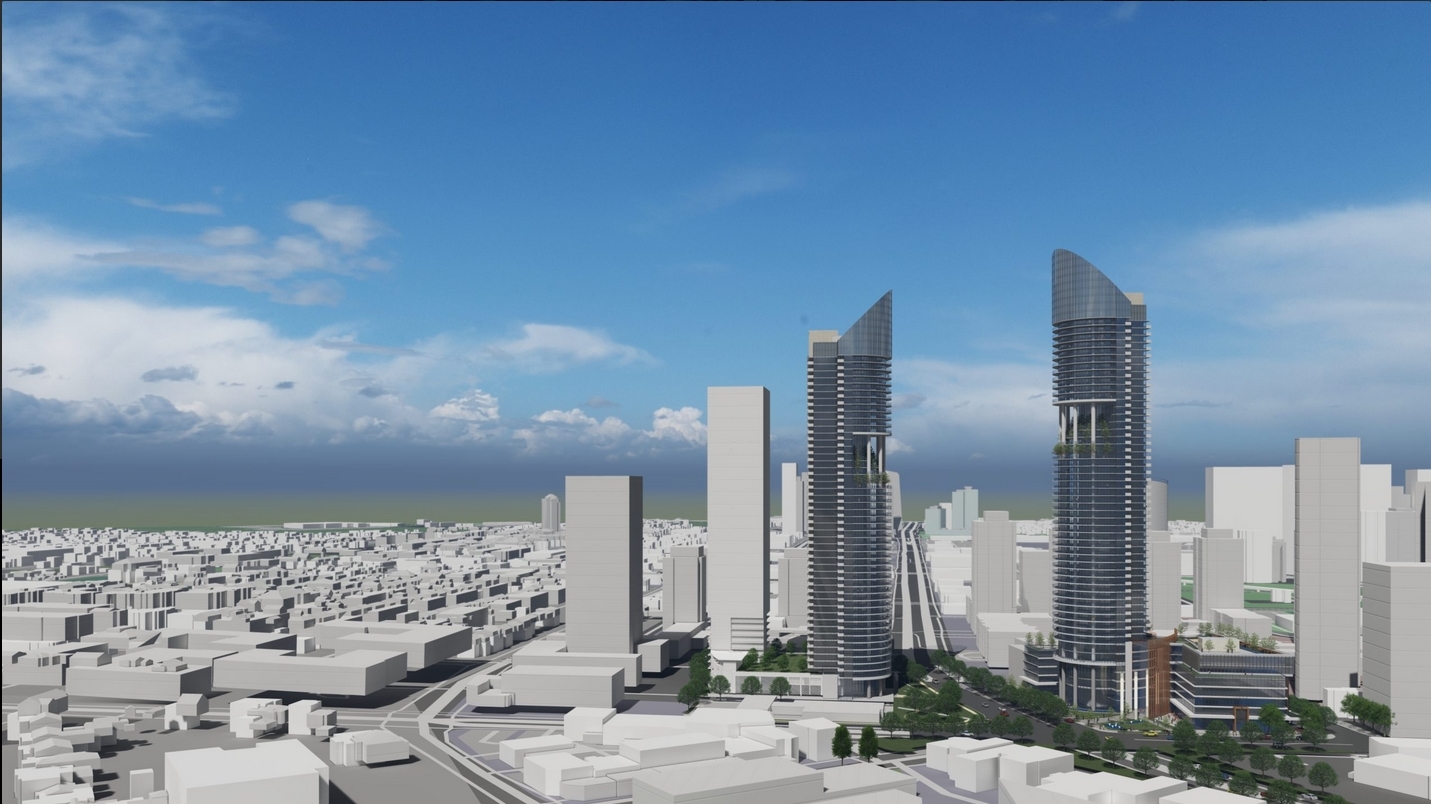
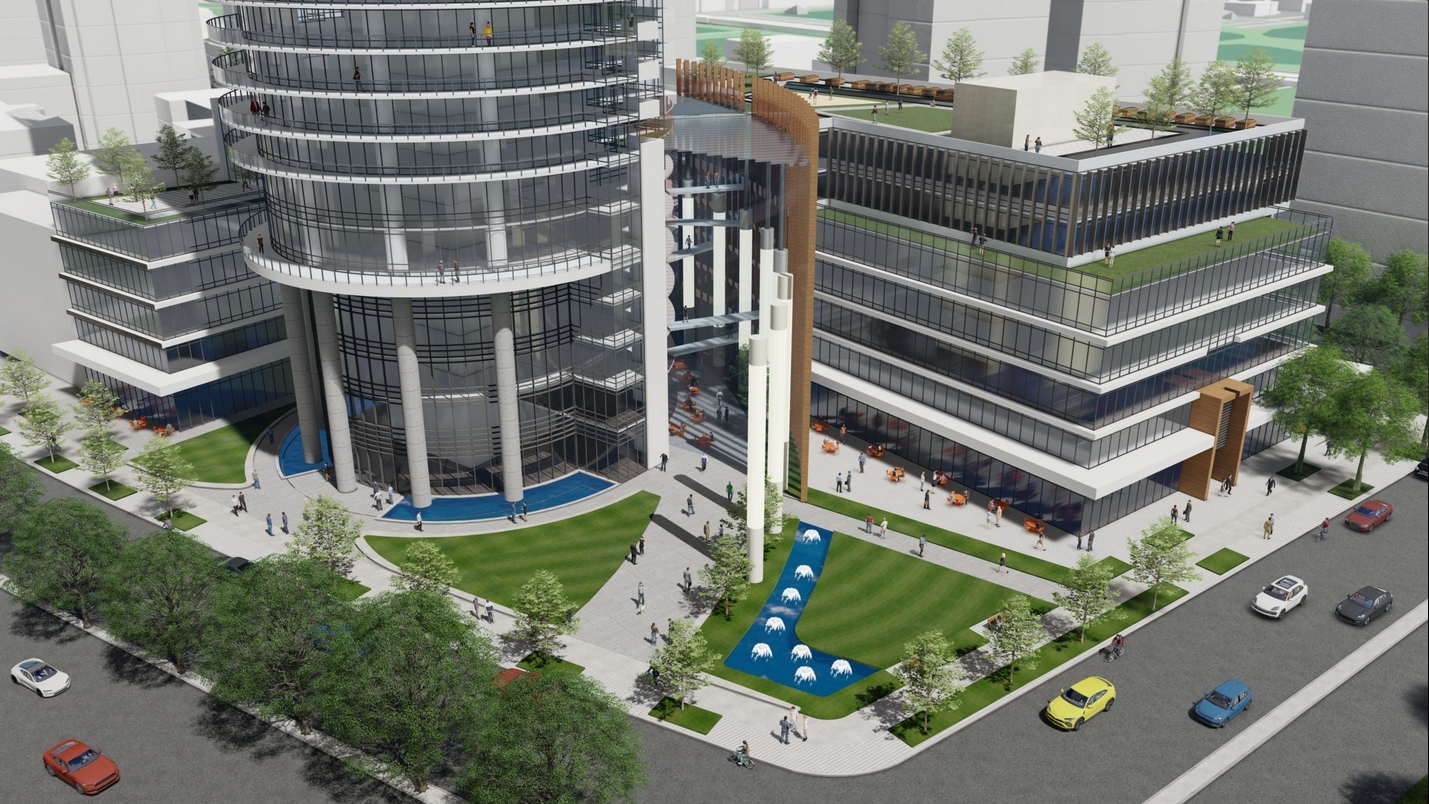

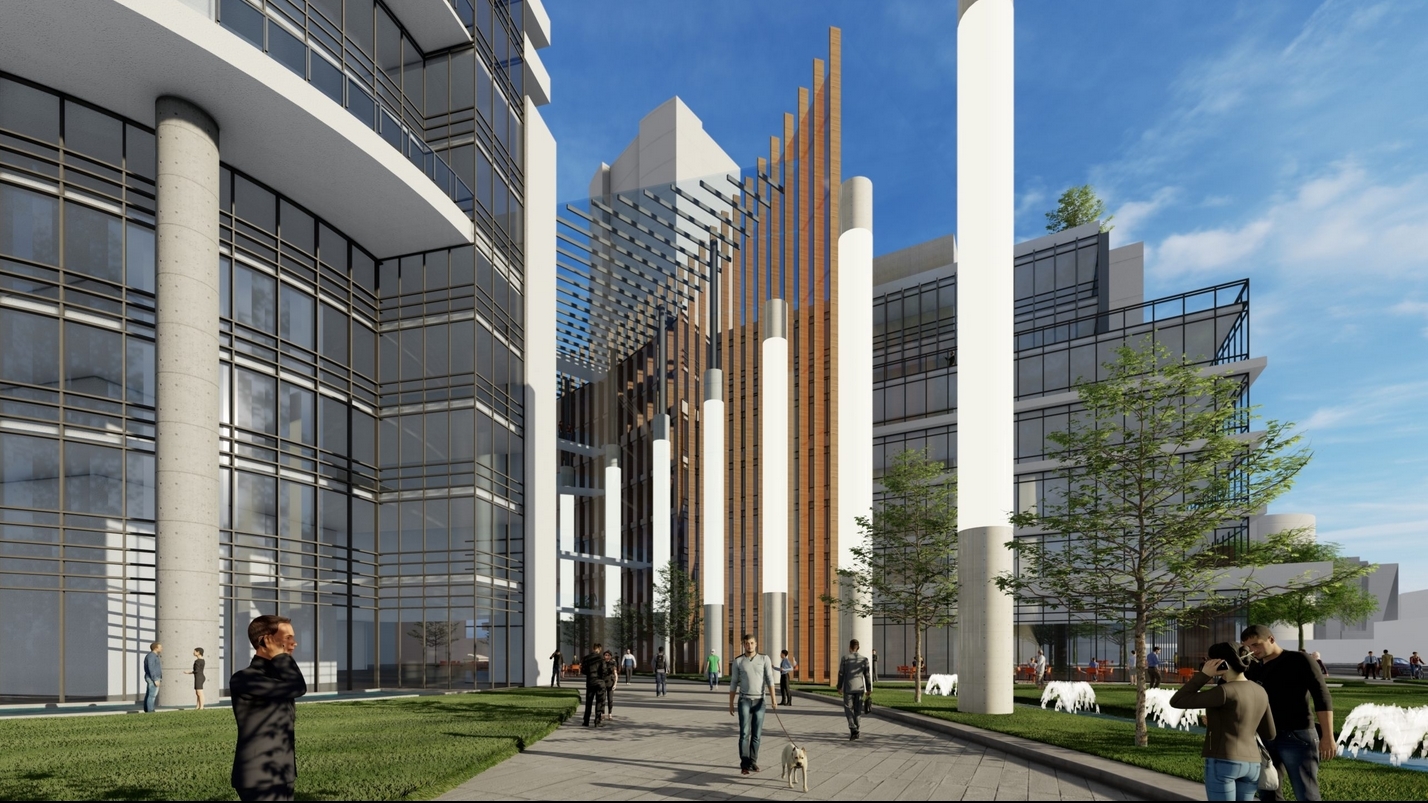
Another proposal in Surrey. I doubt that this will be the final look on the towers but I do believe that Surrey would push it through for the height.

What's particularly interesting is that a proposal of this magnitude is being proposed in a seedier area of Surrey. I, for one, welcome the change but that's just me.
__________________
There is a housing crisis, and we simply need to speak up about it.

Pinterest - I use this social media platform to easily add pictures into my posts on this forum. Plus there are great architecture and city photos out there as well.
     
     
  #14094  
Old Posted Apr 12, 2020, 6:05 AM
logan5's Avatar
logan5 logan5 is offline
Registered User
 
Join Date: Feb 2011
Location: Mt.Pleasant - The New Downtown South
Posts: 8,141
Wish they would preserve some of the rich history of Whalley and call them The Dirty Bird Towers.
     
     
  #14095  
Old Posted Apr 12, 2020, 7:29 AM
scryer scryer is offline
Registered User
 
Join Date: Feb 2014
Posts: 1,964
Quote:
Originally Posted by logan5 View Post
Wish they would preserve some of the rich history of Whalley and call them The Dirty Bird Towers.
Well they're not being shy about naming some towers after the Flamingo hotel which was a hotel/strip club .

...And you sound kind of sly with that comment. Does the change in the area upset you?
__________________
There is a housing crisis, and we simply need to speak up about it.

Pinterest - I use this social media platform to easily add pictures into my posts on this forum. Plus there are great architecture and city photos out there as well.
     
     
  #14096  
Old Posted Apr 12, 2020, 4:33 PM
TorontoDrew's Avatar
TorontoDrew TorontoDrew is offline
Registered User
 


Join Date: Nov 2014
Posts: 10,660




Updated Site Plan Application Submitted for Second Phase of CIBC SQUARE


Source: urbantoronto.ca


Looking south towards CIBC SQUARE North, image retrieved via submission to the City of Toronto


Aerial view of the podium, looking west, image retrieved via submission to the City of Toronto


Nighttime rendering of the proposed seven-storey podium fronting Yonge, image retrieved via submission to the City of Toronto


Looking southeast from Bay and Front, image retrieved via submission to the City of Toronto


Mid-block connection up to the elevated POPS, image retrieved via submission to the City of Toronto


North entrance and Union Station bridge, image retrieved via submission to the City of Toronto
     
     
  #14097  
Old Posted Apr 12, 2020, 6:30 PM
Black Star Black Star is offline
BANNED
 
Join Date: Jun 2010
Location: Edmonton
Posts: 7,259
Very stunning.....
     
     
  #14098  
Old Posted Apr 12, 2020, 9:36 PM
TorontoDrew's Avatar
TorontoDrew TorontoDrew is offline
Registered User
 
Join Date: Nov 2014
Posts: 10,660
The Yonge street side is a bit underwhelming but it is a bit if an alley way there. I wasn't aware they would be building an office section over the tracks.
     
     
  #14099  
Old Posted Apr 13, 2020, 12:16 PM
J.OT13's Avatar
J.OT13 J.OT13 is offline
Moderator
 
Join Date: Mar 2012
Location: Ottawa
Posts: 28,637
A few Ottawa proposals.

A redesigned Besserer project in Sandy Hill. Original proposal vs new proposal. More renderings in original posts.

Quote:
Originally Posted by rocketphish View Post
250 Besserer Limited Partnership, the owner of the subject property at 250 Besserer Street, proposes to demolish the existing office building and garage and redevelop the property with a nine (9) storey, mid-rise residential apartment building consisting of a total of 99 dwelling units, with associated parking.

The subject property is located at the southeast corner of King Edward Avenue and Besserer Street in the Sandy Hill community in Ottawa, and is known municipally as 250 Besserer Street. The square shaped corner lot has a total area of 910.8 square metres with equal frontages of 30.18 metres along Besserer Street to the north and King Edward Avenue to the west.

The proposed building will feature a mix of unit options, as follows: 18 bachelor units; 63 one-bedroom units; and 18 two-bedroom units. The building’s main entrance will front onto Besserer Street; a fire exit door is located along King Edward Avenue, though separated from the public right-of-way by a retaining wall due to site grading.

A covered parking garage is proposed to provide the nine (9) required parking spaces for visitors. Access to the parking garage will be provided via a driveway near the east interior side lot line, along Besserer Street. No parking is proposed to be provided for the building’s residents. The absence of resident parking is judged to be appropriate given the subject property’s proximity to the Central Area, the University of Ottawa Campus, the Rideau LRT Station, and two Transit Priority Corridors.

Architect: Hobin Architecture


Development application:
https://app01.ottawa.ca/postingplans/appDetails.jsf?lang=en&appId=__BH3UYQ

Streetview:
https://www.google.ca/maps/@45.4281797,-...sSyHUNQ7JreqKc8annlaQ!2e0!7i13312!8i6656


***

Renderings:


Quote:
Originally Posted by rocketphish View Post
Updated renderings:


  #14100  
Old Posted Apr 13, 2020, 12:24 PM
J.OT13's Avatar
J.OT13 J.OT13 is offline
Moderator
 
Join Date: Mar 2012
Location: Ottawa
Posts: 28,637
Montreal road in Vanier. Former motel on the site has been demolished. A few more renderings on the original post.

Quote:
Originally Posted by rocketphish View Post
A mixed use development is proposed at 112 Montreal Road And 314 Gardner Street by 2705460 Ontario Inc. (Manor Park Management), which will be primarily rental residential apartments with a small retail-commercial component at grade to animate the central courtyard. There will be approximately 591 residential dwelling units and 204 square metres of non-residential space for lease.

The site layout will be based on a three tower design with an 8 storey podium linking Towers A and B along the Vanier Parkway edge with Tower C being a free standing element on the westerly edge of the subject property. Towers A and B will be 19 storeys and Tower C will be 16 storeys. These buildings will be grouped around a central courtyard which extends out to Montreal Road with pedestrian and cycling access. As well, new pedestrian and cycling accesses will be provided from the Vanier Parkway edge directly to the central courtyard. A new roadway will provide vehicular access to the site from the Vanier Parkway and a link to Palace Street through the southern end of the subject property.

All of the building elements will sit on a three storey underground garage containing 787 vehicular spaces. There will be no surface parking as all resident and visitor parking will be accommodated below grade with a portion of these spaces being made available to off-site users for short and long term parking to serve local businesses. Residents will have locker and longer term bicycle storage for 298 bicycles provided in the underground garage to complement the shorter term bicycle spaces to be provided near building entrances at grade.

Architect: Woodman Architect


Development application:
https://app01.ottawa.ca/postingplans/appDetails.jsf?lang=en&appId=__BRLEIG

Renderings:


This discussion thread continues

Use the page links to the lower-right to go to the next page for additional posts
 
 
Closed Thread

Go Back   SkyscraperPage Forum > Regional Sections > Canada
Forum Jump


Forum Jump


All times are GMT. The time now is 11:01 AM.

     
SkyscraperPage.com - Privacy Statement - Top

Powered by vBulletin® Version 3.8.7
Copyright ©2000 - 2026, vBulletin Solutions, Inc.