HomeDiagramsDatabaseMapsForum About
     

Go Back   SkyscraperPage Forum > Regional Sections > Canada


Closed Thread

 
Thread Tools Display Modes
     
     
  #14061  
Old Posted Mar 23, 2020, 11:21 PM
People_talking's Avatar
People_talking People_talking is offline
early dogecoin investor
 
Join Date: Jul 2015
Location: Calgary & Moncton
Posts: 192
Not sure of it was mentioned, but that Sage Hill Quarter proposal for Calgary is already well under way in the construction process and most of the retail shops are complete and ready for occupants.
     
     
  #14062  
Old Posted Mar 24, 2020, 2:18 PM
TorontoDrew's Avatar
TorontoDrew TorontoDrew is offline
Registered User
 
Join Date: Nov 2014
Posts: 10,691
Quote:
Originally Posted by urbandreamer View Post
Who just got paid $ to burn down Wellington House's heritage home?

Right? Now Brad Lamb can build a larger tower on site.
     
     
  #14063  
Old Posted Mar 24, 2020, 2:19 PM
TorontoDrew's Avatar
TorontoDrew TorontoDrew is offline
Registered User
 
Join Date: Nov 2014
Posts: 10,691
Quote:
Originally Posted by Nouvellecosse View Post
My god how long has this been going on? This does not seem like that big or complex of a project to require such a drawn out process. I mean, I saw the first design way back in 2012. Just build the damn thing already!

That being said, the first and fourth designs are my favourite.

By first do you mean the top? Or the original?
     
     
  #14064  
Old Posted Mar 24, 2020, 3:55 PM
Nouvellecosse's Avatar
Nouvellecosse Nouvellecosse is offline
Volatile Pacivist
 
Join Date: Aug 2005
Location: Nova Scotia
Posts: 11,267
Quote:
Originally Posted by TorontoDrew View Post
By first do you mean the top? Or the original?
In order of time.
__________________
"The reasonable man adapts himself to the world; the unreasonable one persists in trying to adapt the world to himself. Therefore all progress depends on the unreasonable man." - George Bernard Shaw
Don't ask people not to debate a topic. Just stop making debatable assertions. Problem solved.
     
     
  #14065  
Old Posted Mar 24, 2020, 4:39 PM
Innsertnamehere's Avatar
Innsertnamehere Innsertnamehere is offline
Registered User
 
Join Date: Jan 2010
Location: Hamilton
Posts: 12,846
Quote:
Originally Posted by TorontoDrew View Post
Right? Now Brad Lamb can build a larger tower on site.
Not really. His existing proposal got rejected at the LPAT a few months ago. The project was already back to the drawing board for something smaller.
     
     
  #14066  
Old Posted Mar 24, 2020, 4:40 PM
Innsertnamehere's Avatar
Innsertnamehere Innsertnamehere is offline
Registered User
 
Join Date: Jan 2010
Location: Hamilton
Posts: 12,846
Quote:
Originally Posted by Nouvellecosse View Post
My god how long has this been going on? This does not seem like that big or complex of a project to require such a drawn out process. I mean, I saw the first design way back in 2012. Just build the damn thing already!

That being said, the first and fourth designs are my favourite.
It took a while to get zoning approval then the site sold. The new developer also owns the mall next door and has modified the project to integrate it into the mall
     
     
  #14067  
Old Posted Mar 24, 2020, 7:37 PM
TorontoDrew's Avatar
TorontoDrew TorontoDrew is offline
Registered User
 
Join Date: Nov 2014
Posts: 10,691
Quote:
Originally Posted by Innsertnamehere View Post
Not really. His existing proposal got rejected at the LPAT a few months ago. The project was already back to the drawing board for something smaller.

What I meant was the current proposal had it sitting back over the house, now he could come back with something much closer to the sidewalk.
     
     
  #14068  
Old Posted Mar 24, 2020, 7:40 PM
Innsertnamehere's Avatar
Innsertnamehere Innsertnamehere is offline
Registered User
 
Join Date: Jan 2010
Location: Hamilton
Posts: 12,846
Quote:
Originally Posted by TorontoDrew View Post
What I meant was the current proposal had it sitting back over the house, now he could come back with something much closer to the sidewalk.
The house isn't a write off anyway after the fire. It'll get restored still as a part of whatever revised proposal Lamb comes up with.
     
     
  #14069  
Old Posted Mar 24, 2020, 7:59 PM
TorontoDrew's Avatar
TorontoDrew TorontoDrew is offline
Registered User
 
Join Date: Nov 2014
Posts: 10,691
Quote:
Originally Posted by Nouvellecosse View Post
In order of time.

Really?....interesting. I find the first in order of time too large of a footprint also the materials over used in this city. I think the latest looks like the most refined high end structure out of the bunch. But watch, it will change designs another 6 times before it moves forward. LOL.
     
     
  #14070  
Old Posted Mar 24, 2020, 9:29 PM
yaletown_fella yaletown_fella is offline
Registered User
 
Join Date: Feb 2009
Location: Toronto
Posts: 3,423
Im usually a big proponent of heritage preservation but the ugly little saloon with the circular windows on 33 Avenue Road isnt worth preserving. Any redeeming heritage elements have all been stripped away from previous renovations.

I like the latest proposed design the best.
     
     
  #14071  
Old Posted Mar 25, 2020, 12:53 PM
TorontoDrew's Avatar
TorontoDrew TorontoDrew is offline
Registered User
 
Join Date: Nov 2014
Posts: 10,691
My favorite parts of those buildings are the 80's circular windows. I'm glad the current design just gets rid of it all together though. If anyone is interested here is the building we are talking about.
https://www.google.com/maps/@43.6702576,...GdbUJj7f-8cdRxvSScyJw!2e0!7i16384!8i8192
     
     
  #14072  
Old Posted Mar 25, 2020, 3:16 PM
J.OT13's Avatar
J.OT13 J.OT13 is offline
Moderator
 
Join Date: Mar 2012
Location: Ottawa
Posts: 28,818
Quote:
Originally Posted by TorontoDrew View Post
My favorite parts of those buildings are the 80's circular windows. I'm glad the current design just gets rid of it all together though. If anyone is interested here is the building we are talking about.
https://www.google.com/maps/@43.6702576,...GdbUJj7f-8cdRxvSScyJw!2e0!7i16384!8i8192
Thanks for posting the Google StreetView. I'd say it's not worth preserving. Façadism is bad enough, but when we're talking about a weird mix of early 20th century residential design and 80s commercial, don't bother.
     
     
  #14073  
Old Posted Mar 25, 2020, 3:20 PM
TorontoDrew's Avatar
TorontoDrew TorontoDrew is offline
Registered User
 
Join Date: Nov 2014
Posts: 10,691
Quote:
Originally Posted by J.OT13 View Post
Thanks for posting the Google StreetView. I'd say it's not worth preserving. Façadism is bad enough, but when we're talking about a weird mix of early 20th century residential design and 80s commercial, don't bother.

After I streetsviewed it I have to agree. I thought it looked a lot nicer from my memory but no loss there. The damage was done back in the 80's.
     
     
  #14074  
Old Posted Mar 27, 2020, 8:55 PM
Chadillaccc's Avatar
Chadillaccc Chadillaccc is offline
ARTchitecture
 
Join Date: Feb 2011
Location: Cala Ghearraidh
Posts: 22,842
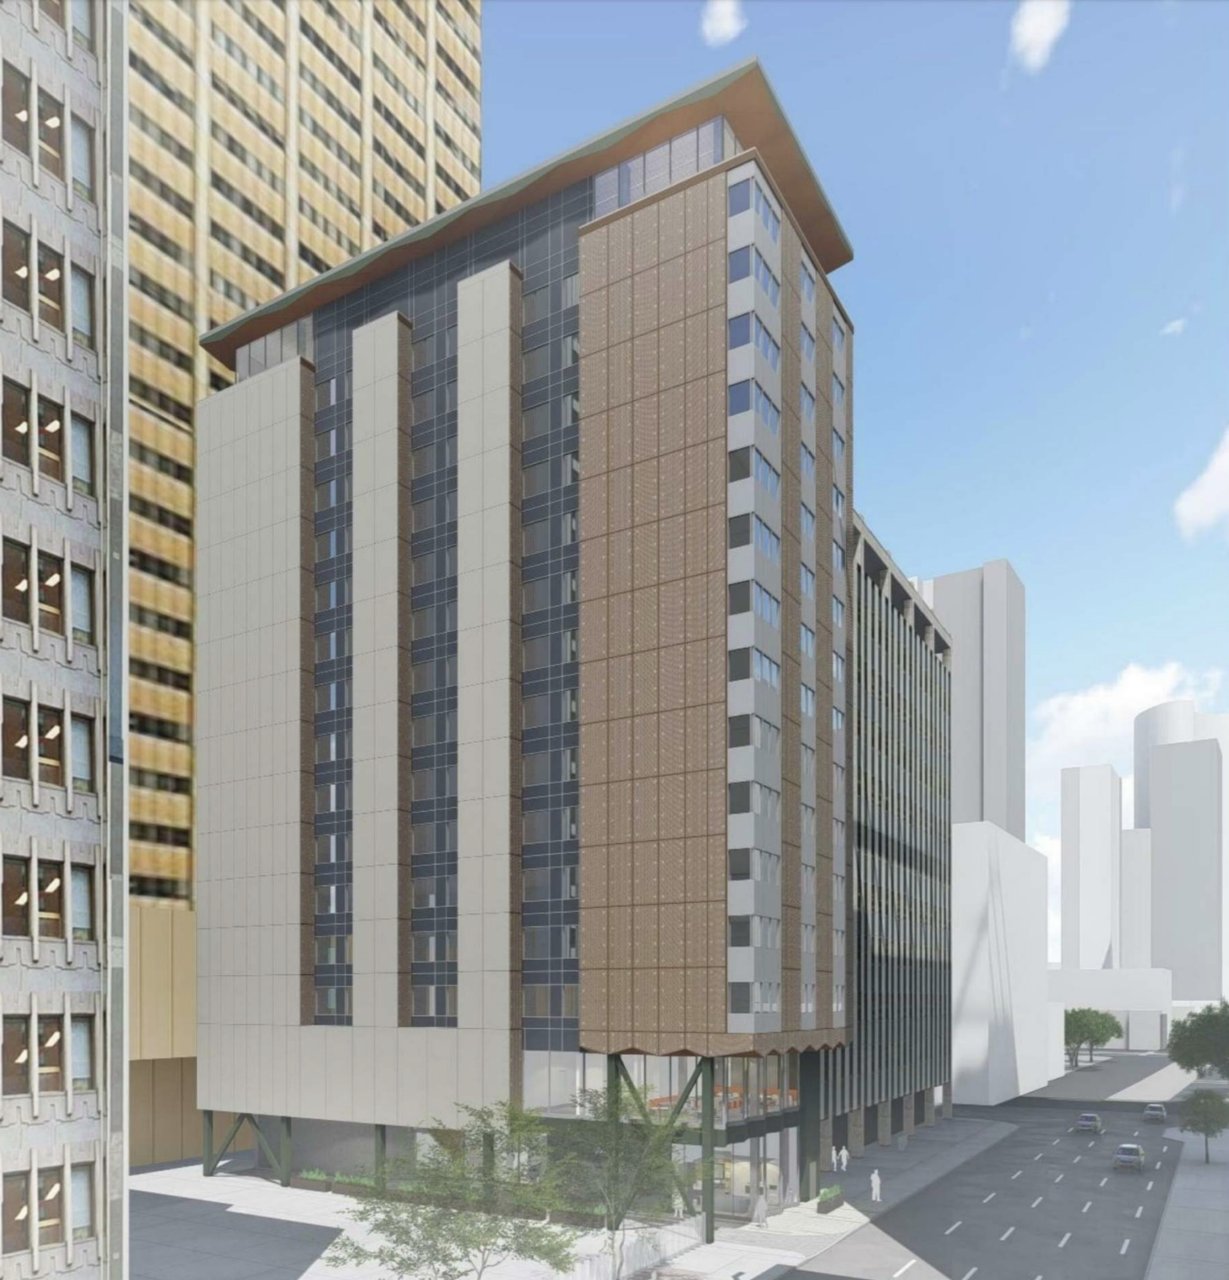
Not much to look at... like at all. But a new hotel in the CBD is a new hotel in the CBD. Demolition of the former 2-storey building on site is complete. The only thing cool about this one is that, because the lot is so tiny, it'll have a car elevator instead of a ramp.

Hampton Inn Downtown - 17 storeys - 56 meters
__________________
Strong & Free

Mohkínstsis — 1.6 million people at the Foothills of the Rocky Mountains, 400 high-rises, a 300-metre SE to NW climb, over 1000 kilometres of pathways, with 20% of the urban area as parkland.
     
     
  #14075  
Old Posted Apr 1, 2020, 6:29 PM
TorontoDrew's Avatar
TorontoDrew TorontoDrew is offline
Registered User
 
Join Date: Nov 2014
Posts: 10,691
I don't remember seeing this render for Sidewalk Labs in Toronto. If it has already been posted, sorry.

source: https://www.sidewalktoronto.ca/
     
     
  #14076  
Old Posted Apr 1, 2020, 7:09 PM
Chadillaccc's Avatar
Chadillaccc Chadillaccc is offline
ARTchitecture
 
Join Date: Feb 2011
Location: Cala Ghearraidh
Posts: 22,842
*is wet*
__________________
Strong & Free

Mohkínstsis — 1.6 million people at the Foothills of the Rocky Mountains, 400 high-rises, a 300-metre SE to NW climb, over 1000 kilometres of pathways, with 20% of the urban area as parkland.
     
     
  #14077  
Old Posted Apr 1, 2020, 8:30 PM
WhipperSnapper's Avatar
WhipperSnapper WhipperSnapper is offline
I am the law!
 
Join Date: Sep 2002
Location: Toronto+
Posts: 22,892
Nothing really exciting design wise and, being Toronto, the finishes will be shit. The context is reminiscent of Harbour Square. The podium is too long for waterfront frontage.
     
     
  #14078  
Old Posted Apr 1, 2020, 9:51 PM
Zeej Zeej is offline
Registered User
 
Join Date: Aug 2017
Location: Montréal
Posts: 584
Frankly, if it was just the podium and public space, this would be an interesting proposal. The towers cheapen it.

Also I question the wisdom of the marketing team to include massings of future towers in the render foreground that are sufficient irregular in form so as to draw the viewer's eye away from the featured proposal itself.
     
     
  #14079  
Old Posted Apr 1, 2020, 10:20 PM
Nouvellecosse's Avatar
Nouvellecosse Nouvellecosse is offline
Volatile Pacivist
 
Join Date: Aug 2005
Location: Nova Scotia
Posts: 11,267
I sort of agree that the curvy lowrise component (not sure I'd describe it as a podium) is a bit heavy and overbearing to the site. The towers (which appear to be wood?) I actually quite like. Not sure about the monotone colour scheme though. I meam, it looks cool in the rendering with the sort of warm, sunrise yellow lighting but it's harder to tell how it would look with neutral daylight.
__________________
"The reasonable man adapts himself to the world; the unreasonable one persists in trying to adapt the world to himself. Therefore all progress depends on the unreasonable man." - George Bernard Shaw
Don't ask people not to debate a topic. Just stop making debatable assertions. Problem solved.
     
     
  #14080  
Old Posted Apr 1, 2020, 10:30 PM
TorontoDrew's Avatar
TorontoDrew TorontoDrew is offline
Registered User
 
Join Date: Nov 2014
Posts: 10,691
Quote:
Originally Posted by Zeej View Post
Frankly, if it was just the podium and public space, this would be an interesting proposal. The towers cheapen it.

Also I question the wisdom of the marketing team to include massings of future towers in the render foreground that are sufficient irregular in form so as to draw the viewer's eye away from the featured proposal itself.

The ones on the left are sold out and u/c, the ones on the right are part of Sidewalk Labs. It has a very Rotterdam feel to it and I like it. It's nice to see a mixture of materials being used on Toronto's eastern waterfront. I'm not a huge fan of the towers but the podium more then makes up for it. Also unless you are on a Reggae Party Boat you will never see it from that angle. Here is the image we have seen before from beneath the structure. Also it loos as though this will be a the current mouth of the Don River on the north side of Queens Quay.

source: https://www.sidewalklabs.com/

Last edited by TorontoDrew; Apr 2, 2020 at 3:11 AM.
     
     
This discussion thread continues

Use the page links to the lower-right to go to the next page for additional posts
 
 
Closed Thread

Go Back   SkyscraperPage Forum > Regional Sections > Canada
Forum Jump


Forum Jump


All times are GMT. The time now is 6:03 AM.


Powered by vBulletin® Version 3.8.7
Copyright ©2000 - 2026, vBulletin Solutions, Inc.