HomeDiagramsDatabaseMapsForum About
     

Go Back   SkyscraperPage Forum > Regional Sections > Canada > Alberta & British Columbia > Vancouver > Urban, Urban Design & Heritage Issues


Reply

 
Thread Tools Display Modes
     
     
  #1141  
Old Posted Jan 26, 2023, 7:55 AM
Changing City's Avatar
Changing City Changing City is online now
Registered User
 
Join Date: Nov 2016
Posts: 8,185
Quote:
Originally Posted by officedweller View Post
Yuo, inefficient triangular floorplates, but also short squat fat buildings that create overbearing streetwalls.
The Post and Hudson's Bay are examples.
Those buildings both predate viewcones, obviously, and the Pacific Centre Mall block would be another. It sounds like you aren't a fan of the 800 Granville project, which has to be the biggest streetwall proposed Downtown in decades.
__________________
Contemporary Vancouver development blog, https://changingcitybook.wordpress.com/ Then and now Vancouver blog https://changingvancouver.wordpress.com/
Reply With Quote
     
     
  #1142  
Old Posted Jan 26, 2023, 8:20 AM
Metro-One's Avatar
Metro-One Metro-One is offline
Registered User
 
Join Date: Sep 2008
Location: Japan
Posts: 17,947
He means their new additions. The Post is a collection of squat towers and the proposed Hudson Bay redevelopment is a big lumpy square.
__________________
Bridging the Gap
Check out my Flickr: https://www.flickr.com/photos/30634635@N03/with/29495547810/ and Youtube channel https://www.youtube.com/channel/UCV0_0h9qKlhxXFxuAey_q6Q
Reply With Quote
     
     
  #1143  
Old Posted Jan 26, 2023, 9:02 AM
Migrant_Coconut's Avatar
Migrant_Coconut Migrant_Coconut is offline
Registered User
 
Join Date: Oct 2015
Location: Kitsilano/Fairview
Posts: 10,126
The Post and the Bay kind of had to be streetwalls. Placing one big tower on the corners would've looked lopsided, and in the middle it would've looked dumb, but a big symmetrical glass box or two is like a continuation of the old building.
Reply With Quote
     
     
  #1144  
Old Posted Jan 26, 2023, 10:37 AM
Metro-One's Avatar
Metro-One Metro-One is offline
Registered User
 
Join Date: Sep 2008
Location: Japan
Posts: 17,947
Disagree 100% with the Bay, a tall tower on the southwest corner is far better than the big box being proposed.

And now what about the Sinclair Centre? Having a big stunted box on that site will be awful. A tall tower taking up only a portion of the space is far better aesthetically and is far superior in heritage preservation.
__________________
Bridging the Gap
Check out my Flickr: https://www.flickr.com/photos/30634635@N03/with/29495547810/ and Youtube channel https://www.youtube.com/channel/UCV0_0h9qKlhxXFxuAey_q6Q
Reply With Quote
     
     
  #1145  
Old Posted Jan 26, 2023, 3:42 PM
Jimbo604 Jimbo604 is offline
Registered User
 
Join Date: Jan 2012
Posts: 1,888
Quote:
Originally Posted by Changing City View Post
There's no reason to think that a majority of the general public, if asked, would be in favour of getting rid of viewcones. They certainly indicated support for them last time they were asked. However, there's also nothing to indicate that this mayor cares whether the public support them, or not. It will be interesting to see if there's a public hearing for any changes, or some other method to change how viewcones are considered during a decision on an application.

It's not clear if he's thinking of getting rid of some, or all, or indeed any of the viewcones. Council could decide to allow individual projects to go through the viewcones on a case by case basis, although that doesn't help the developers obtain certainty of what they can build. It will be interesting to see if all the ABC council members are of the same opinion, too.
Uh oh view cone & shadowing being imperilled leads to changing city entering the rationalizing and negotiation phases.
Reply With Quote
     
     
  #1146  
Old Posted Jan 26, 2023, 3:44 PM
Migrant_Coconut's Avatar
Migrant_Coconut Migrant_Coconut is offline
Registered User
 
Join Date: Oct 2015
Location: Kitsilano/Fairview
Posts: 10,126
What rationalizing, where? It's a safe bet that when asked for an opinion on the viewcones, 3/4ths of Vancouverites or more will say "meh, whatever."

Quote:
Originally Posted by Metro-One View Post
Disagree 100% with the Bay, a tall tower on the southwest corner is far better than the big box being proposed.

And now what about the Sinclair Centre? Having a big stunted box on that site will be awful. A tall tower taking up only a portion of the space is far better aesthetically and is far superior in heritage preservation.
And instead it should rise out from the stonework like a big glass Cordyceps? Hard disagree on the disagreement. The box at least matches the floorplate and thus merely looks like a Phase 2 extension.

That's why they're building on Sinclair's east corner - the blandest building with the biggest atrium and flattest roof - so the other buildings can stay as-is. They could cantilever over the north and south for extra room, but that's likely more trouble than it's worth.
Reply With Quote
     
     
  #1147  
Old Posted Jan 26, 2023, 3:45 PM
Changing City's Avatar
Changing City Changing City is online now
Registered User
 
Join Date: Nov 2016
Posts: 8,185
Quote:
Originally Posted by Metro-One View Post
He means their new additions. The Post is a collection of squat towers and the proposed Hudson Bay redevelopment is a big lumpy square.
My point is, you experience a streetwall from the street. The longest streetwalls on The Post don't have a continuous new building above, they have two buildings, one at either end. As the Bay hasn't been built yet, or the Sinclair Centre, it's hard to tell how they'll appear, but they both have a very significant streetwall already.

What happens on the street itself is more important than what's happening 15, 20 or 50 storeys above. That urban design approach has shaped the city in far more important ways, and it could still be greatly improved, but it's way better than many other contemporary cities.

From a distance, it's entirely a personal opinion about how an individual feels about seeing another tower, rather than an occasional fleeting view of the mountains. Up to now the City has decided that in a few places some views, and some public spaces should be protected from shade. If those are abandoned, they can't be retrieved.

As others have said, there's no evidence at all that viewcones have limited development overall, just that a few buildings are a little shorter, or shaped differently (some, like The Paradox Hotel, it could be argued for the better). And I don't find clusters of tall, large floor plate residential towers like Brentwood to be Amazing at all, especially given the choice of materials and detail (or more accurately, lack of detail). The most interesting, and the highest density developments are still in Vancouver. And more, taller residential towers would do nothing for affordability whatsoever.

I hope there's at least some public debate about abandoning an approach that has added another aspect of interest to the city, and a careful consideration of what should continue to be protected, and what could be abandoned. It's concerning if the only justification for taller towers in Vancouver is because Burnaby or Toronto have taller ones. That just seems like a very shallow inferiority complex.

__________________
Contemporary Vancouver development blog, https://changingcitybook.wordpress.com/ Then and now Vancouver blog https://changingvancouver.wordpress.com/
Reply With Quote
     
     
  #1148  
Old Posted Jan 26, 2023, 3:49 PM
whatnext whatnext is offline
Registered User
 
Join Date: Feb 2009
Location: Vancouver
Posts: 27,730
Quote:
Originally Posted by officedweller View Post
Yuo, inefficient triangular floorplates, but also short squat fat buildings that create overbearing streetwalls.
The Post and Hudson's Bay are examples.
Overbearing streetwalls? so somehow shadowing is ok with a random bland highrises but bad if it’s from a 6 story building?
Reply With Quote
     
     
  #1149  
Old Posted Jan 26, 2023, 3:59 PM
Jimbo604 Jimbo604 is offline
Registered User
 
Join Date: Jan 2012
Posts: 1,888
Well let's hope ABC does follow through on Mayor Sims' vision (no pun intended) to modify city hall to not have 600 reasons to not do some project. Like view cones and shadowing, which he counted in those 600 reasons.

And speaking of reduced bureaucracy, dare we dream of ABC going back to to their original park board promise and getting rid of it.
Reply With Quote
     
     
  #1150  
Old Posted Jan 26, 2023, 4:30 PM
Migrant_Coconut's Avatar
Migrant_Coconut Migrant_Coconut is offline
Registered User
 
Join Date: Oct 2015
Location: Kitsilano/Fairview
Posts: 10,126
Quote:
Originally Posted by Jimbo604 View Post
... And speaking of reduced bureaucracy, dare we dream of ABC going back to to their original park board promise and getting rid of it.
Only if they ever stop being in charge of it, most likely.
Reply With Quote
     
     
  #1151  
Old Posted Jan 26, 2023, 4:35 PM
jollyburger jollyburger is offline
Registered User
 
Join Date: Dec 2015
Posts: 15,648

RE: The Post the zoning let them up to 91.4m but Viewcone E.1 on the midpoint of the Cambie Bridge limited them to 85m


https://vancouver.ca/files/cov/349wgeorgiast.pdf
Reply With Quote
     
     
  #1152  
Old Posted Jan 26, 2023, 4:36 PM
cairnstone cairnstone is offline
Registered User
 
Join Date: Jan 2010
Posts: 1,026
The post is way nicer to look at than the very utility driven Telus garden wall on Seymour. It is cold narrow feeling and really should have been designed with street appeal added. As for getting taller towers downtown. I think we would need a price correction as the current market wont support the costs. The sweet spot for multi family is around the 40 story and after that the construction costs and production rates drop way out. The difference works in Burnaby Surrey etc but the price of land DT will be hard pill to swallow plus the issue after the building is built is the insurance costs. No such thing as a cheap flood.
Reply With Quote
     
     
  #1153  
Old Posted Jan 26, 2023, 5:06 PM
WarrenC12's Avatar
WarrenC12 WarrenC12 is offline
Registered User
 
Join Date: May 2007
Location: East OV!
Posts: 24,607
Quote:
Originally Posted by Migrant_Coconut View Post
That one's egregious, but luckily, an outlier. What we usually get is the Jenga tower, which lost twelve floors, around 47k square feet, and... 17 units. Multiply that by fifty-ish projects now and in the future, that's around 250k sqft and 850 units.
But those are just the ones that got built. If you're going to compare it to the rezoned but UNBUILT Broadway corridor, that's unfair.
Reply With Quote
     
     
  #1154  
Old Posted Jan 26, 2023, 6:36 PM
GenWhy? GenWhy? is offline
Registered User
 
Join Date: Jun 2017
Posts: 4,823
Quote:
Originally Posted by Metro-One View Post
He means their new additions. The Post is a collection of squat towers and the proposed Hudson Bay redevelopment is a big lumpy square.
Large office floors plans are in demand.
Reply With Quote
     
     
  #1155  
Old Posted Jan 26, 2023, 6:42 PM
GenWhy? GenWhy? is offline
Registered User
 
Join Date: Jun 2017
Posts: 4,823
Quote:
Originally Posted by Changing City View Post
My point is, you experience a streetwall from the street. The longest streetwalls on The Post don't have a continuous new building above, they have two buildings, one at either end. As the Bay hasn't been built yet, or the Sinclair Centre, it's hard to tell how they'll appear, but they both have a very significant streetwall already.

What happens on the street itself is more important than what's happening 15, 20 or 50 storeys above. That urban design approach has shaped the city in far more important ways, and it could still be greatly improved, but it's way better than many other contemporary cities.

From a distance, it's entirely a personal opinion about how an individual feels about seeing another tower, rather than an occasional fleeting view of the mountains. Up to now the City has decided that in a few places some views, and some public spaces should be protected from shade. If those are abandoned, they can't be retrieved.

As others have said, there's no evidence at all that viewcones have limited development overall, just that a few buildings are a little shorter, or shaped differently (some, like The Paradox Hotel, it could be argued for the better). And I don't find clusters of tall, large floor plate residential towers like Brentwood to be Amazing at all, especially given the choice of materials and detail (or more accurately, lack of detail). The most interesting, and the highest density developments are still in Vancouver. And more, taller residential towers would do nothing for affordability whatsoever.

I hope there's at least some public debate about abandoning an approach that has added another aspect of interest to the city, and a careful consideration of what should continue to be protected, and what could be abandoned. It's concerning if the only justification for taller towers in Vancouver is because Burnaby or Toronto have taller ones. That just seems like a very shallow inferiority complex.

We might just need to boost the "if you go into the viewcone you need to have great architecture" policy. or Social housing in it.
Reply With Quote
     
     
  #1156  
Old Posted Jan 26, 2023, 7:23 PM
Jimbo604 Jimbo604 is offline
Registered User
 
Join Date: Jan 2012
Posts: 1,888
Daily Hive dunks on view cones:

Vancouver City Council abolishes view cones and housing roadblocks!
Ian Ius May 25 2022, 4:01 pm
https://dailyhive.com/vancouver/vancouver-view-cone-restrictions-policies
Reply With Quote
     
     
  #1157  
Old Posted Jan 26, 2023, 7:59 PM
whatnext whatnext is offline
Registered User
 
Join Date: Feb 2009
Location: Vancouver
Posts: 27,730
Quote:
Originally Posted by Jimbo604 View Post
Daily Hive dunks on view cones:

Vancouver City Council abolishes view cones and housing roadblocks!
Ian Ius May 25 2022, 4:01 pm
https://dailyhive.com/vancouver/vancouver-view-cone-restrictions-policies
Anybody who thinks Vancouver has grown to an international destination on the basis of anything except its natural setting shouldn't be writing for publication.
Reply With Quote
     
     
  #1158  
Old Posted Jan 26, 2023, 8:16 PM
Changing City's Avatar
Changing City Changing City is online now
Registered User
 
Join Date: Nov 2016
Posts: 8,185
Quote:
Originally Posted by Jimbo604 View Post
Daily Hive dunks on view cones:

Vancouver City Council abolishes view cones and housing roadblocks!
Ian Ius May 25 2022, 4:01 pm
https://dailyhive.com/vancouver/vancouver-view-cone-restrictions-policies
That's a painfully ignorant article. The comments were interesting - apparently there are quite a few people who do appreciate the viewcones.
__________________
Contemporary Vancouver development blog, https://changingcitybook.wordpress.com/ Then and now Vancouver blog https://changingvancouver.wordpress.com/
Reply With Quote
     
     
  #1159  
Old Posted Jan 26, 2023, 10:05 PM
GenWhy? GenWhy? is offline
Registered User
 
Join Date: Jun 2017
Posts: 4,823
I appreciate the views looking to City Hall as a sense of both civic and architectural pride. I also appreciate the views of the downtown skyline and mountains from Broadway and Cambie as a sense of civic pride. Is it a bit much? Yes and it could be re-examined where fully grown trees are now blocking views like from Charleson Park.
Reply With Quote
     
     
  #1160  
Old Posted Jan 26, 2023, 11:55 PM
officedweller officedweller is online now
Registered User
 
Join Date: Jul 2001
Location: Vancouver
Posts: 41,622
The Hudson's Bay addition will rise to the same height as The Hudson condos and the Canaccord Tower.

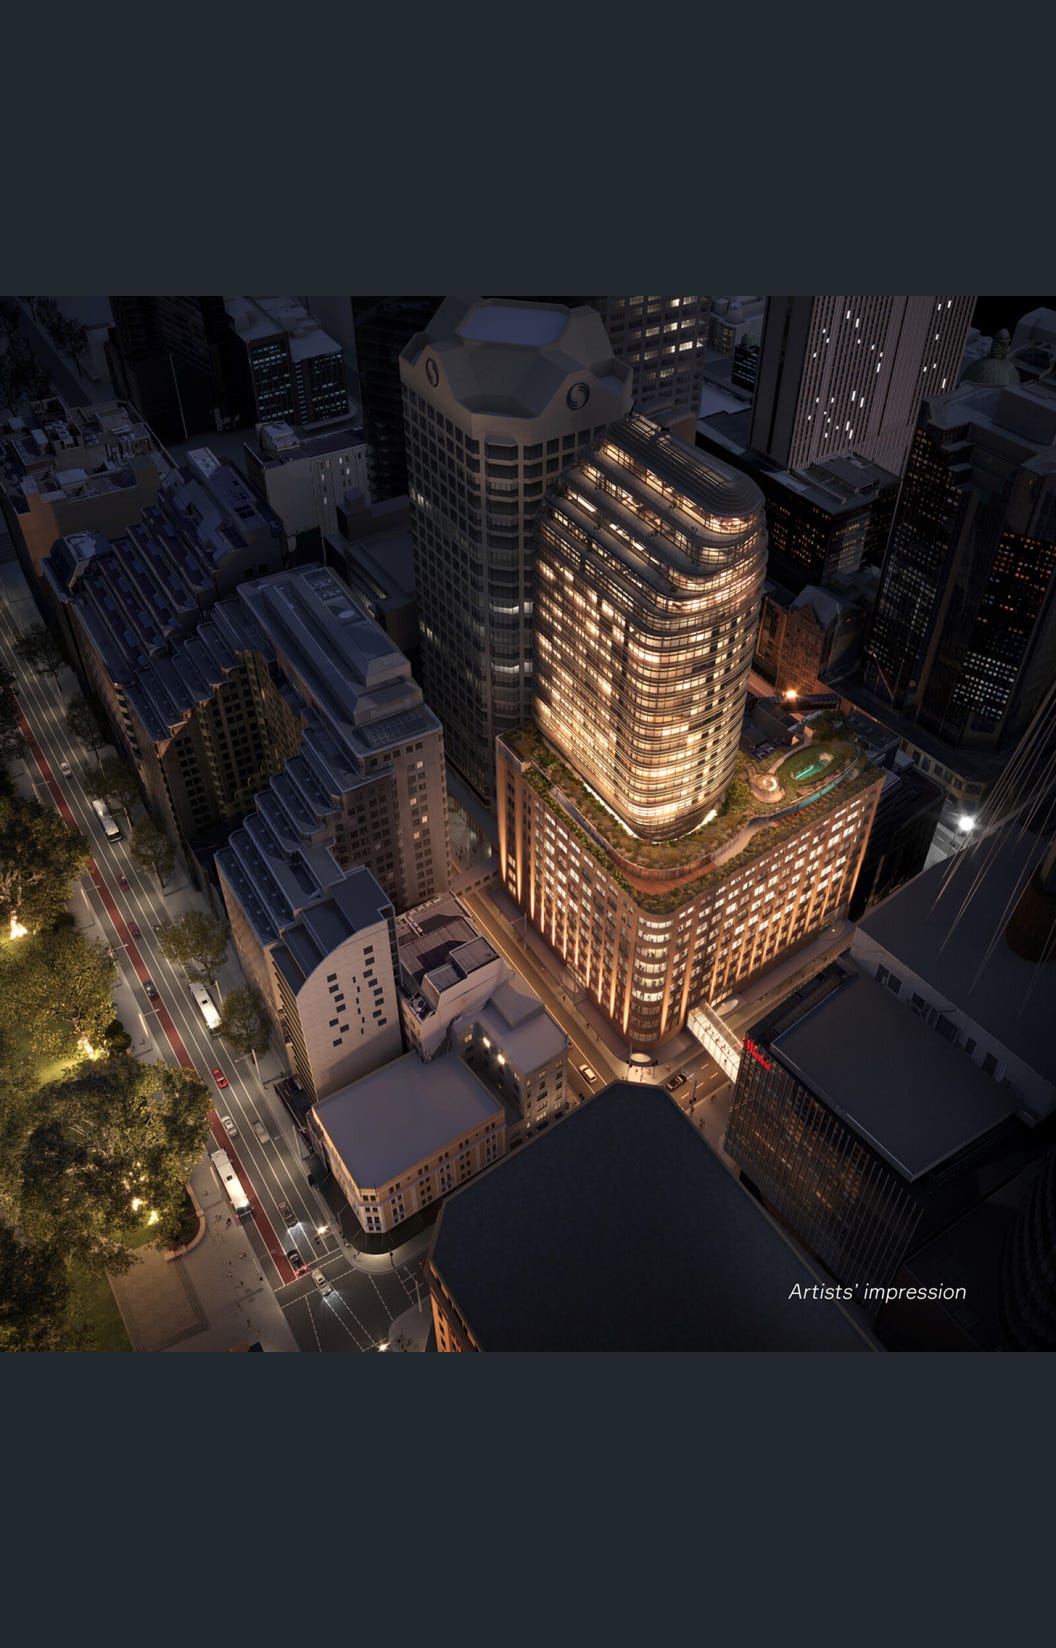
A better scheme would have been for a tower to be placed at the northeast corner of the building (the most recent addition),
in the same manner as a 22-storey tower is being built on the 10-storey David Jones store in Sydney, AUS.
(and likewise for The Post).

Quote:
The retained 10-storey heritage building will be refurbished and will house the project’s commercial spaces,
while a new 22-storey residential tower will rise above the podium. A landscaped terrace will link the commercial and
residential components of the project.
https://sidespace.com.au/media/cbus-scen...lopment-of-former-david-jones-mens-store


https://www.realcommercial.com.au/for-le...lereagh-street-sydney-nsw-2000-503838294

Quote:
Originally Posted by whatnext View Post
Overbearing streetwalls? so somehow shadowing is ok with a random bland highrises but bad if it’s from a 6 story building?
You can see from this rendering (and the model) that the addition is the same height as The Hudson to the north
(which itslef is up to the Granville Bridge view cone). I think that's 300 feet high.


https://dailyhive.com/vancouver/hudsons-bay-vancouver-redevelopment-design-674-granville-street

Last edited by officedweller; Jan 27, 2023 at 12:14 AM.
Reply With Quote
     
     
This discussion thread continues

Use the page links to the lower-right to go to the next page for additional posts
 
 
Reply

Go Back   SkyscraperPage Forum > Regional Sections > Canada > Alberta & British Columbia > Vancouver > Urban, Urban Design & Heritage Issues
Forum Jump


Forum Jump


All times are GMT. The time now is 3:43 PM.


Powered by vBulletin® Version 3.8.7
Copyright ©2000 - 2026, vBulletin Solutions, Inc.