HomeDiagramsDatabaseMapsForum About
     

Go Back   SkyscraperPage Forum > Discussion Forums > Buildings & Architecture > Completed Project Threads Archive


    300 North LaSalle in the SkyscraperPage Database

Building Data Page   • Comparison Diagram   • Chicago Skyscraper Diagram

Map Location
Chicago Projects & Construction Forum


Thread Tools Display Modes
     
     
  #901  
Old Posted Sep 26, 2007, 1:01 PM
jpIllInoIs's Avatar
jpIllInoIs jpIllInoIs is offline
Registered User
 
Join Date: Dec 2005
Posts: 1,227
Quote:
Originally Posted by newstl2020 View Post
Is there any particular reason for not placing the building against the river's edge, like the buildings on either side of it?
Go to post #349 on page 14 of this thread and check out the renderings of the river walk and public spaces.
     
     
  #902  
Old Posted Sep 26, 2007, 3:02 PM
Nowhereman1280 Nowhereman1280 is offline
BANNED
 
Join Date: Sep 2006
Location: Pungent Onion, Illinois
Posts: 8,423
Quote:
Originally Posted by Fabb View Post
^The ground floor is surprisingly low. Unless it is going to be a basement floor when the tower is completed, maybe...
You may not be familiar with Chicago's decked streets. That picture is from behind the building, it only shows the alley side of the building. A lot of streets downtown Chicago have 2 levels and Lasalle at the river is one of them. So what you are seeing what should be the ground floor, but the street is one floor off the ground so it becomes a basement.
     
     
  #903  
Old Posted Sep 26, 2007, 3:15 PM
nomarandlee's Avatar
nomarandlee nomarandlee is offline
My Mind Has Left My Body
 
Join Date: Jan 2006
Posts: 3,680
I wonder if that alley will ever be decked over to meet up with LaSalle. That is where the eventual rapid transit is expected to run through if I am not mistaken anyway. Deck it over and you have you potentially have some nice little pedestrian space which is otherwise dead space.
     
     
  #904  
Old Posted Sep 26, 2007, 3:42 PM
harryc's Avatar
harryc harryc is offline
Registered User
 
Join Date: Jun 2007
Location: Oak Park, Il
Posts: 14,941
Quote:
Originally Posted by nomarandlee View Post
I wonder if that alley will ever be decked over to meet up with LaSalle. That is where the eventual rapid transit is expected to run through if I am not mistaken anyway. Deck it over and you have you potentially have some nice little pedestrian space which is otherwise dead space.
A connection to the pedestrian walkway on Helen Curtis would create natural traffic as the only point to cross from Wells to LaSalle between Kinzie and Wacker.
__________________
Harry C - Urbanize Chicago- My Flickr stream HRC_OakPark
The man who trades freedom for security does not deserve nor will he ever receive either. B Franklin.
     
     
  #905  
Old Posted Sep 28, 2007, 1:23 PM
harryc's Avatar
harryc harryc is offline
Registered User
 
Join Date: Jun 2007
Location: Oak Park, Il
Posts: 14,941

Sept 27 AM

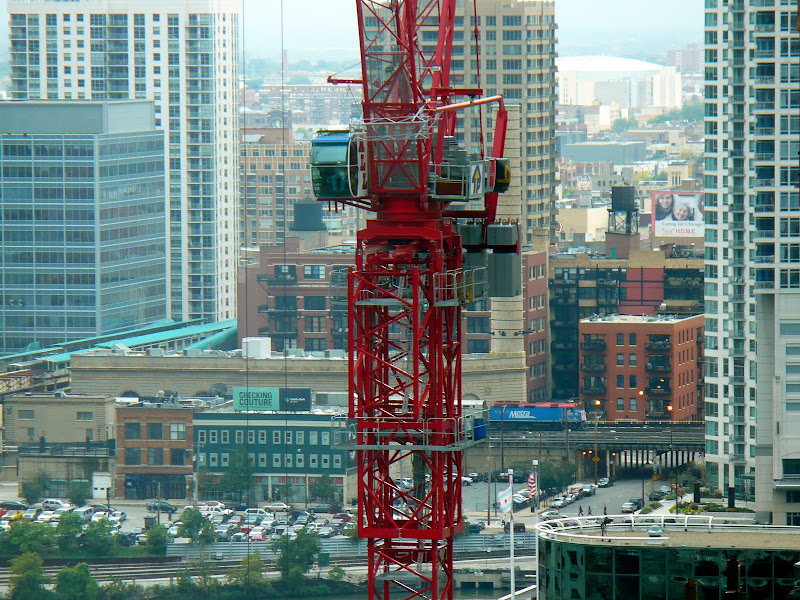
The south crane has been attached to the steel, jump section can't be far behind ( above ).
__________________
Harry C - Urbanize Chicago- My Flickr stream HRC_OakPark
The man who trades freedom for security does not deserve nor will he ever receive either. B Franklin.
     
     
  #906  
Old Posted Sep 29, 2007, 2:22 AM
harryc's Avatar
harryc harryc is offline
Registered User
 
Join Date: Jun 2007
Location: Oak Park, Il
Posts: 14,941

Sept 27

Securing the S tower crane


Needs to "jump" soon.


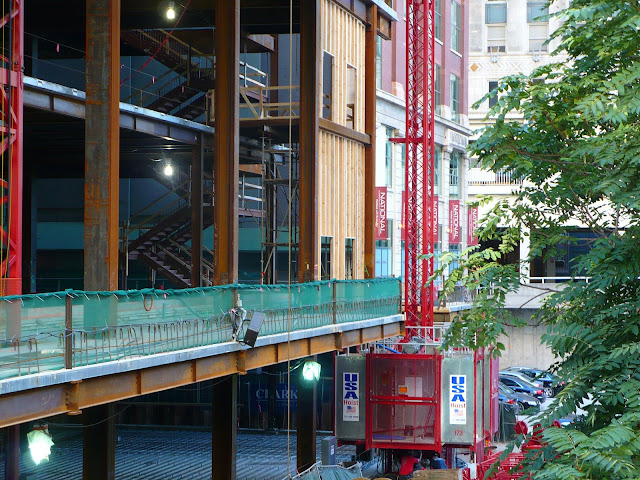
New Elevator on N Side ( I like the wood veneer )

__________________
Harry C - Urbanize Chicago- My Flickr stream HRC_OakPark
The man who trades freedom for security does not deserve nor will he ever receive either. B Franklin.

Last edited by harryc; Sep 29, 2007 at 3:12 AM.
     
     
  #907  
Old Posted Sep 29, 2007, 2:30 AM
cbotnyse cbotnyse is offline
Chicago Enthusiast
 
Join Date: Jun 2007
Location: River North, Chicago
Posts: 1,619
Quote:
Originally Posted by newstl2020 View Post
Is there any particular reason for not placing the building against the river's edge, like the buildings on either side of it?
I believe it is a city ordnance that new construction on the river must allow room for a riverwalk and public space on the waterfront.
     
     
  #908  
Old Posted Sep 30, 2007, 3:58 PM
SolarWind's Avatar
SolarWind SolarWind is offline
Chicago
 
Join Date: Jun 2006
Posts: 5,629
September 28, 2007


Last edited by SolarWind; Oct 1, 2007 at 12:21 AM.
     
     
  #909  
Old Posted Sep 30, 2007, 4:36 PM
Busy Bee's Avatar
Busy Bee Busy Bee is online now
Closeted Normie
 
Join Date: Feb 2006
Location: on the artistic spectrum
Posts: 13,003
Quote:
I believe it is a city ordnance that new construction on the river must allow room for a riverwalk and public space on the waterfront.
I have mixed feelings about this. While the riverwalk/promenade portion of the project will undoubtedly be fantastic, we will more than likely be forever viewing the exposed side of the Helen Curtis building. I hate to say it but I almost wish the Helen Curtis building wasn't there and the 300 Lasalle site stretched from the tracks on Wells to Lasalle creating a more contiguous vision for this location on the river.

I've also always wondered why more new buildings that are required to be setback don't make greater design efforts to conceal party walls and otherwise unsightly building sides from view. I know this is a more nagging problem in New York, where FAR regulations almost encourage such outcomes. In the case of 300, a diagonal jut or lower base setback the height of the Helen Curtis building could have been designed to mask and incorporate the building rather than ignore it. I suppose since that isn't going to happen, I can see some kind of metallic screen or even ivy being a good way of camouflaging the wall from view. Hopefully someone has already thought of this and not assumed that because the Helen Curtis building isn't their property, nothing can be done and no collaboration can be sought.

__________________
Everything new is old again

Sic semper tyrannis
     
     
  #910  
Old Posted Sep 30, 2007, 4:43 PM
honte honte is offline
Registered
 
Join Date: Mar 2006
Location: Chicago - every nook and cranny
Posts: 4,628
^ Or, since now the private condo owners in Helene Curtis can feel confident they will always have a dedicated river view to the east, they might feel compelled to renovate the unadorned east side of their building with larger windows and a finished facade.

I've been looking at the same issue, and honestly, I don't think Helene Curtis distracts from the aesthetic of the plaza. In fact, I kind of like the smashing together of highbrow Class A offices and older, gritty River North industrial buildings.

_________

On another note, I am surprised I haven't seen a photo on here of the cool tension part of 300's north side, which is very similar in construction to the unexecuted (better) version of the Vetro tower.
     
     
  #911  
Old Posted Sep 30, 2007, 5:14 PM
Rocket1 Rocket1 is offline
Registered User
 
Join Date: May 2006
Location: Plano, TX
Posts: 470
Where's the Helen Curtis building located?
     
     
  #912  
Old Posted Sep 30, 2007, 5:36 PM
honte honte is offline
Registered
 
Join Date: Mar 2006
Location: Chicago - every nook and cranny
Posts: 4,628
^ We are talking about the small loft building to the west of 300's steel frame. If it pictureed to the left of 300 in SolarWind's photo above (which is lovely, as usual, by the way).
     
     
  #913  
Old Posted Sep 30, 2007, 5:59 PM
Rocket1 Rocket1 is offline
Registered User
 
Join Date: May 2006
Location: Plano, TX
Posts: 470
I agree the side of that loft building doesn't help things.

But it's not too bad, IMHO. (i.e. it could be quite a bit worse).

Painting it all the same color would help -- not sure why its aqua in some spots and gray in others.
     
     
  #914  
Old Posted Sep 30, 2007, 8:23 PM
spyguy's Avatar
spyguy spyguy is offline
THAT Guy
 
Join Date: Oct 2005
Posts: 5,946
Quote:
Originally Posted by Busy Bee View Post
I have mixed feelings about this. While the riverwalk/promenade portion of the project will undoubtedly be fantastic, we will more than likely be forever viewing the exposed side of the Helen Curtis building.
Too bad they aren't building the other riverwalk design.
     
     
  #915  
Old Posted Sep 30, 2007, 9:55 PM
nomarandlee's Avatar
nomarandlee nomarandlee is offline
My Mind Has Left My Body
 
Join Date: Jan 2006
Posts: 3,680
Quote:
Originally Posted by spyguy View Post
Too bad they aren't building the other riverwalk design.
What other riverwalk design are you refering to spyguy?
     
     
  #916  
Old Posted Oct 1, 2007, 1:06 AM
spyguy's Avatar
spyguy spyguy is offline
THAT Guy
 
Join Date: Oct 2005
Posts: 5,946
There was another design for this building's riverwalk and base that was substantially different and quite cool. It probably would have partially hidden Helen Curtis.
     
     
  #917  
Old Posted Oct 1, 2007, 1:08 AM
Busy Bee's Avatar
Busy Bee Busy Bee is online now
Closeted Normie
 
Join Date: Feb 2006
Location: on the artistic spectrum
Posts: 13,003
Pics still around? Were these ever posted on SSP?
__________________
Everything new is old again

Sic semper tyrannis
     
     
  #918  
Old Posted Oct 1, 2007, 10:52 PM
harryc's Avatar
harryc harryc is offline
Registered User
 
Join Date: Jun 2007
Location: Oak Park, Il
Posts: 14,941
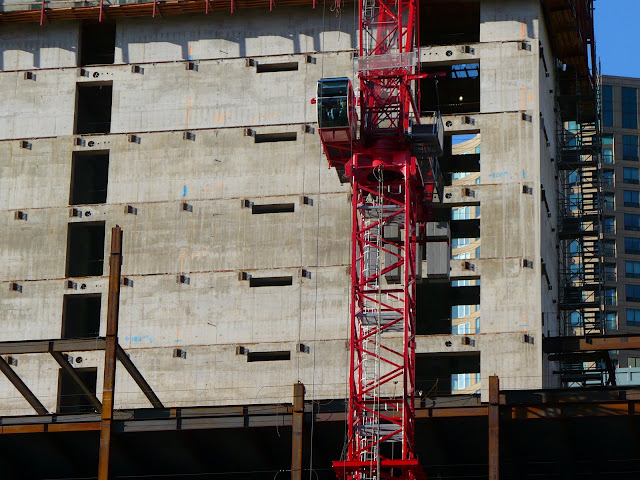
Jumped S Crane

Taken this morning

Jump section installed, 2 new segments installed.

__________________
Harry C - Urbanize Chicago- My Flickr stream HRC_OakPark
The man who trades freedom for security does not deserve nor will he ever receive either. B Franklin.
     
     
  #919  
Old Posted Oct 5, 2007, 9:39 PM
Knightwing's Avatar
Knightwing Knightwing is offline
Cleared for takeoff
 
Join Date: Jun 2007
Location: Chicago
Posts: 819
^I've never noticed the United Center in the background of that one.
     
     
  #920  
Old Posted Oct 5, 2007, 11:40 PM
Chicago Shawn's Avatar
Chicago Shawn Chicago Shawn is offline
Registered User
 
Join Date: Jan 2003
Location: Chicago
Posts: 2,830
Quote:
Originally Posted by cbotnyse View Post
I believe it is a city ordnance that new construction on the river must allow room for a riverwalk and public space on the waterfront.
It is. All new riverfront development since 1986 must provide at least a 30 foot setback, wich shall be open to the public no less than the hours of 9am-5pm M-F. Even Kinzie Park, the gated community, must provide public access to the riverwalk. All landscaping must be cared for by the property owner. Developers may then opt for making larger contributions, such as a larger setback or adding water features, which can grant them FAR bonuses.
     
     
This discussion thread continues

Use the page links to the lower-right to go to the next page for additional posts


Go Back   SkyscraperPage Forum > Discussion Forums > Buildings & Architecture > Completed Project Threads Archive
Forum Jump


Forum Jump


All times are GMT. The time now is 1:54 PM.

     
SkyscraperPage.com - Privacy Statement - Top

Powered by vBulletin® Version 3.8.7
Copyright ©2000 - 2026, vBulletin Solutions, Inc.