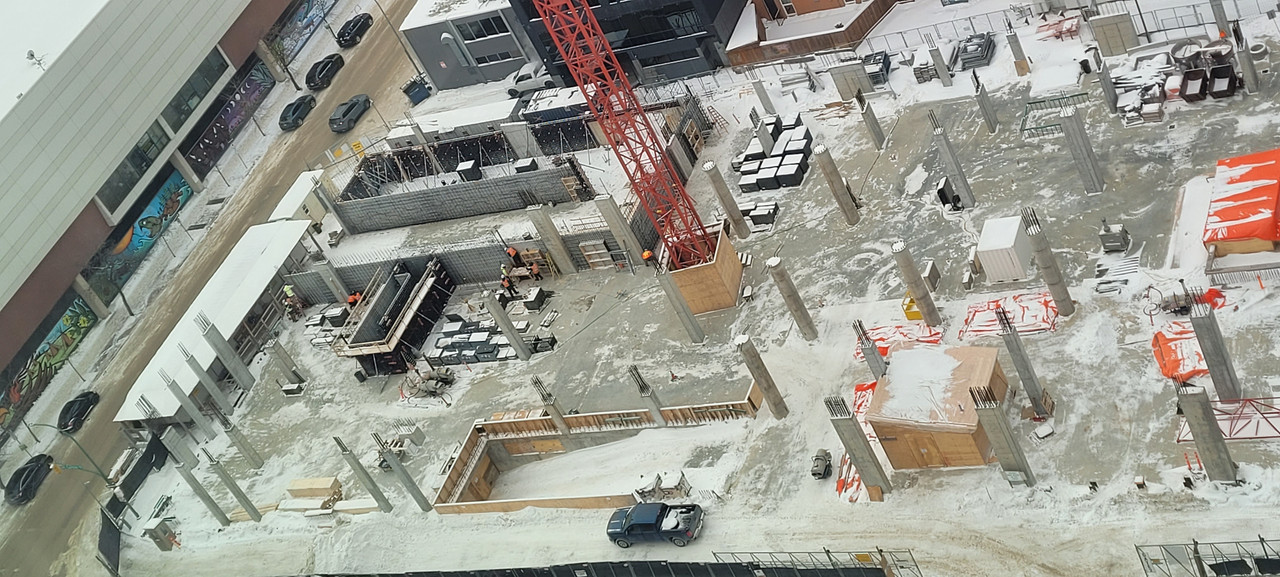
I just want to make sure I understand this correctly. Are we saying that the new version will be only on the south end of the block? And a corrolary question would be: isn't the foundation designed/built with the ability to support a fairly tall structure on the northern end of it?
If this is the case, it would once again be an example of buildings in Winnipeg that essentially will go unfinished for long periods of time. The average length of time (not factoring the curry building) appears to be roughly 45 years to buildout a tower on a pad.
__________________
"Enlightened statesmen will not always be at the helm."
If it’s only going to be built on the south end of the foundation I’m sure True North would be more than happy to build something substantial probably residential wise on the north end .
In terms of north of south. I'm just assuming the south end. I don't think we actually know any of that yet. And that's just based on math of the square footage from the variance, or development permit or whatever was shared here.
That big tower was on the north end, so maybe they'll put the shorter, squat building there too.
And still no rendering of this, the 3rd change in design?
I posted an edited version a while back that a friend played around with what it would look like on the podium based on other sutton designs of similar height. again, not real renders but what it would likely be the height of:





 Prev
Prev






 Linear Mode
