HomeDiagramsDatabaseMapsForum About
     

Go Back   SkyscraperPage Forum > Global Projects & Construction > City Compilations


Reply

 
Thread Tools Display Modes
     
     
  #8341  
Old Posted Sep 2, 2023, 1:08 PM
delts145's Avatar
delts145 delts145 is online now
Registered User
 
Join Date: Aug 2006
Location: Downtown Los Angeles
Posts: 20,622
Downtown Update - The Worthington Tower Watch Timeline For Spring/Summer 2023

Taylor Andersen Reporting - Full Article @
https://www.buildingsaltlake.com/salt-la...aper-boom-heres-the-next-one-on-the-way/

...The tower that will replace the existing Broadway Place will be 31 stories tall. It will bring 359 residential units to the area on 26 of the 31 stories, leaving 5,800 square feet of space for ground-floor retail and 359 parking stalls on four stories above ground...

...The Worthington Tower “builds on the vision of community leaders who developed the goals of programs like ‘Downtown Rising’ and is one step forward in ensuring Salt Lake City remains the primary cultural, financial, legal and government center of Utah,” Matt Lusty, a representative of the group, told Building Salt Lake on Wednesday.

It will continue two ongoing trends Downtown: new, skyline-altering skyscrapers, and an impending swell of people living in the city center...


The new tower on the northeast corner of 300 South 200 East will replace a
one-story building and local retailers with a 31-story residential building. Rendering courtesy of Worthington.


Here's the context of where it will be in the skyline.

Courtesy of Blah_Amazing


April 19, 2023

Photo By Dakben


May 2, 2023

Quote:
Originally Posted by dakben View Post
It's finally getting tall enough for us to see from Wells Fargo:


Photo By Dakben


May 6, 2023


Photo By Tchild2


May 23, 2023


Photo By ToysNoiz


June 28, 2023


Photo By RC14


July 1, 2023


Photo By RC14


July 4, 2023


Photo By Paniolo Man


July 31, 2023


Photo By BuildingSaltLake.com @ https://buildingsaltlake.com/take-a-walk...-way-to-becoming-utahs-tallest-building/


August 9, 2023


Quote:
Originally Posted by Paniolo Man View Post

Raising the crane at Convexity/Worthington today.

Photo By Paniolo Man


August 15, 2023


Photo By Blah_Amazing


August 30, 2023


Photo By BretUtah

.

Last edited by delts145; Sep 28, 2023 at 1:06 PM.
Reply With Quote
     
     
  #8342  
Old Posted Sep 3, 2023, 9:36 AM
delts145's Avatar
delts145 delts145 is online now
Registered User
 
Join Date: Aug 2006
Location: Downtown Los Angeles
Posts: 20,622
Downtown South Update - Central Ninth District - The Sloane Apatments


At 764 S 200 W, the former Community Action Program (CAP) building will be replaced by an 88-unit rental project called The Sloane by Urban Alfandre. High-ceiling first-floor residential units wrap the building’s two floors of podium parking." It will be 6 stories tall.

Streetview of Sloane Apartments images courtesy Architecture Belgique.


High-ceiling first-floor residential units wrap the building’s two floors of podium parking.


Streetview photo courtesy Google Earth. Original appearance with the 'Community Action Program' building before demolition and construction


September 26, 2021

The Sloane - 5 floors & 88 units - under construction


Photos By Blah_Amazing


January 10, 2023


Photo By Blah_Amazing


April 7, 2023

Photo By Paniolo Man


June 12, 2023


Photos By Luke Garrott @ BuildingSaltLake.com - https://buildingsaltlake.com/in-pictures-central-9th-construction-progress/


July 6, 2023


Photo By Atlas


August 24, 2023


Photo By Paniolo Man

.

Last edited by delts145; Dec 18, 2024 at 2:07 AM.
Reply With Quote
     
     
  #8343  
Old Posted Sep 3, 2023, 9:38 AM
delts145's Avatar
delts145 delts145 is online now
Registered User
 
Join Date: Aug 2006
Location: Downtown Los Angeles
Posts: 20,622
Update, Central City East - Westminster University - L.S. Skaggs Integrated Wellness Center


Quote:
Originally Posted by rockies View Post
Westminster has completed the demolition of 3 single-family homes and broken ground on the L.S. Skaggs Integrated Wellness Center fronting 13th East just across from Allen Park/recent townhome project.
The 11,250 sq. ft. facility will be located on 1300 East, just south of the Dolores Doré Eccles Ceramics Center, and will replace three college-owned homes that currently occupy the space. The L. S. Skaggs IWC will be the new home of Student Health Services, the Counseling Center, the Office for Global Peace and Spirituality, and support spaces for the Center for Financial Wellness and the Purple Basket, bringing vital student support functions all together under one roof. A teaching and demonstration kitchen, featuring multiple cooktops and stations, will create opportunities for nutritional education and instruction. The building will wrap around an inner courtyard with space for relaxation, meditation, gardening, and other mindfulness activities.


.

Last edited by delts145; Dec 22, 2024 at 10:14 PM.
Reply With Quote
     
     
  #8344  
Old Posted Sep 3, 2023, 8:36 PM
delts145's Avatar
delts145 delts145 is online now
Registered User
 
Join Date: Aug 2006
Location: Downtown Los Angeles
Posts: 20,622
Downtown West - North Temple Transit Corridor - Alta Vue Apartments


The Alta Vue apartments is a five-story building over underground parking stretching along 800 West between 144 South and 200 South. The 218 units — will be affordable for those making 60% median income. The development replaces single-family housing on a few of the eight lots that would be combined as part of the project.


View of the Alta Vue apartments near 200 South 800 West, looking east toward the I-15 interchange. Rendering by JZW Architects.


February 25, 2023


Photo By Paniolo Man


August 28, 2023


Photos By Paniolo Man

.

Last edited by delts145; Oct 24, 2023 at 12:17 PM.
Reply With Quote
     
     
  #8345  
Old Posted Sep 3, 2023, 8:43 PM
delts145's Avatar
delts145 delts145 is online now
Registered User
 
Join Date: Aug 2006
Location: Downtown Los Angeles
Posts: 20,622
Downtown West - Folsom Row Townhomes


Folsom Row. 811 West 100 South. Another project under construction in the North Temple/ Euclid Neighborhood area. This one is replacing two houses at 811 and 815 West & 100 South. The townhouse project will include two buildings with 5 units each, with a total of 10 units.


February 25, 2023

Folsom Row (811 W 100 S) (Alta Vue visible in the background.)

Photo By Paniolo Man


February 25, 2023


Photo By Paniolo Man

.

.
Reply With Quote
     
     
  #8346  
Old Posted Sep 4, 2023, 12:17 PM
delts145's Avatar
delts145 delts145 is online now
Registered User
 
Join Date: Aug 2006
Location: Downtown Los Angeles
Posts: 20,622
Downtown West - North Temple To Int'l Airport Transit Corridor Continues Its Multi-Unit Buildup
The Lusso Phase I under construction and now the Lusso 2


Lusso Apartments


Address: 1025 W North Temple - A combined 278 market rate residential units.

The Lusso two-building residential project has joined the growing train of proposed and active construction along the North Temple transit corridor in Salt Lake City

Located at 1025 West, the SW corner of 10th West and North Temple will be completely transformed by the two structures of the Lusso apartments. It will bring a combined 278 market-rate units to the Euclid/Poplar Grove neighborhood, replacing the Panda Buffet building + parking lot and seven single-family structures to the south on Learned Avenue. Also, with the addition of Lusso Phase II, the 'El Asedero' Mexican Restaurant + parking lot is being replaced


Phase I Renderings

The Lusso's I & II combined 278 market-rate units will transform the SW corner of 1000 W and North Temple. Image courtesy di'velept design.


Rendering of the Lusso from the NW. Image courtesy di’velept designs.


Di’velept Design’s Jarod Hall has specified a podium plus five project with bold box-like facade features that frame multiple balconies. The Lusso will offer studios, 1- and 2-bdrm units.

The street frontage of Building A along the south side of North Temple will contain a gym for residents, a leasing office, and about 1500 sf for retail, along with a patio represented in current renderings. The ground floor of the east side of the project (Building B) will be residences, fronting 1000 West...


Lusso I & II site pre-construction

The Mexican restaurant 'El Asadero' will be replaced by the Lusso Phase II. This view has completely changed with the under-construction Lusso Phase I and now the upcoming Lusso Phase II.
Looking to the SW from the 10th North and N. Temple intersection. Image courtesy Google Earth.


March 22, 2022

Photo taken in March 2022 of the Lusso 1 (left) and Lusso 2 (right) sites.

Photo By Luke Garrott of BuildingSaltLake.com


June 27, 2022


Photo By David Osokow - Additional Photos found at https://www.buildingsaltlake.com/north-t...gle-use-trend-fronting-transit-corridor/


Lusso II Renderings


Quote:
Originally Posted by Blah_Amazing View Post
https://citizenportal.slcgov.com/Citizen...65&agencyCode=SLCREF&IsToShowInspection=

Address: 57 N 1000 W - Project located directly East adjacent to the currently under construction The Lusso.
The Basics: 7 floors (5 over 2) & 160 residential units (all 1-bedroom).
The Project replaces several existing single-family detached homes and a Mexican restaurant.


January 16, 2023


Photo By Paniolo Man


August 28, 2023


Photo By Paniolo Man

.

Last edited by delts145; Oct 18, 2023 at 10:22 AM.
Reply With Quote
     
     
  #8347  
Old Posted Sep 4, 2023, 12:18 PM
delts145's Avatar
delts145 delts145 is online now
Registered User
 
Join Date: Aug 2006
Location: Downtown Los Angeles
Posts: 20,622
Downtown West - 30 Townhomes To Replace 4 Single Family Residential

Four single-family homes would be replaced by 30 townhomes under a new proposal that would bring several rarities to Salt Lake City’s North Temple corridor.

Nearly half of the east side of Chicago Street between South Temple and North Temple would be replaced by 30 single-family attached townhomes in four buildings.

The project is the type of development that will follow what the zoning allows: While there are single-family neighborhoods within steps of transit lines today, transit station zoning will attract developers who buy out owners, tear down houses and replace them with higher density homes. Many of the newer style townhomes are large enough for families...


The Washington-based developer’s stated goal is to create a chance for more Salt Lakers to build wealth through ownership in the neighborhood.

“By creating a townhouse subdivision plat we are creating the opportunity for ownership which will help create economic stability,” they wrote in design review documents filed with the city this week.

The total site is 0.84 acres and will have a density of about 35 homes per acre, up from about five units per acre.


UNIT DETAILS:

Six: Two-bed 2.5-bath - 22: Three-bed 2.5-bath - Two: Three-bed 3.5-bath - 1,078—2,628 square feet each


May 7, 2023


Chicago Street Townhomes, directly east of Madsen Park

Photo By Paniolo Man


August 28, 2023


Photo By Paniolo Man

.

Last edited by delts145; Mar 3, 2024 at 1:33 PM.
Reply With Quote
     
     
  #8348  
Old Posted Sep 4, 2023, 10:32 PM
delts145's Avatar
delts145 delts145 is online now
Registered User
 
Join Date: Aug 2006
Location: Downtown Los Angeles
Posts: 20,622





Sugar House District Update, The Residences at Sugar Alley

Sugar Alley is a 186-Unit mixed-use development located in Salt Lake City’s prestigious Sugarhouse District.
Class A amenities will be accompanied with 17,332 square feet of ground floor retail.


Rendering of the Eastern side of Sugar Alley as seen from Highland Drive.


Rendering of the Eastern side of Sugar Alley as seen from Highland Drive.


Rendering of the Eastern side of Sugar Alley as seen from Highland Drive and the corner of the soon-to-be-continued Wilmington Ave.,
which will separate Sugarmont Apartments and Sugar Alley.



Rendering of the Sugar Alley 'Residences at Sugar Alley' entry/ lobby interior for the apartments.


Rendering of the Sugar Alley 'Residences at Sugar Alley' entry/ lobby for the apartments. East side as seen from Highland Drive.


Rendering of the Sugar Alley pedestrian walkway and street cafes/ restaurants separating Sugar Alley and 'The Vue at Sugar House Crossing.'
Northeast corner of Sugar Alley as seen from Highland Drive.


Rendering of the Sugar Alley pedestrian walkway and street cafes/ restaurants separating Sugar Alley and 'The Vue at Sugar House Crossing.'
Northwest corner of Sugar Alley.



August 2022 - Last round of progress photos before the devastating October fire


Photos Courtesy of Kier Construction @ https://www.kier.org/our-work/multi-unit/greenprint-gateway-micro-units/


November 2022 - Post-fire destruction - Demolition and removal of destroyed materials down to the concrete podium


February 8, 2023


Massive $59M Sugar House fire most likely caused by heaters or electrical issue, report says


KSL.com - By Pat Reavy Full Article @ - https://www.ksl.com/article/50574855/mas...heaters-or-electrical-issue-report-says-

SALT LAKE CITY — The cause of a massive fire at an apartment complex under construction in Sugar House last fall, which prompted hundreds of tenants to be evacuated from an adjacent complex for days and some businesses to close for two weeks, is officially considered to be "undetermined."

That's according to a final report on the incident.

However, the most likely culprits are either large space heaters that were placed on the upper floors just days prior to the fire igniting, or an electrical problem, according to investigators from the Salt Lake City Fire Department and the Bureau of Alcohol, Tobacco, Firearms and Explosives...


July 18,2023
Cleanup Progressing and Reconstruction Beginning

Sugar House Community Council Update: Re-construction is underway with work occurring both on and off the site. Minor repairs are being made on the parking garage while new wall panels are currently under construction at another construction site. Due to this and other factors the re-build is expected to be completed much faster than the original construction, in about eighteen months. This will be a five-story building containing 200 luxury apartments with the ground floor dedicated to retail, including restaurants and a bike shop.


Photos By Paniolo Man


August 30, 2023

Photo By Taylor Anderson @ BuildingSaltLake.com - https://buildingsaltlake.com/constructio...ding-that-was-destroyed-by-october-fire/

.

Last edited by delts145; Sep 29, 2023 at 10:26 AM.
Reply With Quote
     
     
  #8349  
Old Posted Sep 5, 2023, 1:00 PM
delts145's Avatar
delts145 delts145 is online now
Registered User
 
Join Date: Aug 2006
Location: Downtown Los Angeles
Posts: 20,622
Updates - Central Metro - Catching Up With The Daybreak District - 2023


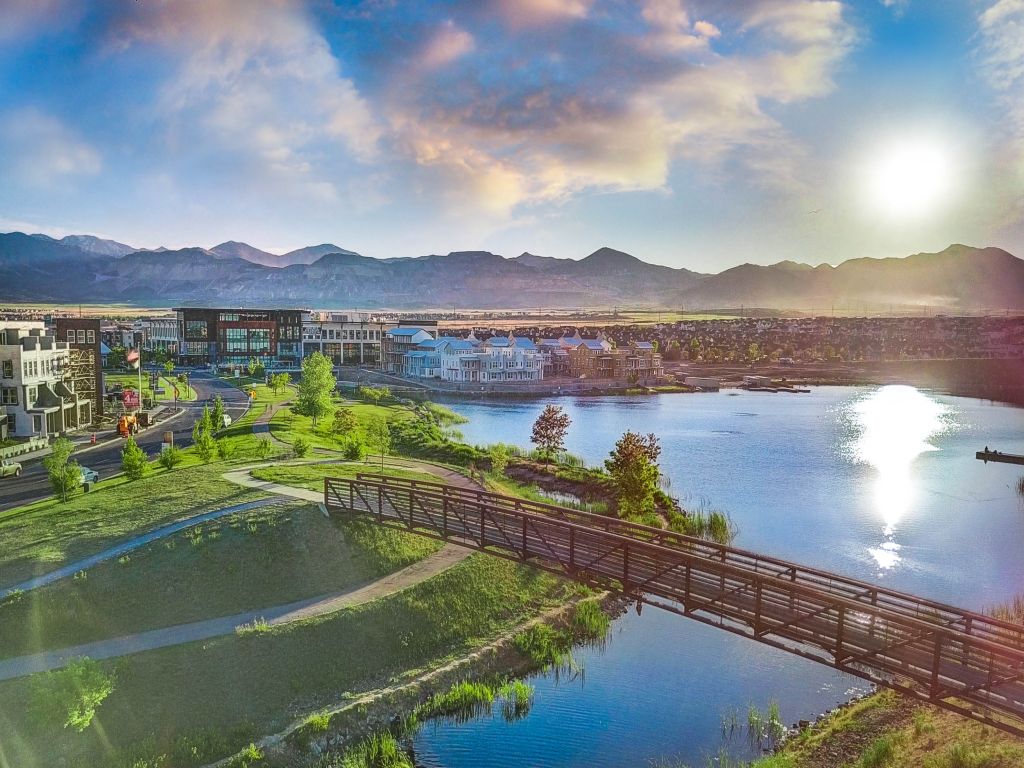
Since its inception and development Daybreak has become one of America's largest and most popular pre-planned communities. Pictured below is Oquirrh Lake (pronounced Oaker), after the prominent Mountain Range on the western flank of the Central Metro Valley. The man-made Lake is a prominent feature of the Upper Villages

https://live.staticflickr.com/6179/6187310993_b057bc3db0_b.jpg


Over the years Daybreak has made good on quite a few large-scale promises:


Daybreak has given new homes the authentic charm, character, and variety of Salt Lake’s beloved older neighborhoods. A network of trails have been created that now stretches to over 50 miles and is growing continually. There are so many parks (46 so far) that almost every home is an easy walk from at least one of them. Daybreak lives like a real town, with shops, restaurants, schools, offices, a grocery store and other handy/tasty conveniences woven right into the community. And as most everybody knows, there's that lake, which is stocked with over 200,000 fish. (If you find that hard to believe, just ask the people living on The Island.) So what’s the point? Simply that history repeats itself.

With the original Lower Villages nearing completion, the Upper Villages are now in full swing, and Downtown Daybreak is booming with newly added infrastructure, Daybreak is now bringing to life some of the biggest, most exciting plans we’ve ever made. Think more healthy outdoor fun. More art, culture, and foodiness. And more water. Here are a few Daybreak development updates to put a smile on your face.


Development in the Upper Villages (Springhouse Village and Highland Park Village) have been going on at a breakneck pace for several years now, but until recently Daybreak had not announced its major features for the developing Upper Villages. The Lower Villages have the popular Oquirrh Lake(Pronounced Oaker), and now the Upper Villages have a spectacular feature called The Watercourse.

'The Watercourse', is a long meandering network of water channels, cascades, and ponds, which includes a mile-long stretch of water, great for paddleboarding and kayaking
in the summer months. As well as the water-based activities. The Watercourse also allows for more waterfront property (always popular and in-demand), including some with private docks.

'The crown jewel of The Watercourse is The Cove'. This incorporates beaches, ponds, boat dock, playground, and a covered pavilion (Cove House). This is a place where outdoor cookouts, concerts and all sorts of celebrations can happen along the shores of two lakelets. The Cove is the new location for the Daybreak Summer Concert Series, which was held at SoDa Row, but needed to relocated in order to make room for more of Daybreak's urban center retail place.

'The Spoke' is a series of bike experiences scattered along a half-mile stretch of The Loop: whale tails, berms, gaps, rock gardens, and table tops. The Spoke includes a
world-class pump track designed and built by none other than Velosolutions of Switzerland, co-creators of the Red Bull UCI Pump Track World Championships.


Updates on Daybreak Projects - A few of the many recently completed projects - 2023

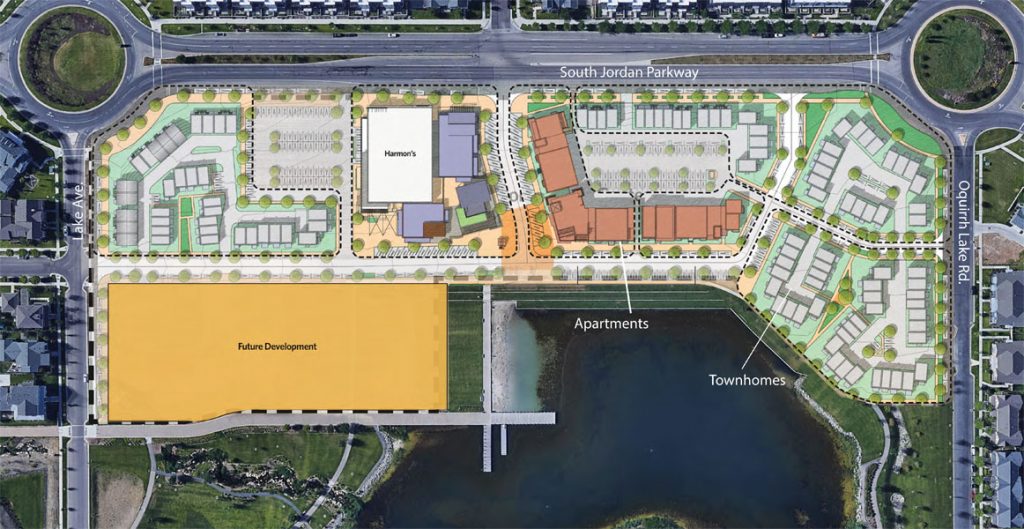
North Shore Village Center and Downtown Daybreak Development Updates Including: Harmons Market, Salt Lake County Library, C.W. Urban Project, Performance Venue


Harmons Market - Full Service Grocer

The Harmons Market is now established at the North Shore. It stocks approximately 85% of the items available in larger locations (albeit in smaller quantities) and provides a convenient, walkable alternative to big box stores. Harmons has been extremely successful in other areas including Downtown Salt Lake, Holladay, and the Harvard-Yale neighborhoods of Salt Lake City with their smaller, neighborhood-scale market stores. The stores instantly become a place where neighbors meet and interact while enjoying one of the best markets in the country.


Harmon's Market 2023



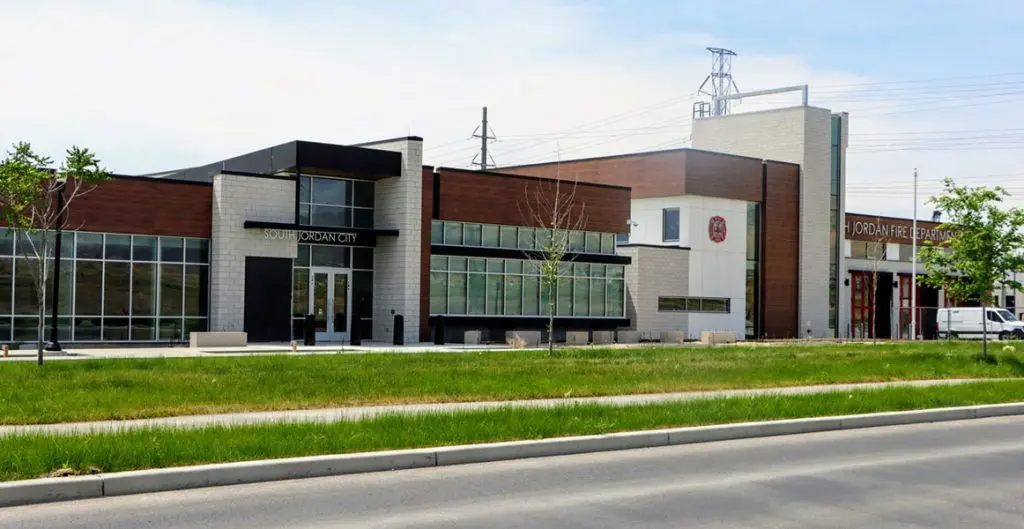
Salt Lake County, Daybreak Library

The new Daybreak Library, a branch of Salt Lake County's Libraries South Station District in Downtown Daybreak, is designed to bring people together to learn and play and just hang out. With features like the rooftop garden. The plaza. The community living room. And a space devoted entirely to bringing out the artist or maker in all of us. Oh … and you can check out a book, too.
A new county library will redefine the whole notion of a library. Construction is underway with an anticipated opening Fall 2021.


Daybreak Library - 2023



Station 64 Set For Daybreak


Daybreak's New Station 64!


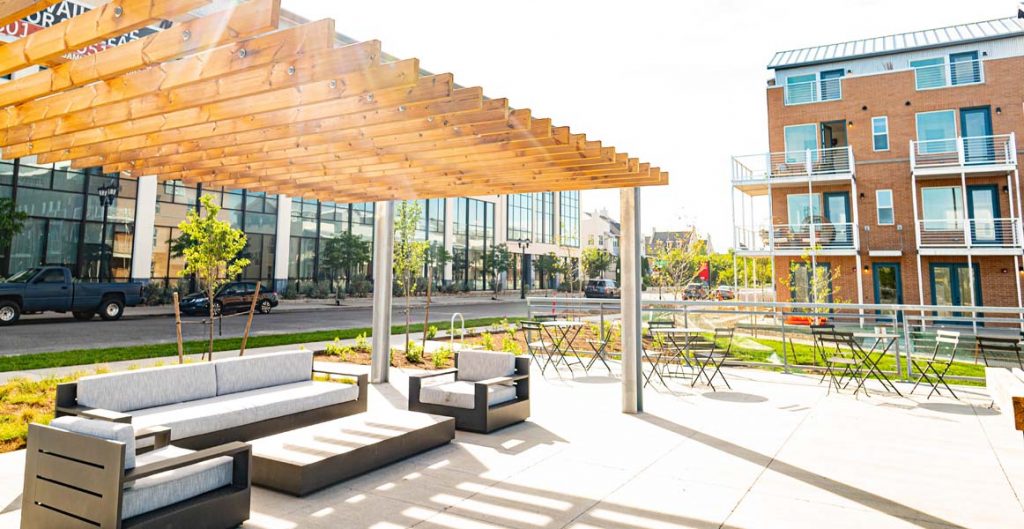

Downtown Daybreak - Office/Commercial/Residential - 2023


Performance Venue

Daybreak's new outdoor performance venue is in the South Station District just a few steps from the light rail stop. During the workday, it will be a place to bring your lunch, sit in the grass and enjoy the sunshine. But on any given evening it will come to life with great local music and room for at least a couple thousand people.


Updates - Recently Announced and Coming Soon - Triple-A Baseball Park

by Brian Schnee, KUTV News,

SALT LAKE CITY (KUTV) — The rumors are true, South Jordan’s Daybreak residents will be getting a new neighbor: The Salt Lake Bees...“I think that we have a perfect spot for the stadium and I think this part of the valley needs some entertainment venues so I think this is going to be great,” said Nadine You, who has lived in Daybreak for the last two years. “Being a huge baseball fan it will be great, from what I understand where it would be located, we could ride our bikes over there to the stadium or walk even.”

Nadine is excited for other events to be held at the future stadium too, such as summer concerts, which are also held at an amphitheater near the SoDa Row area in town.“In the last 15 years, Daybreak has built up from nothing, now it’s over thirty-eight thousand residents,” said Melinda Yeaman, who lives in Daybreak and also works in the real estate industry.

The Daybreak community is heavily developed on the east side of Mountain View Corridor, however, there are now more homes and infrastructure being built on the west side of the major roadway.

“When my parents moved down here 12 years ago, it was the edge of the world. So now basically everything's kind of developed around this side of Mountain View,” said Cole Jensen, who lives in Daybreak but also builds homes in the community for Sego Homes. “The cool thing about the ballpark, is the ballpark right, I’m excited for that in and of itself, but also the commercial around it, the restaurants which are also going to bring residential and bring a more urban downtown feel.”

Representatives from the Larry H. Miller Group told 2News, they’ll plan to make another announcement in the coming months regarding the exact details of the location and when they intend to break ground.


.

Last edited by delts145; Sep 5, 2023 at 1:13 PM.
Reply With Quote
     
     
  #8350  
Old Posted Sep 6, 2023, 12:15 PM
delts145's Avatar
delts145 delts145 is online now
Registered User
 
Join Date: Aug 2006
Location: Downtown Los Angeles
Posts: 20,622
Updates, Central Metro Updates - Daybreak District - Marina Village


Latest statistics put the population of Daybreak Proper at approx. 38,000 residents

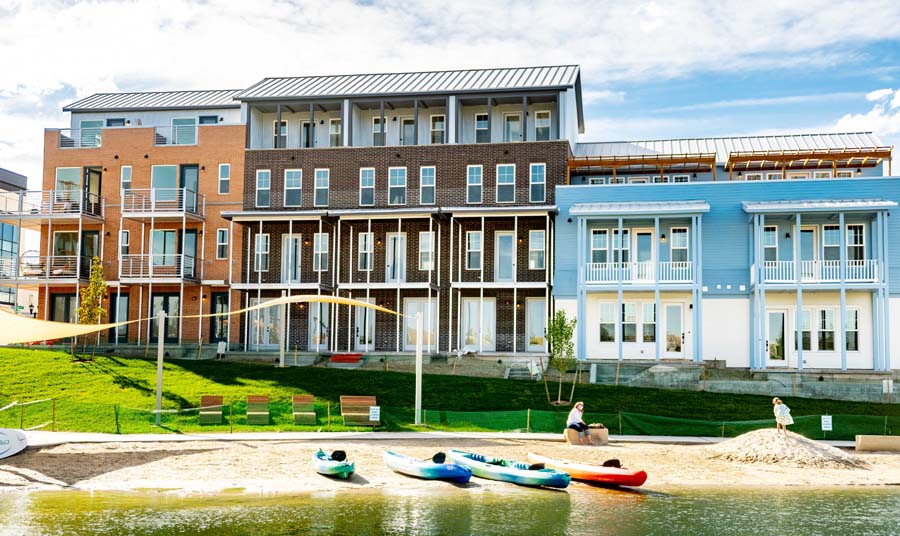
The Beach Club along SoDa Row.




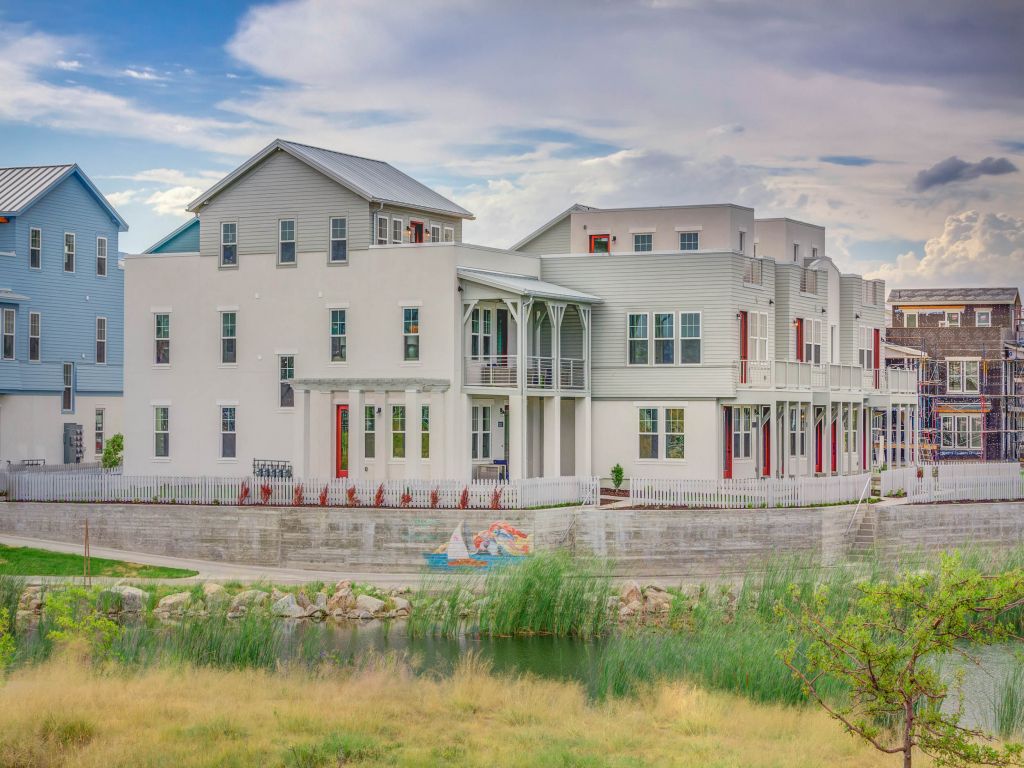

Marina Village is one of the Daybreak District's many new projects offering Townhome lakeside living with rooftop decks. This community is located adjacent to the shopping, dining, and entertainment at SoDa Row. Right outside is Daybreaks Beach Club with free rentals for canoeing, kayaking, sailing, and paddle boarding on Oquirrh Lake with the Daybreak resident card. Residents also enjoy miles of trails, acres of parks, playgrounds, community pools, and walking distance to great schools.


.

Last edited by delts145; Sep 6, 2023 at 12:26 PM.
Reply With Quote
     
     
  #8351  
Old Posted Sep 6, 2023, 12:17 PM
delts145's Avatar
delts145 delts145 is online now
Registered User
 
Join Date: Aug 2006
Location: Downtown Los Angeles
Posts: 20,622
Central Metro, Novel Project Timeline - The Daybreak District

NOVEL Daybreak will bring boldness, distinction and connectivity to its future residents through design and programming. It will be a hub for engagement and a place where the outdoors can be enjoyed to their fullest.

Four hundred luxurious units will be divided between four buildings with an amenity packed “Hive” as the central outdoor focus. The Hive will host a pool and deck, a clubhouse, grill and picnic area, coffee shop with leasing office, game quad, dog run, and a pipestone pocket park.


Following Timeline Photos Courtesy of Kier Construction - https://www.kier.org/our-work/multi-unit/novel-daybreak/


June 2021


August 2021


November 2021

Note LightRail line: Massive project is lightrail adjacent


January 2022


March 2022


August 2022


August 2, 2023


Photos By Kier Construction @ https://www.kier.org/our-work/multi-unit/novel-daybreak/


2023 - Studio-1-2 Beds 1-2 Baths


Photos By Kier Construction @ https://www.kier.org/our-work/multi-unit/novel-daybreak/

.
Reply With Quote
     
     
  #8352  
Old Posted Sep 6, 2023, 9:18 PM
delts145's Avatar
delts145 delts145 is online now
Registered User
 
Join Date: Aug 2006
Location: Downtown Los Angeles
Posts: 20,622
Southern Metro - Intermountain Healthcare - Lehi



Construction on The Metro Wasatch Front's Second Major Primary Children’s Hospital.

...Situated in the heart of Utah County, one of America's fastest growing areas, Lehi was chosen specifically to provide quick access for the thousands of families that live there, like the Partidas.

“Having this new Primary Children’s will be amazing, not only for us for follow-ups and things that she may need in the future, surgeries and revisions, but for other families that might be going through the same thing,” Jacob Partida said. “You know, every time you see that helicopter of Life Flight, somebody’s story begins.”

The five-story hospital will be equipped with a medical-surgical unit, pediatric and surgical newborn intensive care units, an in-patient behavioral health unit and an observation unit adjacent to the emergency department, said Lisa Paletta, administrator of the Lehi campus...


Construction progresses on a second Intermountain Primary Children’s Hospital campus in Lehi on Thursday, Nov. 19, 2020. The campus will address the health care needs of a rapidly growing population in Utah County and an increasing need for specialty pediatric care in the area. The planned 38-acre campus will open in 2023. Laura Seitz, Deseret News


...Building the 38-acre campus, hospital, and medical office will cost an estimated $335 million, Paletta said. The second Primary Children’s location is part of Intermountain’s plan to build the nation’s model health system for children, which it announced in January. Intermountain has pledged $250 million to see the goal through. Aside from opening the new campus, Intermountain plans to add an advanced fetal care center, an augmented Level 4 Neonatal Intensive Care Unit, and an expanded cancer treatment center. It also hopes to extend its pediatric care network to offer better virtual services, as well as implement programs to help children with their mental and behavioral health. Intermountain estimates the total cost will be around $500 million...


June/July 2021


Final Beam Celebration


October 22, 2022

Current state of hospital on October 22, 2022



Primary Children's Hospital caregivers celebrate construction progress


July 10, 2023

Lehi Primary Children’s exteriors complete; construction on schedule


The new Primary Children’s Hospital, a community focal point in Lehi’s west side, has taken shape in Holbrook Farms off 2100 North. The exteriors of the 38-acre five-story hospital and three-story medical office building, totaling 486,000 square feet, are completed, and construction has moved inside. Officials anticipate the complex’s completion in November 2023 and plan to accept patients in early 2024...

Lehi Free Press

... Recently installed features on the campus include:

– A helipad to support the safe transfer of children needing urgent care in the full-service trauma center. X-ray machines will be included in trauma bays so patients can be diagnosed and treated quickly and efficiently.

– Sophie’s Place music therapy room. Sophie’s Place is a dedicated specialty music therapy room that originated at Primary Children’s Salt Lake City campus. This concept has been replicated in 10 children’s hospitals nationwide. Sophie’s Place is celebrating its 10th anniversary this summer.

– Fun, colorful lighting in every patient room that kids can operate themselves. For instance, if their favorite color is purple, they can turn on purple footlights to light up their walls. This feature helps children express themselves, feel at ease, enjoy a fun distraction and have some control over their environment.


Lehi Free Press

The Lehi hospital will include trauma and emergency services, a surgical floor, pediatric intensive care, newborn intensive care, behavior health and observation beds. The medical offices will include outpatient services, sleep study facilities, laboratory services and rehabilitation services. Other amenities include a Ronald McDonald suite for parents, multiple children’s play areas, a conference center and outdoor public space. The campus will also have food services and a gift shop...

.

Last edited by delts145; Nov 28, 2023 at 12:37 PM.
Reply With Quote
     
     
  #8353  
Old Posted Sep 7, 2023, 1:33 PM
delts145's Avatar
delts145 delts145 is online now
Registered User
 
Join Date: Aug 2006
Location: Downtown Los Angeles
Posts: 20,622
Downtown Update, The Depot District - The Cinq Project Enthusiastically Approved By Planning Commission


Copy by Luke Garrott @ https://www.buildingsaltlake.com/depot-d...sent-in-a-rapidly-changing-neighborhood/

The stage is set in the Depot District for the CINQ, dbUrban and Dwell Design Studio’s seven-story, 203 unit market-rate project at 530 West 200 South.
...The Cinq will make a major statement on a key block in the Depot District, Salt Lake City’s Old Greektown. Its two buildings (plus the warehouse) will take up half the block between 500 and 600 West, and incorporate the historically-registered 1929 Central Warehouse.


Notice the setback of taller structures that help highlight the historic Central Warehouse. Rendering courtesy Dwell Design Studio.


The CINQ site, 200 South and TRAX, bottom. Central Warehouse, center. Left-center, Casa Milagros senior housing. Alta Gateway/Gateway 606, large white building, center-right. Photo by Luke Garrott.


The project will have 2600 sf of ground-floor retail on the corner of 500 West and 200 South. Image courtesy Dwell Design Studio.

On the ground floor of the new buildings will be townhomes on 500 West, 2600 sf of retail on the corner of 500 West and 200 South, a leasing office and live-work units (3000 sf) on 200 South.
The developers expressed that “it was paramount to not only embrace the existing Central Warehouse building, but to highlight it through the rest of the project orientation and design.”
Indeed, the new buildings adjacent to the warehouse are set back from the sidewalk to amplify the presence of the historic structure.


February 22, 2021

Photo By Atlas


October 27, 2021

Site demolition complete

Photo By Atlas


February 16, 2022


Photos By Bob Rulz


March 21, 2022


Photo By Luke Garrott @ BuildingSaltLake.com


August 9, 2022


Photo By Paniolo Man


August 23, 2022


Photo By Luke Garrott @ BuildingSaltLake.com


January 26, 2023


Historic Central Warehouse facade, being incorporated into CINQ. Photo by Luke Garrott.

Photos By Luke Garrott @ BuildingSaltLake.com https://buildingsaltlake.com/in-pictures-depot-district-update/


June 19, 2023

Greenprint Gateway bottom left, completed and now leasing. Cinq on the right making great progress


The Beverly bottom center, completed and now leasing


The Cinq. Transit Station right out the front door.

Photos By Luke Garrott @ BuildingSaltLake.com - https://buildingsaltlake.com/in-pictures-rio-grande-depot-district-filling-in-around-gateway/


August 28, 2023


Photos By Paniolo Man

.

Last edited by delts145; Nov 4, 2023 at 1:03 PM.
Reply With Quote
     
     
  #8354  
Old Posted Sep 8, 2023, 11:05 AM
delts145's Avatar
delts145 delts145 is online now
Registered User
 
Join Date: Aug 2006
Location: Downtown Los Angeles
Posts: 20,622
Downtown West - 'At The Fairgrounds' Apartments - Under Construction


The new 'At the Fairgrounds' Apartments are going up on the southeast border of Utah’s State Fairgrounds parcel. This new community will bring 58 living spaces contained in a 5-story building. Also worth noting, Fairgrounds Apartments are only steps off of North Temple's Light-Rail Transit Corridor.


May 2023


Photos By Kier Construction https://www.kier.org/


June 2023


Photos By Kier Construction https://www.kier.org/


July/August 2023


Photos By Kier Construction https://www.kier.org/


August 28, 2023


Photo By Paniolo Man

.

Last edited by delts145; Sep 22, 2023 at 10:41 AM.
Reply With Quote
     
     
  #8355  
Old Posted Sep 8, 2023, 11:22 AM
delts145's Avatar
delts145 delts145 is online now
Registered User
 
Join Date: Aug 2006
Location: Downtown Los Angeles
Posts: 20,622
Downtown West - 51 North Chicago St. - The Chicago


North Temple near Downtown continues to supply apartment projects – here’s one of the latest


Quote:
Originally Posted by Blah_Amazing View Post

https://citizenportal.slcgov.com/Citizen...01&agencyCode=SLCREF&IsToShowInspection=

Address: 51 N Chicago

The Basics: 6 floors. 137 residential units.

Project Summary (from Developer):
51 North Chicago Street is a proposed 137-unit apartment project located adjacent near the intersection of Chicago Street and North Temple. It will be one building on four consolidated parcels equivalent to 0.56 acres. The building will include Studios, 1 Bedroom, and 2 Bedroom units. This project will replace four existing single family detached homes.


Floor Plans & Elevations:


August 28, 2023

Photo By Paniolo Man

.
Reply With Quote
     
     
  #8356  
Old Posted Sep 8, 2023, 4:16 PM
delts145's Avatar
delts145 delts145 is online now
Registered User
 
Join Date: Aug 2006
Location: Downtown Los Angeles
Posts: 20,622
Downtown West - 875 West North Temple - North Temple TRAX Corridor


Apartment-building momentum on North Temple transit corridor continues to roll. Shamrock Communities, based in Plainfield, Indiana, is advancing their plans for a 120-unit, market-rate, podium plus five building at 875 W. North Temple.

Renderings courtesy Nichols Naylor Architects. 120 units: 60 1-bdrm, 60 studio
• 74 parking stalls (structured on first and second floors), a .6 to 1 ratio • 1745 sf of retail space on North Temple.


The project sits less than a block away from three residential projects currently under construction and another large one proposed across the street on the Walgreens site next to Rancho Market.

Previously hosting a Firestone tire sales and service center and just half a block from the Jackson/Euclid Trax station, the project has finished its environmental remediation, necessitated by its previous life as a gas station, a representative from Shamrock told us.

The project is within walking distance of numerous amenities, including restaurants, cleaners, a grocery store, and the newly-paved Folsom Trail...

...The parcel, .489 acres at the SE corner of North Temple and 900 W, has sat post-demolition for nearly six months while undergoing environmental cleanup.


Appearance of site before station removal and cleanup remediation.

Developers note that they will be removing 15,000 sf of surface parking from the area. This helped their TSA score, which to their estimation, arrives at 212, well above the city’s threshold of 125.

The developer committed to “providing transit passes to all of our residents,” which also scores development points with the city. The passes must be provided for a minimum of three years, according to zoning code.

The project’s ground floor includes a private fitness center and coffee lounge, as well as retail space of 1745 sf on North Temple. In renderings, the 900 West frontage appears less friendly from the sidewalk.


August 28, 2023


Photo By Paniolo Man

.
Reply With Quote
     
     
  #8357  
Old Posted Sep 8, 2023, 4:17 PM
delts145's Avatar
delts145 delts145 is online now
Registered User
 
Join Date: Aug 2006
Location: Downtown Los Angeles
Posts: 20,622
Downtown West Update, The Emeril Project


Earlier Quote by the developer before construction - Directly west of the central business district in a downtown Salt Lake City Opportunity Zone with attractive TSA "right to build" zoning, these 4 parcels totaling 0.51 acres is in progress to be redeveloped from the existing 2 warehouses, duplex, and 1 small empty lot into a market-rate mid-rise modern apartment building. The property is purchased, the city development review team is complete, existing warehouse demolition is underway, and final design is nearing completion with Design West Architects. Major equity share from a joint venture partner and opportunity zone fund to close the construction loan is currently in escrow.

Quote:
Originally Posted by Blah_Amazing View Post
https://citizenportal.slcgov.com/Citizen...74&agencyCode=SLCREF&IsToShowInspection=

Location: 27 North 800 West

Commercial building permits have been filed for "Apartments at Emeril", a multi-family apartments development

This is the Emeril project , which is shown as being 7 floors and 161 residential units.


May 20, 2023


Photos By RC14


August 28, 2023


Photo By Paniolo Man

.

Last edited by delts145; Jan 27, 2024 at 7:50 PM.
Reply With Quote
     
     
  #8358  
Old Posted Sep 9, 2023, 12:40 PM
delts145's Avatar
delts145 delts145 is online now
Registered User
 
Join Date: Aug 2006
Location: Downtown Los Angeles
Posts: 20,622
Downtown Update - Entry Note Apartments - North Temple Light Rail Corridor


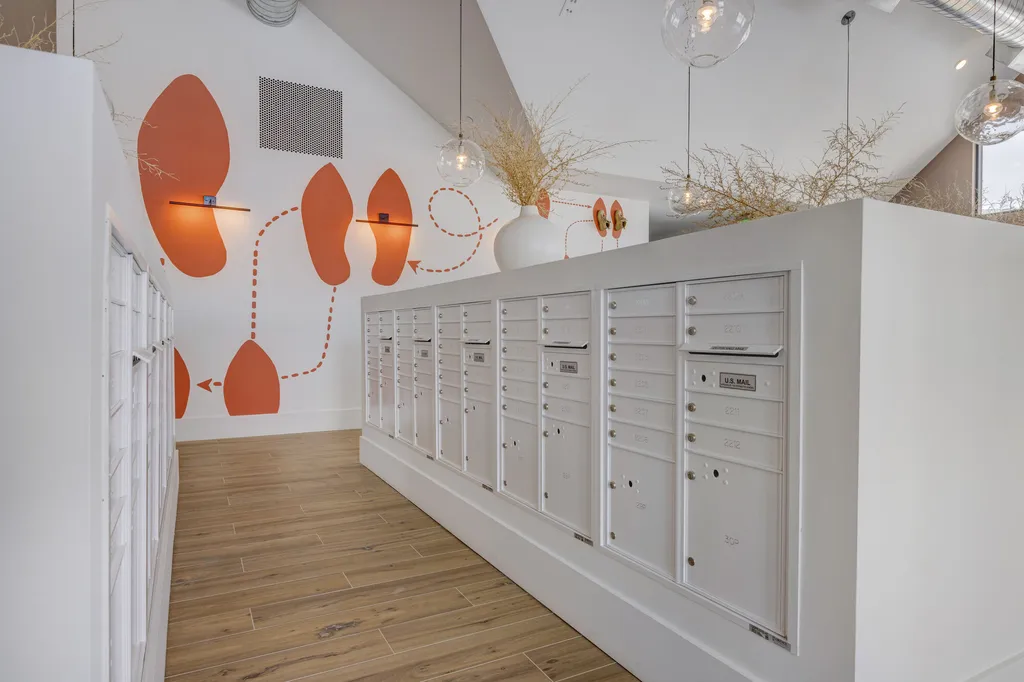
735 West North Temple - The new Entry Note Apartments are eight floors comprised of 171-Units housed in a 5-story over 3-story parking garage structure. Interior amenities include lobbies, a leasing office, mail room, artist loft studios and bike storage. The raised exterior courtyard hosts barbeque built-ins, a hot tub and firepits.


February 2023


Photos By Kier Construction @ https://www.kier.org/our-work/multi-unit/


April 29, 2023


Photo By RC14


May 2023


Photos By Kier Construction @ https://www.kier.org/our-work/multi-unit/


June 2023


Photos By Kier Construction @ https://www.kier.org/our-work/multi-unit/


June 24, 2023


Photo By RC14


August 3, 2023

Quote:
Originally Posted by RC14 View Post
A crane has been erected on this site:
Photo By RC14


August 28, 2023


Photos By Paniolo Man

.

Last edited by delts145; Sep 22, 2023 at 11:11 AM.
Reply With Quote
     
     
  #8359  
Old Posted Sep 9, 2023, 2:08 PM
delts145's Avatar
delts145 delts145 is online now
Registered User
 
Join Date: Aug 2006
Location: Downtown Los Angeles
Posts: 20,622
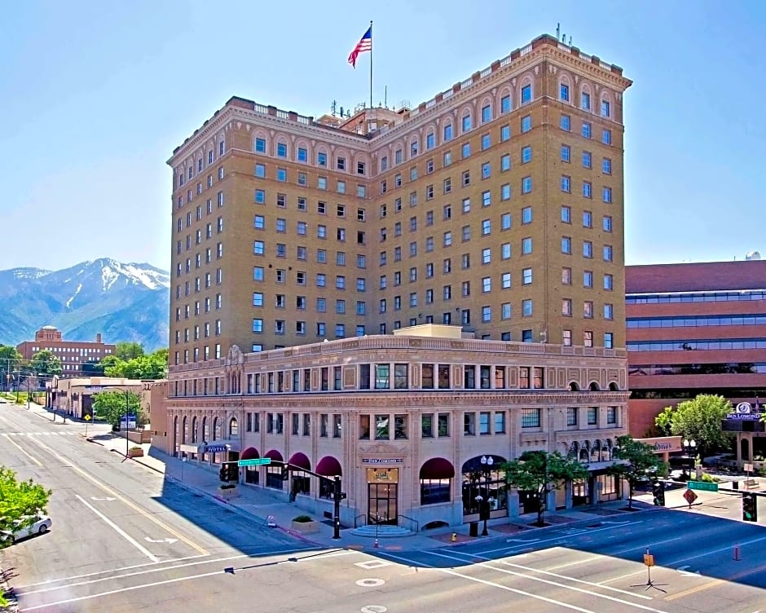
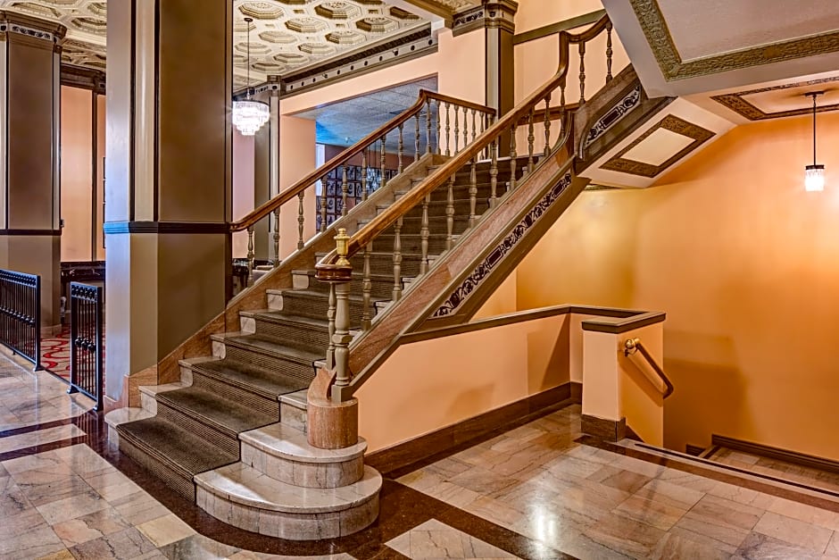
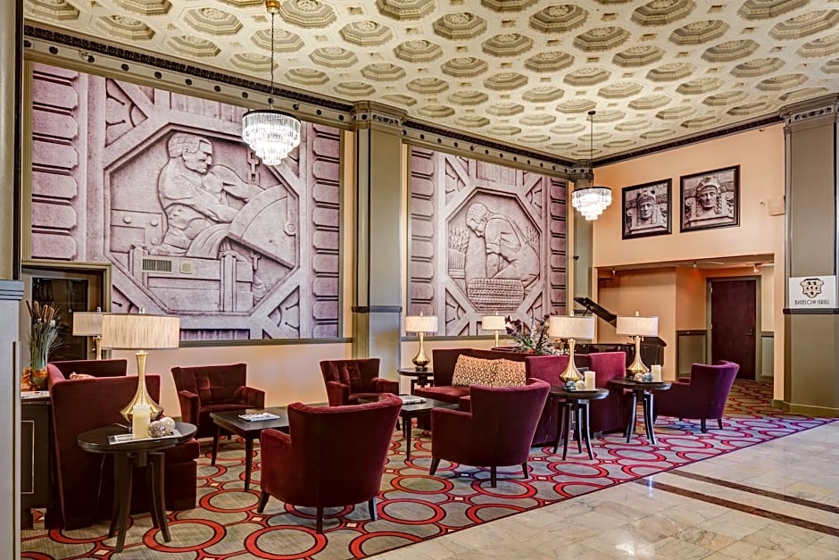
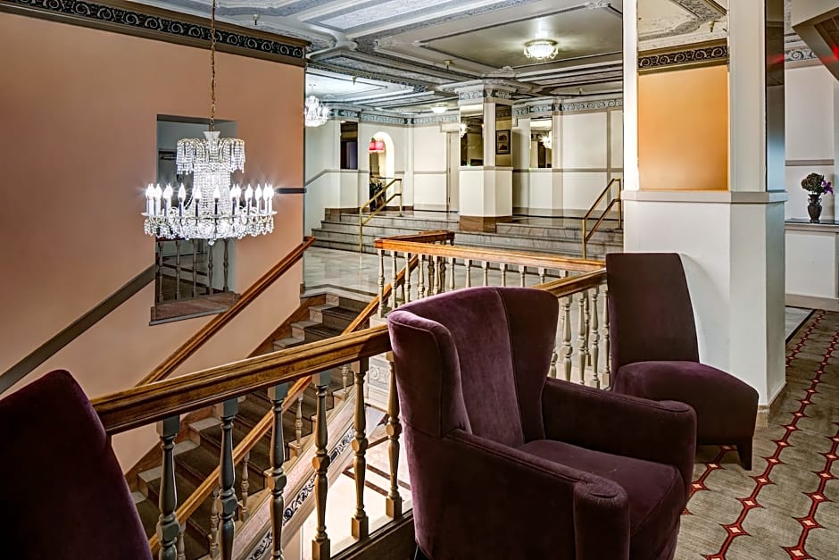
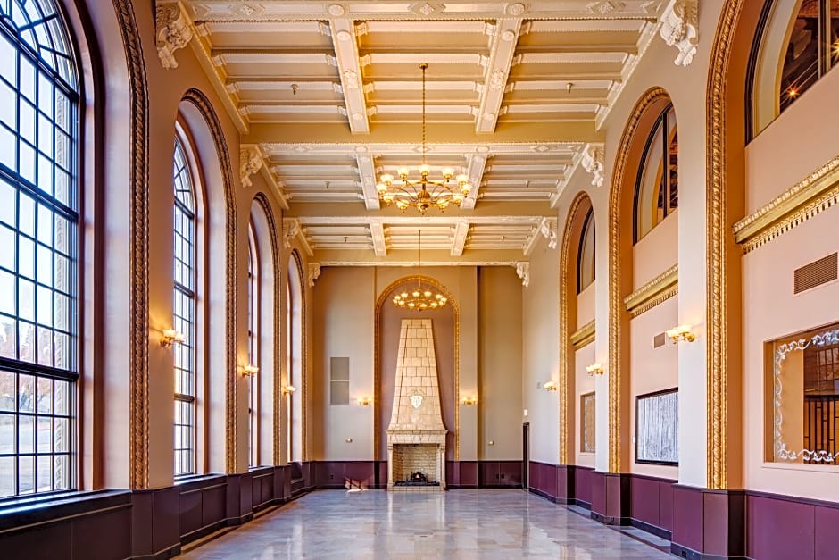
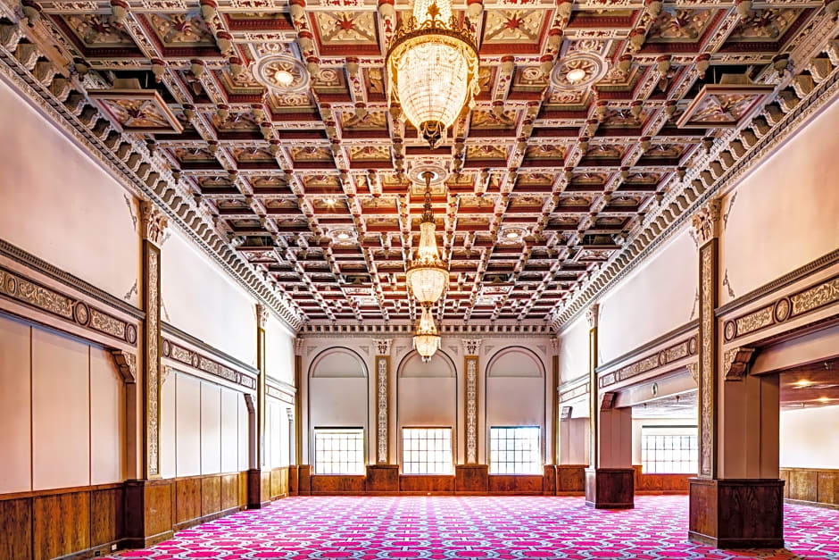
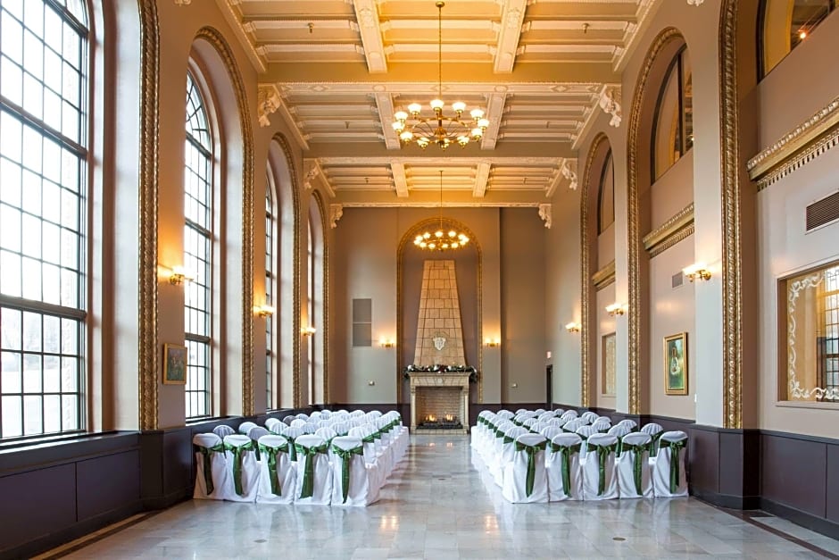
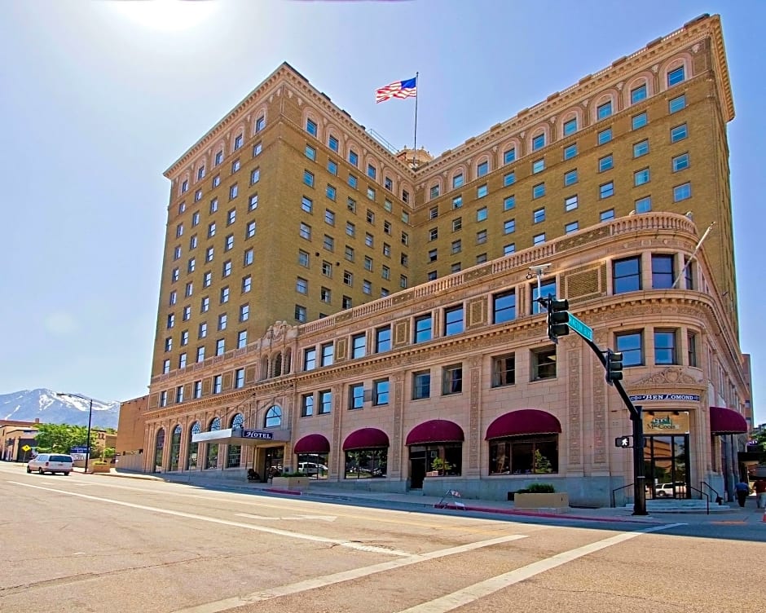
Northern Metro - Downtown Ogden - Restore & Reuse - Bigelow Hotel


Quote:
Originally Posted by DCRes View Post

https://bigelow-hotel-ascend-ogden.h-rez.com/

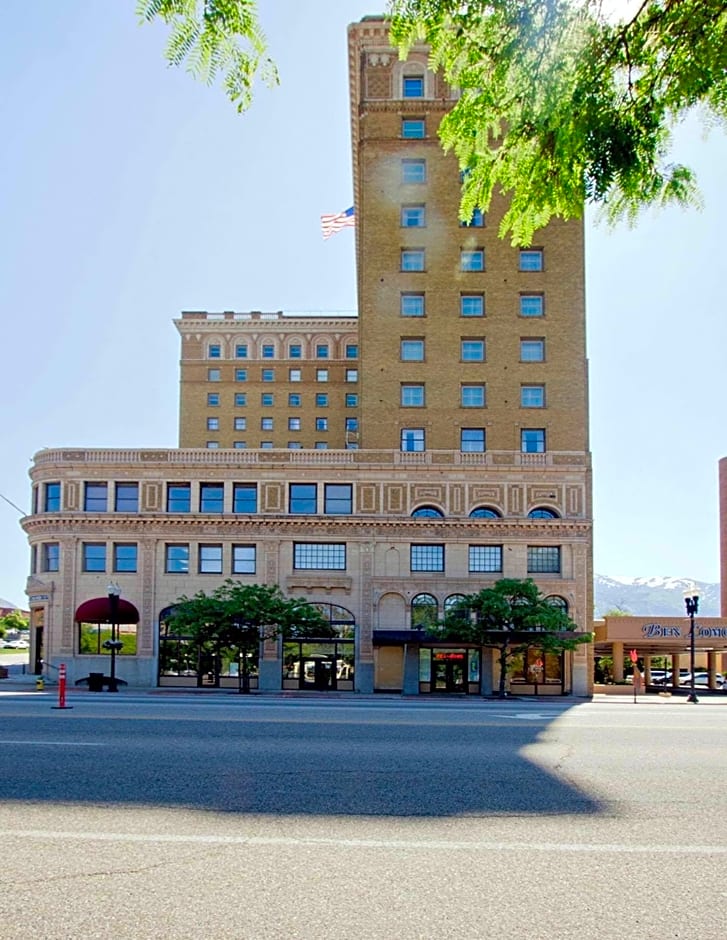
...This is a cool restoration and reuse of one of my favorite buildings in Ogden. A lot of cool pictures in there.


.
Reply With Quote
     
     
  #8360  
Old Posted Sep 9, 2023, 2:13 PM
delts145's Avatar
delts145 delts145 is online now
Registered User
 
Join Date: Aug 2006
Location: Downtown Los Angeles
Posts: 20,622
Salt Lake City & MSA/CSA Rundown


Sunrise, Southern CSA Landscape


Update, Southern Metro - Utah City breaks ground, a very ambitious TOD


A new transit-oriented development in Utah is planned with the density and amenities of a big city downtown.


By Robert Steuteville, F-CNU, Editor of Public Square: A CNU Journal and senior communications adviser for the Congress for the New Urbanism.
Full article @ https://www.cnu.org/publicsquare/author/robert-steuteville


Utah City is the biggest and most ambitious transit-oriented development (TOD) that I have ever seen. Surprisingly, it is breaking ground not in New York, DC, or LA, but on a windswept, barren site near Provo, Utah.

“Located on the east shore of Utah Lake, this will be Utah County’s (Southern MSA portion of the greater CSA) largest sustainable, walkable, transit-oriented, mixed-use community. Utah City is being designed and developed to be the urban core of the county,” the Daily Herald newspaper reported this week...


Prelimenary Conceptual Rendering


This 300-acre development is being built on the remediated site of the former Geneva Steel Works. A commuter rail station opened for the proposed urban center on the FrontRunner line, which runs 88 miles on the Wasatch front, connecting Provo to Ogden by way of Salt Lake City.

Utah City is planned to hold more than 20 million square feet of new buildings of every use, according to Jeff Speck, the chief project planner since 2019. Its ultimate build-out will be similar to that of Daybreak (an important new urbanist development about 10 miles away as the crow flies), but on less than one-tenth of the land area, he calculates...


Phase I urban design: Some streets have been built and construction has begun on this phase, which connects the transit station to the main square. Picturesque geometries include a view of the first planned church(meeting house). A protocol for mid-block pedestrian passages is established. Source: Jeff Speck.


Planned for up to 17,000 residential units on under a half square mile of land, the development would achieve the density of a major big city downtown. The current master plan came out of a charrette run by DPZ CoDesign, brought in through Speck’s recommendation in early 2020. Nelsen Partners is the architectural designer, and OJB and Dig Studio are working on the landscape design—including 47 acres of parks.

The Flagship Companies and Woodbury Corporation are developing Utah City. “Ground was turned last week on 450 units of multi-family dwellings, signaling the start of the project. The Huntsman Cancer Institute will break ground early next year,” according to the Daily Herald, which covers the Provo-Orem area.


Utah City is a big deal on the fast-growing Wasatch Front, warranting a ribbon-cutting speech from Gov. Spencer Cox. He described the project as “Density done the right way … it is healthy, it’s good, it’s positive,” adding that “we can’t keep adding lanes to I-15.”

Anchors already include the station, which opened in August 2022, and the cancer research center that will provide over 150 patient beds and is expected to bring thousands of high-paying jobs to the county, reports the Daily Herald. The site is located in Vineyard, Utah, currently an automobile-oriented place, with typical sprawl development. But the town is embracing TOD.

“This incredible site marks one of the greatest developments in Utah history, one that is shaping the future of Utah’s upcoming development, and one that will drive Utah’s economy for many decades to come,” Vineyard Mayor Julie Fullmer says.


Annotated plan shows civic sites in blue, including meeting houses, a performing arts center, a library, a fire station, a school,
and a variety of parks. The planned higher education, adjacent to Utah City, is on the other side of the FrontRunner tracks. Source: DPZ CoDesign.


The design team is committed to include almost every aspect of daily life within walking distance, Speck explains. In addition to housing, offices, and retail stores, plans are moving forward for churches, a supermarket, a performing arts center, and a large school. The whole site will be within a 15-minute walk or five minute bike ride of commuter rail. A university campus is growing adjacent to the site, and is also accessible to the rail station. “People living in [Utah City] will rarely find themselves having to leave, and when they do, they can hop a train to Salt Lake City or Provo,” he says.

The first streets have been built. The plans are fully approved, a form-based code (FBC) is adopted, and several hundred million dollars have been raised to support the effort, Speck notes.

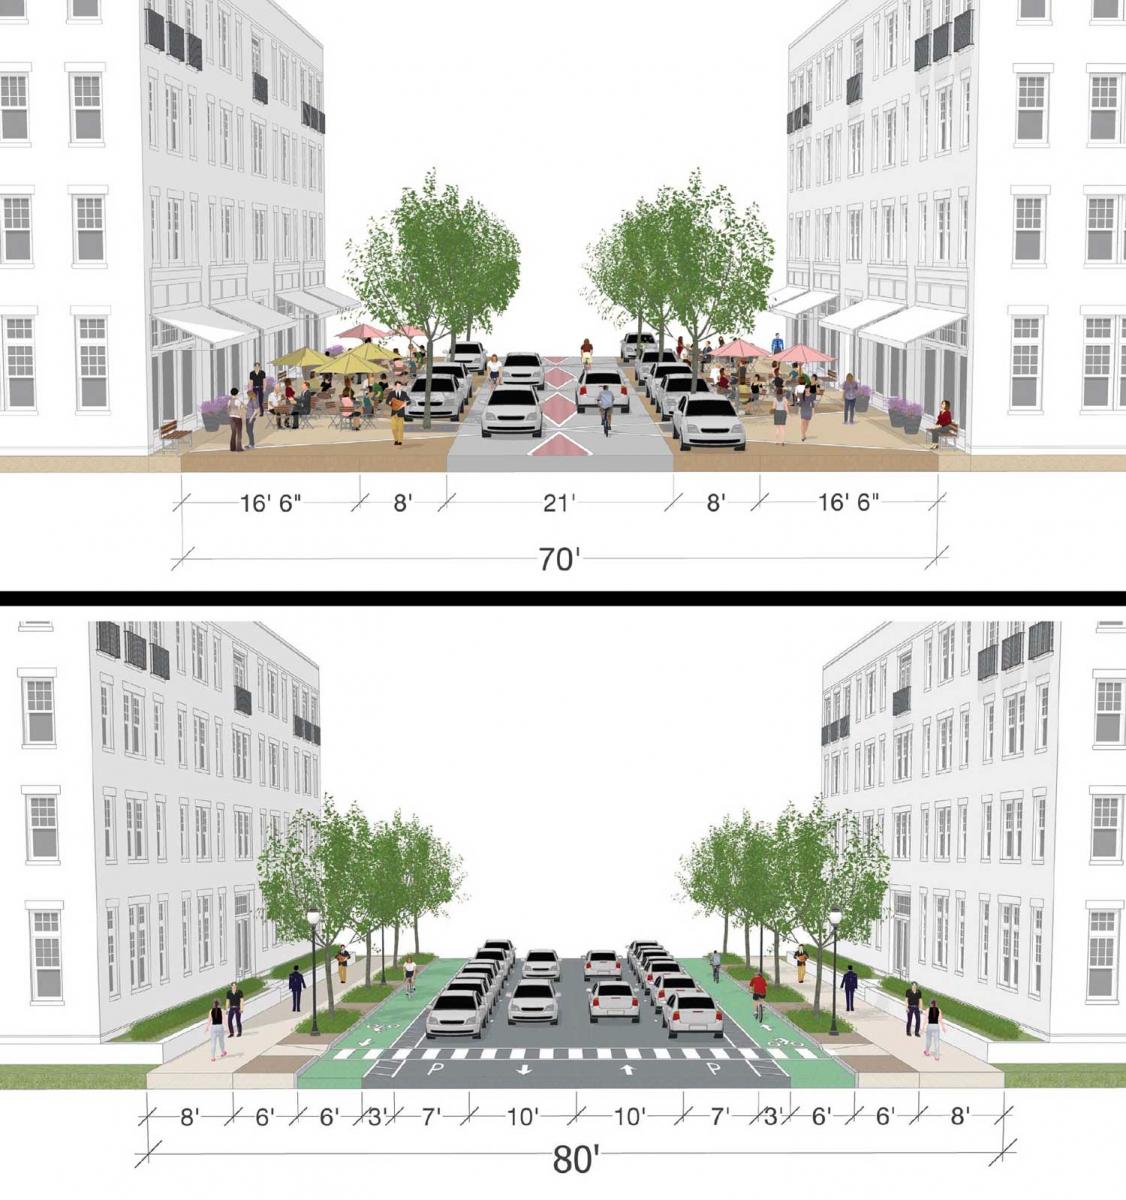
Utah City advances CNU best practices for the public realm, Speck says. Driving lanes are narrow, cycling facilities are ubiquitous, and parking is hidden. Architecture is contemporary but with traditional proportions. Street trees are everywhere. “The oversized Utah block is used to create a secondary pedestrian network that breaks each superblock into multiple blocks accessible only by foot,” he told CNU...

Typical street sections: All streets carrying significant traffic are designed to accommodate bicycles,
either within slow-speed, shared-space cart paths or protected beyond parked cars. Source: DPZCoDesign


The 300-acre development is divided into three zones: The Town Center, including the train station and Market Street, the Mixed-Use Promenade, which will enhance the connection between the train station and the lakefront, and the Mixed-Use Village, connected to both the Promenade and Town Center, including a mix of residential and village commercial uses.

Green spaces include two waterfront parks, a central promenade, and a large collection of sports fields. The plan incorporates about four million square feet of office space and a million square feet of retail. The living spaces include rowhouses, condominiums, and apartments in a wide variety of configurations.

When Speck was hired, a plan and code were already in place, but they failed to meet some Charter of the New Urbanism principles. For example, an entire section was single-use office space, located a distance from the transit station, and some streets were automobile-oriented. “The design team was tasked with dramatically modifying almost every aspect of an already approved plan and code without voiding its permits,” he explains. The original rudimentary FBC was modified for the current plan. The developer and the city cooperated on modifications, avoiding significant red tape.

The development could have just been another park-and-ride stop along the route from Provo to Ogden. A much better plan came about, CNU was told, because “enlightened developers and a progressive municipality … wanted something different.”

Editor's note: This article addresses CNU’s Strategic Plan goal of working to change codes and regulations blocking walkable urbanism.


.

Last edited by delts145; Feb 28, 2024 at 11:34 AM.
Reply With Quote
     
     
This discussion thread continues

Use the page links to the lower-right to go to the next page for additional posts
 
 
Reply

Go Back   SkyscraperPage Forum > Global Projects & Construction > City Compilations
Forum Jump


Forum Jump


All times are GMT. The time now is 5:37 PM.


Powered by vBulletin® Version 3.8.7
Copyright ©2000 - 2026, vBulletin Solutions, Inc.