HomeDiagramsDatabaseMapsForum About
     

Go Back   SkyscraperPage Forum > Global Projects & Construction > City Compilations


Closed Thread

 
Thread Tools Display Modes
     
     
  #7041  
Old Posted May 9, 2008, 4:15 AM
schwerve schwerve is online now
Registered User
 
Join Date: Aug 2006
Posts: 347
Quote:
Originally Posted by ardecila View Post
I don't even think a streetgrid is possible from an engineering perspective... the streets in the South Loop are at the same height as the tracks, and LSD is elevated up above. When you build a platform over the tracks for the towers, there will be a sharp change in height between the platform and the streets in Central Station. I think the best we can hope for is maybe an elevated street running above and parallel to the tracks, with towers on either side.
you know what, that's entirely correct, you can't realistically build a streetgrid on that site... even so I'd like to see an attempt at keeping some sort of semblance of a grid, pedestrian walkways, something to keep it connected to the south loop to the west....
     
     
  #7042  
Old Posted May 9, 2008, 4:31 AM
nomarandlee's Avatar
nomarandlee nomarandlee is offline
My Mind Has Left My Body
 
Join Date: Jan 2006
Posts: 3,680
Quote:
Possibly,

But with the prospects of an Olympic Village and even garunteed development of the MR Hospital site even if we don't get the games, and the redevelopment plans of Lake Meadows, I think that Fioretti might clash with the Mayor on the lakefront plans.
It would be very cool if one of our resident graphic magicians could take a south skyline shot and take the massing or whatever renders we have and place the future Lake Meadows, Olympic Village, Central Station towers, Franklin Point, Roosevelt Collection, Museum Park towers and whatever other south loop/near south possible future developments I am blanking on. I know we don't even have approximate heights on many but it would be neat to see even just using guesstimates.

As far as these renders even though I know they are very conceptual I like much what I see. I think its too early to tell how such a development would be integrated with the rest of the hood, at least I can't tell much by those renders.

     
     
  #7043  
Old Posted May 9, 2008, 6:21 AM
Alliance's Avatar
Alliance Alliance is offline
NEW YORK | CHICAGO
 
Join Date: Sep 2006
Location: NYC
Posts: 3,532
^^^ Give me a shot and I'll do it.

SANS Spires Beacuse they make my blood boil.
__________________
My: Skyscraper Art - Diagrams - Diagram Thread
     
     
  #7044  
Old Posted May 9, 2008, 1:51 PM
jjk1103 jjk1103 is offline
Registered User
 
Join Date: Mar 2006
Posts: 878
Quote:
Originally Posted by ardecila View Post
Picture from January... the top floors have all their glass, from what I can see. I believe the center section on the front and side are balconies, so they don't have glass....


picture by harryc
..I was referring to the east side....But I'll look again this morning....
     
     
  #7045  
Old Posted May 10, 2008, 12:19 AM
honte honte is offline
Registered
 
Join Date: Mar 2006
Location: Chicago - every nook and cranny
Posts: 4,628
Quote:
Originally Posted by ardecila View Post
I don't even think a streetgrid is possible from an engineering perspective... the streets in the South Loop are at the same height as the tracks, and LSD is elevated up above. When you build a platform over the tracks for the towers, there will be a sharp change in height between the platform and the streets in Central Station. I think the best we can hope for is maybe an elevated street running above and parallel to the tracks, with towers on either side.
Yep, streetgrid is impossible In the preliminary stuff I saw a long while back, the road you envision is exactly what was proposed.
__________________
"Every building is a landmark until proven otherwise." - Harry Mohr Weese

"I often say, 'Look, see, enjoy, and love.' It's a long way from looking to loving, but it's worth the effort." - Walter Andrew Netsch Jr.
     
     
  #7046  
Old Posted May 10, 2008, 12:36 AM
Nowhereman1280 Nowhereman1280 is offline
BANNED
 
Join Date: Sep 2006
Location: Pungent Onion, Illinois
Posts: 8,423
@ spires

those don't look like spires, they look like antennae. Check out the tallest one with massing similar to JHC, it looks like it has two JHC style antennae on top.

I hope these towers get built and look similar to these massing models because that would be sweet.

I have hope for this project because these large PD's seem to do quite well in Chicago and to be able to steamroll the NIMBYs.
     
     
  #7047  
Old Posted May 10, 2008, 1:02 AM
jjk1103 jjk1103 is offline
Registered User
 
Join Date: Mar 2006
Posts: 878
....if you're not watching the Art Institute web cam tonight.....you should be.......
     
     
  #7048  
Old Posted May 10, 2008, 1:16 AM
neverdone's Avatar
neverdone neverdone is offline
Registered User
 
Join Date: Sep 2006
Posts: 172
Quote:
Originally Posted by BVictor1 View Post


Some of these towers are quite large, especially next OMPE. Is there any validity to these pictures, or is it just a suggestion? Hoe many units/ towers are they planning on adding for the Olympics?
     
     
  #7049  
Old Posted May 10, 2008, 3:24 AM
Chicago2020's Avatar
Chicago2020 Chicago2020 is offline
Registered User
 
Join Date: Oct 2002
Location: AZ
Posts: 1,322
the final product will look nothing like those renderings

the first rendering for Central Station a few years back looked nothing like whats there today
__________________
Sorry Chin, but my late night host is Conan O'Brien!
     
     
  #7050  
Old Posted May 10, 2008, 10:12 AM
honte honte is offline
Registered
 
Join Date: Mar 2006
Location: Chicago - every nook and cranny
Posts: 4,628
Quote:
Originally Posted by neverdone View Post
Some of these towers are quite large, especially next OMPE. Is there any validity to these pictures, or is it just a suggestion? Hoe many units/ towers are they planning on adding for the Olympics?
This project is not related directly to the Olympics, and should go forward with or without.

I would consider the images to be a fairly valid suggestion of what might come from this project, although of course they are only stand-ins for real buildings. But, since P/H has done nearly all of the work at Central Station, I would assume that the final product here will be more closely aligned with the master plan than other master plan / built projects, such as Central Station or Lakeshore East, which have had different firms doing the planning and design.
__________________
"Every building is a landmark until proven otherwise." - Harry Mohr Weese

"I often say, 'Look, see, enjoy, and love.' It's a long way from looking to loving, but it's worth the effort." - Walter Andrew Netsch Jr.
     
     
  #7051  
Old Posted May 10, 2008, 10:38 AM
jjk1103 jjk1103 is offline
Registered User
 
Join Date: Mar 2006
Posts: 878
...........well, Chicago has a new bridge ! ....if you go to the Art Institute web cam....they built the bridge over Monroe St. last night !
     
     
  #7052  
Old Posted May 10, 2008, 11:56 AM
harryc's Avatar
harryc harryc is offline
Registered User
 
Join Date: Jun 2007
Location: Oak Park, Il
Posts: 14,941
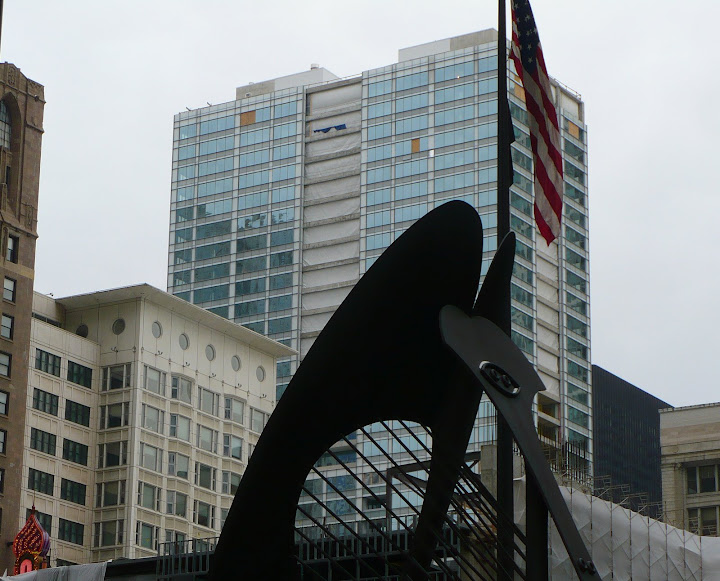
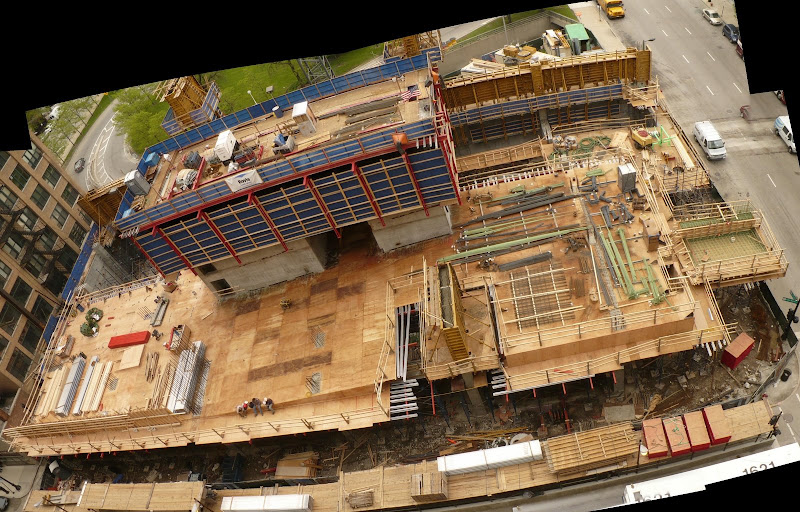
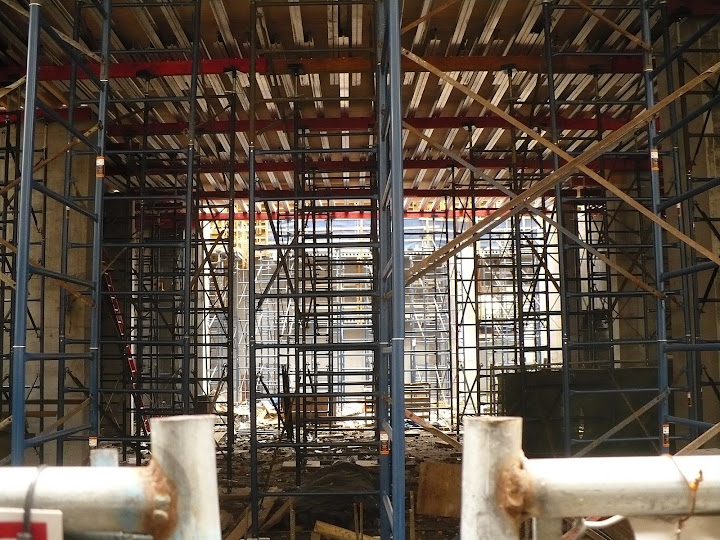
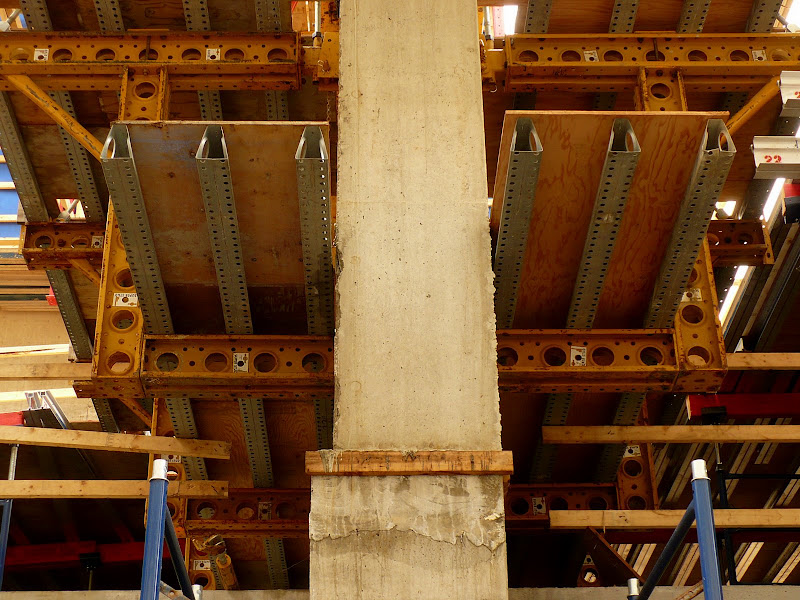
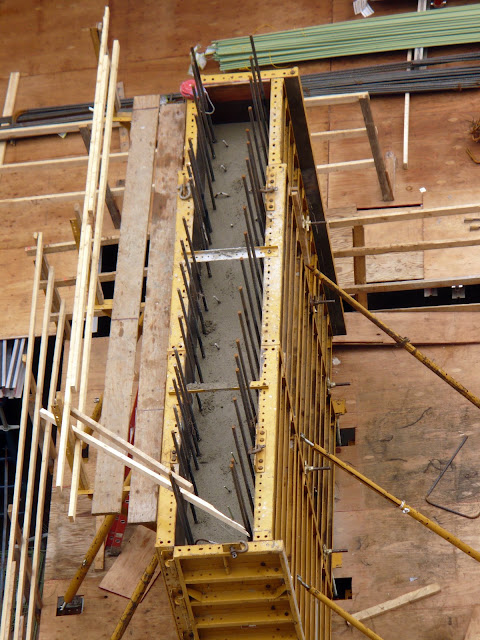
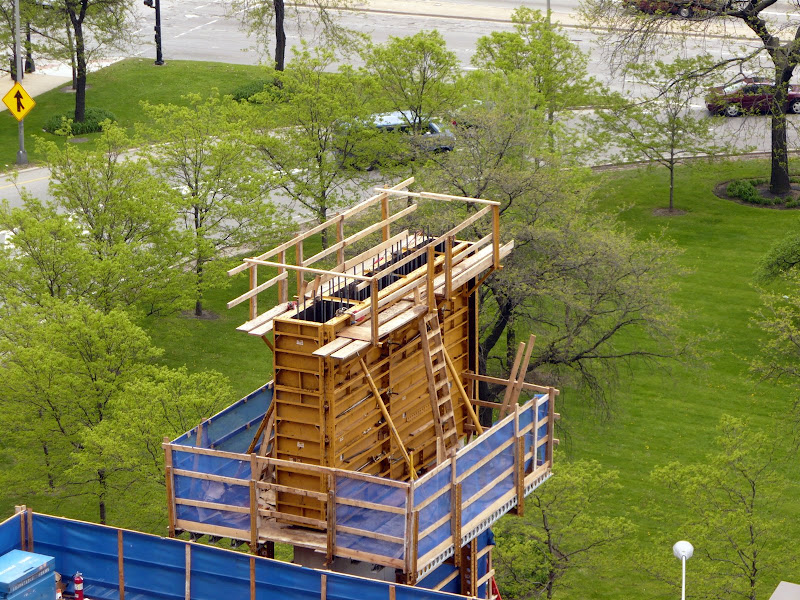
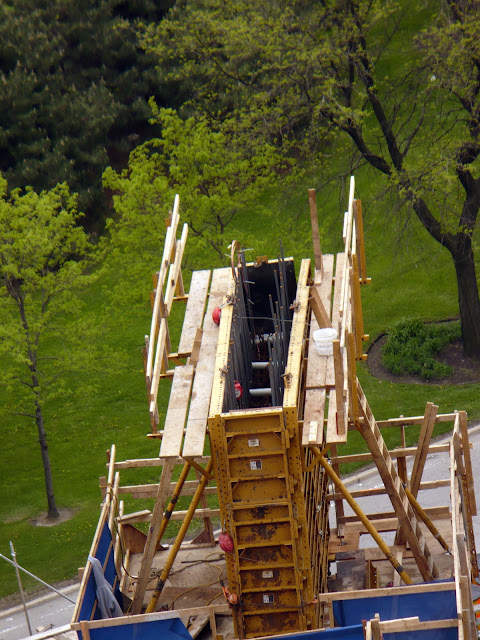
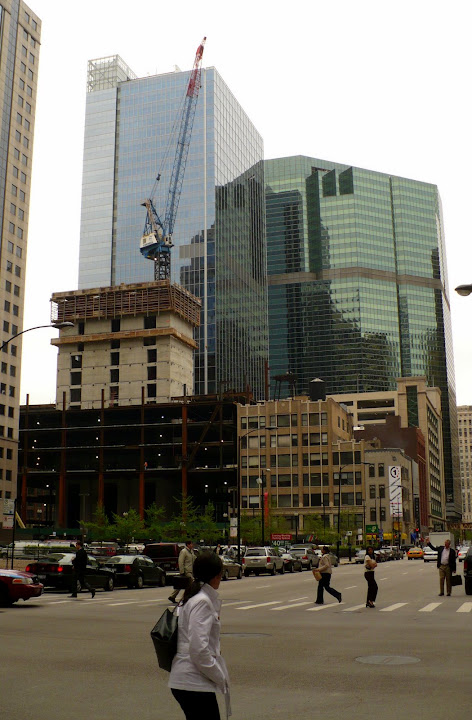
225 W VanBuren - May 09

Overview


Series

Patterns in forms


4 main columns
NW


NE


SE


SW
__________________
Harry C - Urbanize Chicago- My Flickr stream HRC_OakPark
The man who trades freedom for security does not deserve nor will he ever receive either. B Franklin.
     
     
  #7053  
Old Posted May 10, 2008, 2:39 PM
Eventually...Chicago Eventually...Chicago is offline
Registered User
 
Join Date: Aug 2006
Posts: 450
Obivously those central station pictures are diagrams, fogelson said that they are planning 3000 units and about 2.5 billions dollars of investment in that project. He said (in the book) that he plans to begin that project in 2009 so i think we can expect any real discussion of design to wait until end of 2009 (after we find out about the olympics) and no construction until mid-late 2010.

Still, though, a developer doesn't propose something like that without some pretty compelling demographic data. I know it seems ridiculous in scope, but so did the whole south loop concept in 1992.
__________________
"Eventually, I think Chicago will be the most beautiful great city left in the world"- Frank Lloyd Wright

"A Chicago man knows he has a mission to accomplish in the world."- Pierre De Coubertin
     
     
  #7054  
Old Posted May 10, 2008, 4:35 PM
harryc's Avatar
harryc harryc is offline
Registered User
 
Join Date: Jun 2007
Location: Oak Park, Il
Posts: 14,941
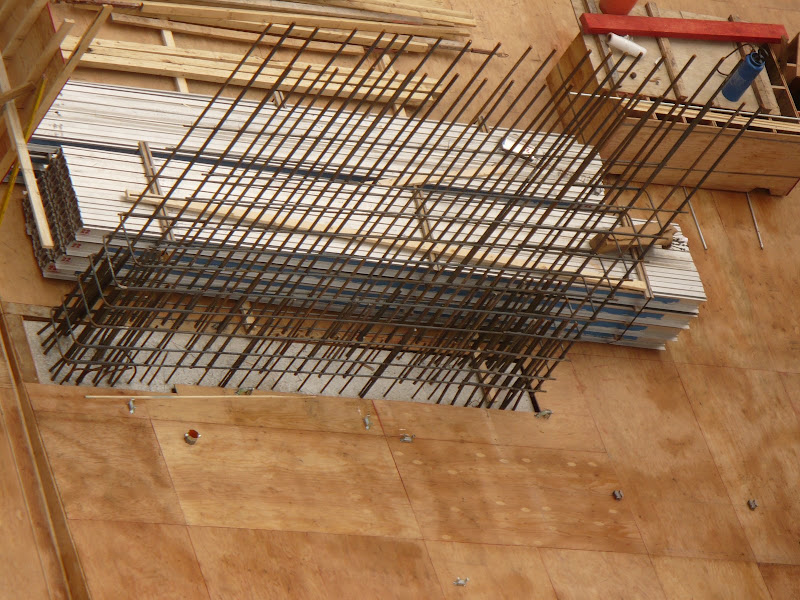
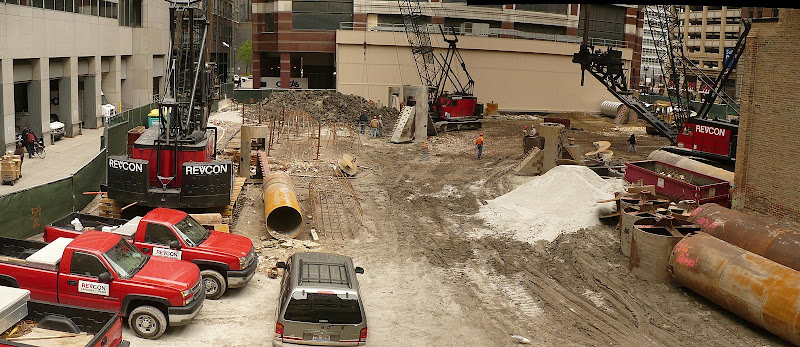
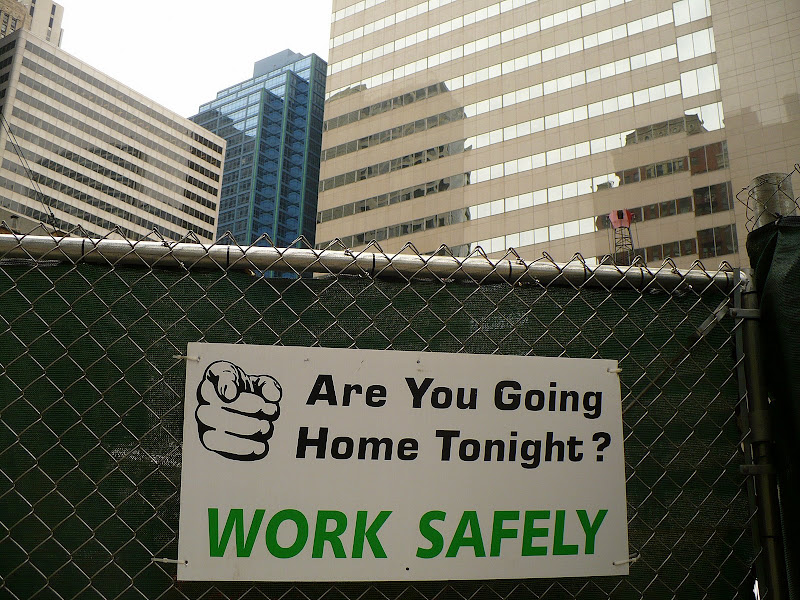
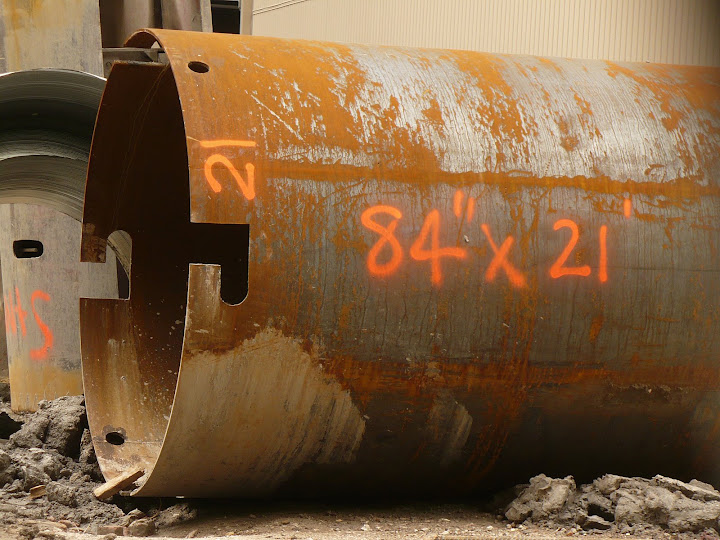
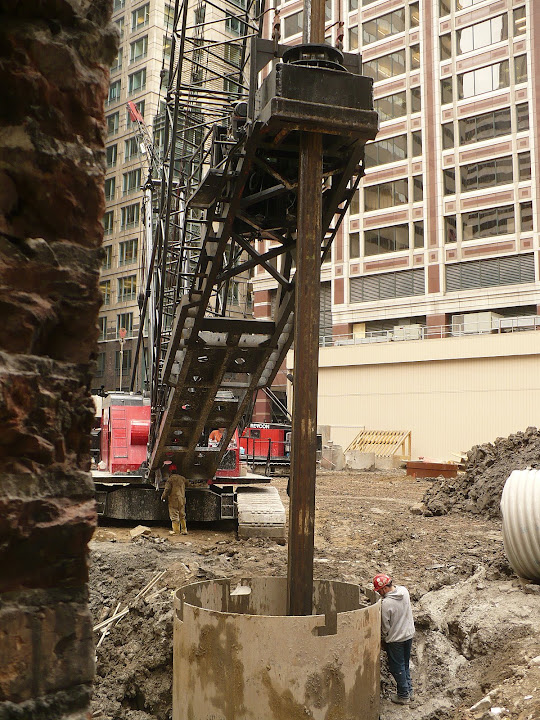
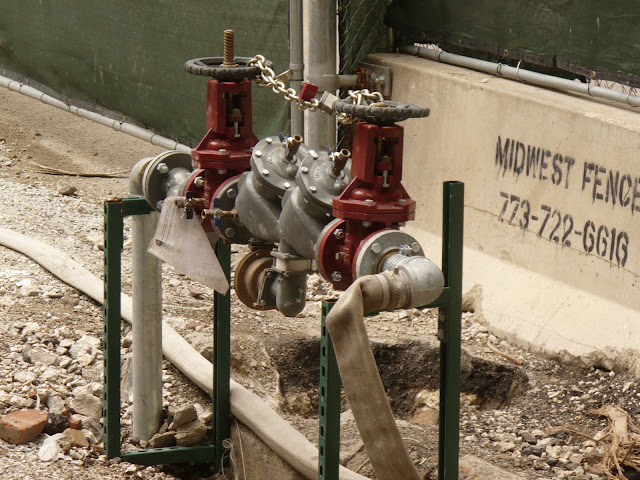
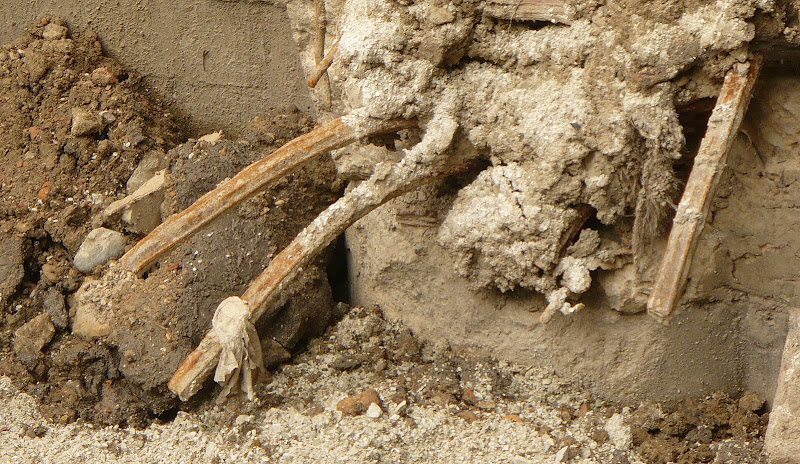
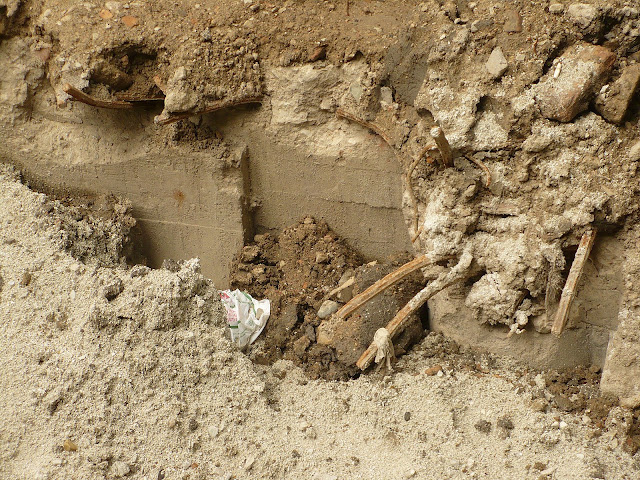
215 W Washington - Dec 09


Series


Water hookup


Old style rebar


__________________
Harry C - Urbanize Chicago- My Flickr stream HRC_OakPark
The man who trades freedom for security does not deserve nor will he ever receive either. B Franklin.
     
     
  #7055  
Old Posted May 10, 2008, 5:22 PM
Chicago Shawn's Avatar
Chicago Shawn Chicago Shawn is offline
Registered User
 
Join Date: Jan 2003
Location: Chicago
Posts: 2,830
Quote:
Originally Posted by ardecila View Post

I don't even know where they can stash parking within the site. The few towers built above tracks in Chicago, NY, Cleveland, and a few other cities are all office - they require no on-site parking, or at least no parking built above the tracks. Maybe if Metra moves their maintenance facility elsewhere, then the free land can be used for a garage...

As for a green roof on McCormick Place... the closest thing that we'll see in our lifetimes is green paint. Perhaps certain portions of the roof with conventional supporting columns can be planted, but not the vast majority.
100 North Riverside (Boeing) has a garage, even in the cantilever section. There is some open space in the ROW where parking can go to grade level.

McCormick Place East can not be green roofed without substantial restructuring.
     
     
  #7056  
Old Posted May 10, 2008, 5:32 PM
harryc's Avatar
harryc harryc is offline
Registered User
 
Join Date: Jun 2007
Location: Oak Park, Il
Posts: 14,941
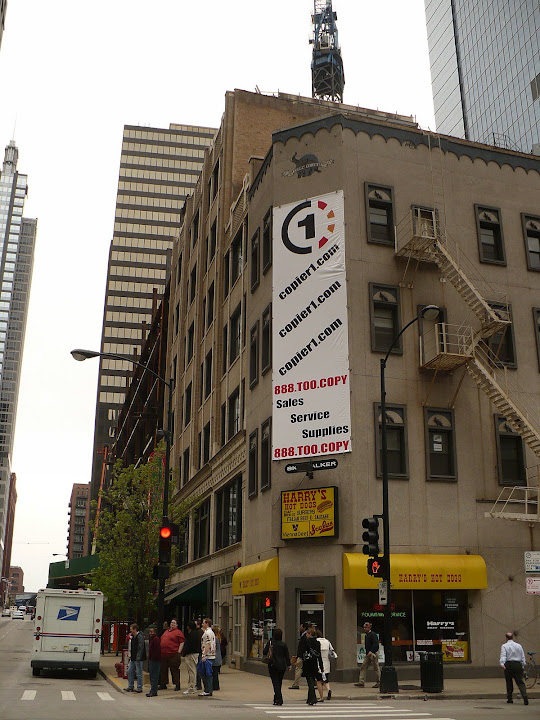
155 N Wacker - May 09


Great hot dogs.
__________________
Harry C - Urbanize Chicago- My Flickr stream HRC_OakPark
The man who trades freedom for security does not deserve nor will he ever receive either. B Franklin.
     
     
  #7057  
Old Posted May 10, 2008, 7:17 PM
aaron38's Avatar
aaron38 aaron38 is offline
312
 
Join Date: Mar 2006
Location: Palatine
Posts: 4,340
Quote:
Originally Posted by BVictor1 View Post
So is this one of the rumored supertalls?
     
     
  #7058  
Old Posted May 10, 2008, 7:23 PM
Cbautz's Avatar
Cbautz Cbautz is offline
Senior Bezerkeleyite
 
Join Date: Jun 2003
Location: Chicago
Posts: 972
Quote:
Originally Posted by neverdone View Post
Some of these towers are quite large, especially next OMPE. Is there any validity to these pictures, or is it just a suggestion? Hoe many units/ towers are they planning on adding for the Olympics?
this is pure massing. A suggestion of what could be there.
__________________
Architect and Urban Planner
     
     
  #7059  
Old Posted May 10, 2008, 7:56 PM
Alliance's Avatar
Alliance Alliance is offline
NEW YORK | CHICAGO
 
Join Date: Sep 2006
Location: NYC
Posts: 3,532
Quote:
Originally Posted by aaron38 View Post
So is this one of the rumored supertalls?
Lucien "Noob" LaGrange's office tower (I assume)
__________________
My: Skyscraper Art - Diagrams - Diagram Thread
     
     
  #7060  
Old Posted May 10, 2008, 11:13 PM
Ryan81's Avatar
Ryan81 Ryan81 is offline
Registered User
 
Join Date: Aug 2006
Location: Cedar Rapids
Posts: 323
Some of the Current Under Construction towers in Chicago. Original Picture posted by Wrabbit in the Trump Tower Thread.

__________________
TRUMP 2024
     
     
This discussion thread continues

Use the page links to the lower-right to go to the next page for additional posts
 
 
Closed Thread

Go Back   SkyscraperPage Forum > Global Projects & Construction > City Compilations
Forum Jump


Forum Jump


All times are GMT. The time now is 5:06 PM.

     
SkyscraperPage.com - Privacy Statement - Top

Powered by vBulletin® Version 3.8.7
Copyright ©2000 - 2026, vBulletin Solutions, Inc.