HomeDiagramsDatabaseMapsForum About
     

Go Back   SkyscraperPage Forum > Regional Sections > United States > Southeast > Atlanta


Reply

 
Thread Tools Display Modes
     
     
  #6721  
Old Posted Mar 17, 2023, 6:19 PM
newuserbuckhead newuserbuckhead is offline
Registered User
 
Join Date: Mar 2021
Posts: 134
Quote:
Originally Posted by testarossa50 View Post
I think it would actually be cool if the connecter were capped and the view from the MARTA platform looked down only onto the interstate in the tunnel below. Feels very big city.

But connecting the big park to civic center station (which, at some point, ought to be renamed) seamlessly should be one of the main goals imo. Civic center suffers greatly from being stuck in the middle of a nearly 1,000' long block. Peachtree to West Peachtree is the main event here.

And the historic buildings (esp medical arts) are in need of redevelopment to be saved. A stitch project would make this a lot more likely.
I agree that this station suffers a bit. It's a lot less of a neighborhood station than a "multimodal" station. In that it's more a transfer point to/from train and bus service. There are several local shuttles that stop here, GRTA buses, Megabus, etc. It's not convenient to the area as a whole. Anything to add density to this station and make it a local one at that would be fantastic.
Reply With Quote
     
     
  #6722  
Old Posted Mar 21, 2023, 2:19 PM
shivtim's Avatar
shivtim shivtim is offline
Registered User
 
Join Date: Aug 2008
Location: Midtown Atlanta
Posts: 2,623
Some more progress on 222 Mitchell. Permit filed "for the construction of a new 11,500 SF commercial building."

I believe this would be a new attached building on the small parking lot behind the existing historic 222 Mitchell on the SW corner. Previously announced plans include two rooftop bars, a bowling alley, office space, and a pocket park.
Reply With Quote
     
     
  #6723  
Old Posted Mar 22, 2023, 1:10 PM
shivtim's Avatar
shivtim shivtim is offline
Registered User
 
Join Date: Aug 2008
Location: Midtown Atlanta
Posts: 2,623
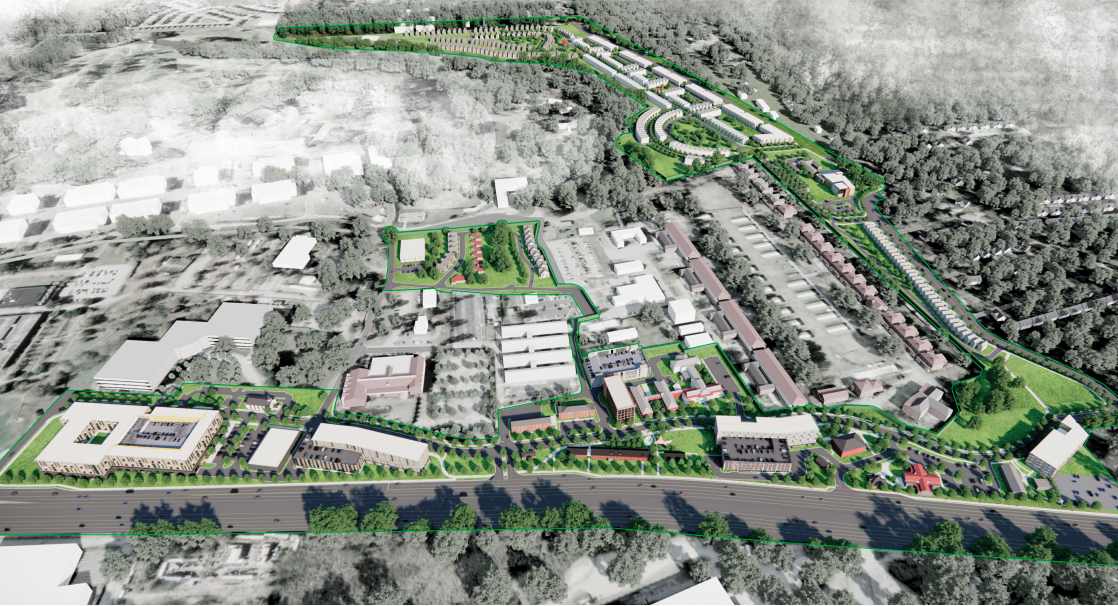
Plans filed for massive buildout of Fort McPherson's remaining land

· 105,000 square feet of commercial and retail space
· 36,000 square feet of restaurant and food service
· 84,300 square feet of office space
· 85,000-square-foot senior living facility
· 270 hotel and rental units
· 901 multifamily dwelling units
· 200 townhomes
· 181 single-family residences
· 30,000 square foot primary charter school

Reply With Quote
     
     
  #6724  
Old Posted Mar 22, 2023, 9:25 PM
cparker73 cparker73 is offline
Registered User
 
Join Date: Jul 2018
Posts: 68
Quote:
Originally Posted by shivtim View Post
Some more progress on 222 Mitchell. Permit filed "for the construction of a new 11,500 SF commercial building."

I believe this would be a new attached building on the small parking lot behind the existing historic 222 Mitchell on the SW corner. Previously announced plans include two rooftop bars, a bowling alley, office space, and a pocket park.

I've been in the market for a building with a helipad amenity, and I just wasn't feeling the W Residences, but this may be the one...lol. Seriously, if they can activate the street on both sides of the block as shown in the video, this will be one of the few blocks downtown or Midtown that's a pleasure to walk and window shop.

I've been thinking how with all the new residences in Midtown; especially the Spring Street corridor, how there are still very few places worth walking to. So many of the new buildings don't have retail spaces, and when they do, they aren't set up for a small retailer or mom-and-pop restaurant. We need more granular thought put into our streetscape when approving all these new parking podiums that happen to have offices and apartments on top of them.
Reply With Quote
     
     
  #6725  
Old Posted Mar 22, 2023, 10:33 PM
MarketsWork MarketsWork is offline
Registered User
 
Join Date: Oct 2006
Posts: 822
Quote:
Originally Posted by cparker73 View Post
I've been thinking how with all the new residences in Midtown; especially the Spring Street corridor, how there are still very few places worth walking to. So many of the new buildings don't have retail spaces, and when they do, they aren't set up for a small retailer or mom-and-pop restaurant. We need more granular thought put into our streetscape when approving all these new parking podiums that happen to have offices and apartments on top of them.
Your thinking is shared by many and I believe this will eventually happen. But for now, I think this boils down to currents costs and small-scale retail viability. Building costs are sky high and high rents are necessary to recoup them. And while the district has seen astonishing population growth, I don't know if its density can yet sustain a broad range of small, independent retailers. A critical mass will be reached when population density combines with a growing supply of available retail spaces (especially in older, "paid for" buildings) -- and the market will recognize it. But until then, most retail demand will be met by large, financially stable chains like Publix and QuikTrip that can absorb the high risks of trailblazing.
Reply With Quote
     
     
  #6726  
Old Posted Mar 24, 2023, 1:59 PM
shivtim's Avatar
shivtim shivtim is offline
Registered User
 
Join Date: Aug 2008
Location: Midtown Atlanta
Posts: 2,623
Planning permit filed for 48 townhomes at 1061 Memorial, a few blocks east of the Beltline/Bill Kennedy.

Demolition permit filed for the former June's cleaners on Piedmont next to Fat Matt's. " Market research for the area suggests that there are a few viable temporary uses, the most compelling of which seems to be as an outdoor, open-area food truck location/park. Additional parking for the under-parked building and retail establishments directly adjacent may also be a benefit to the area, and the site is to be landscaped in an aesthetically pleasing manner. Ultimately, the plan for 1805 Piedmont Ave is to do a retail or mixed-use development on the site following a successful remediation in the upcoming years."
Reply With Quote
     
     
  #6727  
Old Posted Apr 7, 2023, 6:19 PM
shivtim's Avatar
shivtim shivtim is offline
Registered User
 
Join Date: Aug 2008
Location: Midtown Atlanta
Posts: 2,623
Rezoning permit filed for 1343 Joseph E. Boone for "Rezoning from C-3/Beltline to MRC-2/Beltline to construct a new mixed-use facility of classrooms and up to 25 apartments."

Planning permit filed for 321 Pharr for: "The redevelopment of this property includes a mixed use development with commercial and multifamily residential uses. The redevelopment is proposed to include approximately 378 multifamily units and 18,540 square feet of commercial space."
Reply With Quote
     
     
  #6728  
Old Posted Apr 8, 2023, 2:58 PM
smArTaLlone smArTaLlone is offline
Registered User
 
Join Date: Feb 2005
Posts: 8,809
329 Marietta Street

Land development permit has been filed for the hotel development.

Reply With Quote
     
     
  #6729  
Old Posted Apr 8, 2023, 3:08 PM
PhunkyPho PhunkyPho is offline
Registered User
 
Join Date: Jun 2017
Location: Atlanta-ish
Posts: 333
[/QUOTE]

I think this will add a nice/different look in the area (the top at least)

HOWEVER, I hope all of you who complain about parking decks are happy! They have clearly been reading all of your complaints and thought, "We will never make them happy so why even try hiding it?
Reply With Quote
     
     
  #6730  
Old Posted Apr 8, 2023, 6:41 PM
atlHawks atlHawks is offline
Registered User
 
Join Date: Apr 2019
Posts: 454
How was that open parking garage allowed?
Reply With Quote
     
     
  #6731  
Old Posted Apr 8, 2023, 11:13 PM
bryantm3 bryantm3 is online now
Registered User
 
Join Date: Feb 2012
Location: East Point
Posts: 838
Quote:
Originally Posted by atlHawks View Post
How was that open parking garage allowed?
My guess would be because the parking deck on the other side of Latimer St. is also open, it made it easier to just give up on trying to make this street much more than an alleyway. They are putting stuff along the ground floor, at least— the deck across the street has nothing on the ground floor.

Quote:
Originally Posted by shivtim View Post
Rezoning permit filed for 1343 Joseph E. Boone for "Rezoning from C-3/Beltline to MRC-2/Beltline to construct a new mixed-use facility of classrooms and up to 25 apartments."
Just drove through there yesterday. That area needs serious, serious investment from the city and railroad to even get to the level of being safe to live in— like, we are talking soil remediation. It is criminal the way the city has essentially just abandoned that area. It's not responsible to have grade school kids living and going to school over there.

Last edited by bryantm3; Apr 8, 2023 at 11:27 PM.
Reply With Quote
     
     
  #6732  
Old Posted Apr 9, 2023, 9:27 PM
Martinman Martinman is offline
Registered User
 
Join Date: Jul 2015
Posts: 1,641
Quote:
Originally Posted by atlHawks View Post
How was that open parking garage allowed?
Its basically an alley thats one block long. Not a big deal IMO.
Reply With Quote
     
     
  #6733  
Old Posted Apr 18, 2023, 10:27 PM
smArTaLlone smArTaLlone is offline
Registered User
 
Join Date: Feb 2005
Posts: 8,809
7-story project pitched for Little Five Points

https://atlanta.urbanize.city/post/little-five-points-development-neighbors-concerned

Quote:
A mixed-use proposal that would alter a section of Atlanta’s funky Little Five Points district and add hundreds of new residences has some neighbors concerned about potential parking issues.

The seven-story development would bring 200 apartments and retail space across three separate parcels totaling about 3 acres, located just south of L5P’s main retail and restaurant hub along Moreland Avenue, north of DeKalb Avenue.

The site today consists of mostly gravel and concrete surface parking lots, located next to Hattie B’s Hot Chicken restaurant. Also included is a two-story brick building where Cameli’s Pizza did business for 10 years before closing; plans call for that structure to be razed, allowing for a larger footprint for new development.
Reply With Quote
     
     
  #6734  
Old Posted Apr 20, 2023, 11:40 PM
smArTaLlone smArTaLlone is offline
Registered User
 
Join Date: Feb 2005
Posts: 8,809
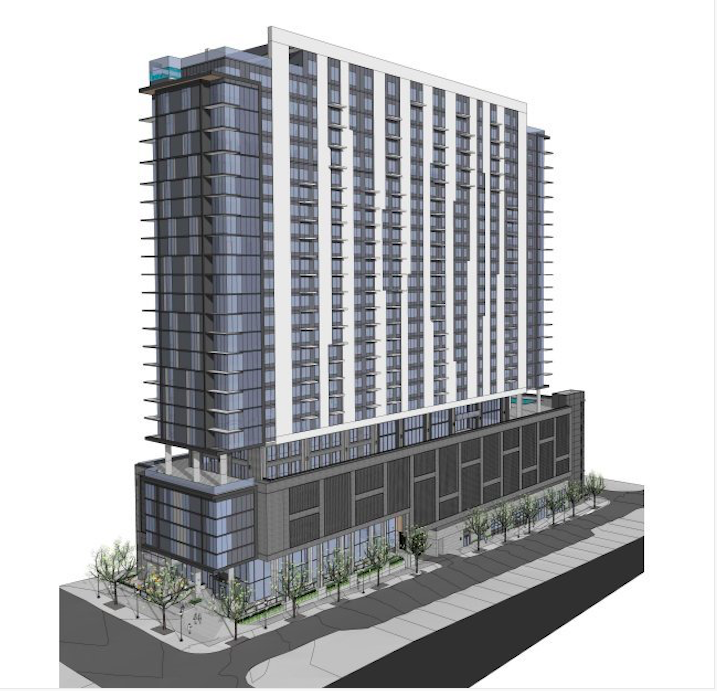
736 Peachtree updated rendering

The revised 29-story design, with upper-level amenities at top.
Reply With Quote
     
     
  #6735  
Old Posted Apr 21, 2023, 1:14 AM
AtlHeel AtlHeel is offline
Registered User
 
Join Date: May 2015
Posts: 316
re. 736 PTree.

Although I'm disappointed in it being shortened, I really like the new design better. It's much cleaner and the materials seem to be of higher quality.
Reply With Quote
     
     
  #6736  
Old Posted Apr 21, 2023, 12:46 PM
Terminus's Avatar
Terminus Terminus is offline
Registered User
 
Join Date: Nov 2001
Location: Atlanta, GA
Posts: 2,312
Quote:
Originally Posted by AtlHeel View Post
re. 736 PTree.

Although I'm disappointed in it being shortened, I really like the new design better. It's much cleaner and the materials seem to be of higher quality.
Agreed. It also looks like they're providing some active uses on the deck's Peachtree Street facade. Given how narrow the site is, Think that's the best we can hope for short of zero parking.
__________________
How about this for the city's slogan:

"Atlanta - it's getting there."
Reply With Quote
     
     
  #6737  
Old Posted Apr 27, 2023, 9:05 PM
smArTaLlone smArTaLlone is offline
Registered User
 
Join Date: Feb 2005
Posts: 8,809
Georgia Aquarium explores major expansion

https://www.bizjournals.com/atlanta/news/2023/04/27/georgia-aquarium-explores-major-expansion.html
Quote:
The Georgia Aquarium is exploring a major expansion in Downtown that could include a new wing across Luckie Street connected by a tunnel.

There are no formal plans at this time, but aquarium officials said they are in an “exploratory phase” and looking at concepts.

“We are committed to keeping Georgia Aquarium fresh and dynamic, and ensuring that it remains a crown jewel for Downtown Atlanta and the entire state of Georgia,” a spokesperson told Atlanta Business Chronicle. “We also are looking at innovative ways to advance the important science and conservation work we do at the aquarium, which would be a big part of any expansion projects we undertake.”

This month, Atlanta City Councilman Jason Dozier introduced an ordinance to allow a tunnel to cross Luckie Street, between Baker Street and Ivan Allen Jr. Boulevard.
Reply With Quote
     
     
  #6738  
Old Posted May 4, 2023, 1:28 AM
700's Avatar
700 700 is offline
Registered User
 
Join Date: Sep 2018
Location: OTP in body, ITP in soul
Posts: 81
__________________
A building is a container of life.
-John Portman
Reply With Quote
     
     
  #6739  
Old Posted May 4, 2023, 6:46 PM
shivtim's Avatar
shivtim shivtim is offline
Registered User
 
Join Date: Aug 2008
Location: Midtown Atlanta
Posts: 2,623
A whole lot of permitting activity this week. Some highlights below.

Capitol View Apartments permit filed for national register of historic places. Located in southwest Atlanta’s Adair Park neighborhood, the Capitol View Apartments were built in 1947-48 ; World War II veterans and their families leased the units at market rates. They were recently renovated as affordable Beltline housing.

This one is interesting. Planning permit filed for a 28 unit apartment addition to the Stonehurst Bed and Breakfast at 8th and Piedmont. This could be a fantastic addition if the design is good. I do wonder how/where they'll fit the building.

Planning permit filed for 385 Joseph E Lowery for "a multi-family development located in the English Avenue neighborhood. The project site is approximately 0.45 acres. The proposed development is planned to include the renovation of all three existing buildings with new construction addition to the two currently single-story buildings. The total square footage of conditioned space will be approximately 10,850 sf and include a total of 32 apartment units."

Planning permit filed for new multi-family building at 712 Fox street in English Avenue.

Planning permit filed for 82 Joseph E Lowery. "The proposed development includes a building, a parking area, a drive alley, and a curb cut. The proposed building will approximately be 7,695 S.F., and it will have 18 units. In addition, the curb cut will be for the drive alley on Beckwith on the south side of the site which will give access to the parking area in the development. Sidewalks, street furniture, and lighting on Joseph E. Lowery BLVD and Beckwith St. will be included as part of the development."

Planning permit filed for 898 Beckwith in AUC/Ashby area. "The proposed development includes three buildings, a parking area, garages, a driveway, and a curb cut. The proposed buildings will have approximate square footage of 16,064 divided up into 11 units."

Planning permit filed for 3332 Empire, near the southern edge of city limits, for 169 townhomes.

Planning permit filed for 1570 Flat Shoals SE of EAV to create 8 townhomes.

Planning permit filed for a new school building at 881 North ave NW.

Planning permit filed for 129 Bonair. " The proposed buildings will have approximate square footage of 22,250 divided up into 11 units."

Planning permit filed for "...the proposed redevelopment of a 38-acre portion of the Fort McPherson Base, located at 1801 Lee Street SW, Atlanta GA 30311 within Fulton County. The proposed development is located within the Market District of the McPherson Implementing Local Redevelopment Authority (MILRA). The project will have a variety of building uses spanning across the entire site which will include all new construction. This project will be constructed in multiple phases and upon final build-out will contain the following approximate uses and quantities; • 1,060,000 sf of office space. • 95,000 sf of retail space. • 140,000 sf theatre • Roughly 3,142 parking spaces (surface and deck). Parking for this development will be accommodated by a mixture of on-street, surface parking, and parking decks. The redevelopment will also include multiple public parks, civic gathering spaces, interconnection pedestrian sidewalks, and a new multi-use path connecting the districts and adjacent properties with the surrounding communities. Driveway connections are proposed at several existing and new locations along Lee Street. This application will serve as the local trigger for the start of the DRI review process. The anticipated final build-out for the project is 2028."

Planning permit filed for 982 Murphy for "the installation of a new pedestrian path from the subject property to connect to the existing BeltLine Trail. A portion of the proposed connection path will be constructed as concrete sidewalk (approximately 83 feet) and a portion as wooden boardwalk (approximately 114 feet). The paved path will include a granite band at the BeltLine junction. The construction project will include a second property entry point of wooden stairs and railings. New storm pipes will be installed to convey stormwater and provide adequate drainage for the project area. ADA compliant and Atlanta BeltLine Inc approved materials have been included throughout, including railing and handrails."

Planning permit filed for 1875 Peachtree in Brookwood for " Hilton Home 2 Suites is a proposed extended-stay 169-guestroom hotel at 1875 Peachtree Road NE. Currently, a parking lot occupies the property ? Zoning: C-3 / Beltline Overlay / Buckhead Parking Overlay ? Gross Building Area & Height: 122,379 sf / 10 stories with on grade parking with 34 spaces and 9 stories of guest accommodations above. ? Vehicular Access: Provided via a single ingress/egress on Peachtree Road. The access is an existing condition and already includes a deceleration lane. Both access and streetscape elements will be permitted through GDOT."

Planning permit filed for 364 Auburn. "The proposed project, Front Porch Phase II, will preserve the historic retail storefronts at 368 Auburn Avenue, and add a new building above, set back 12' from the existing historic facades/mansard roofs along Auburn, as well as retain the existing historic Haugabrooks building. The existing historic storefronts, doors, mansard roofs and brick facades will be retained along Auburn Ave. The proposed new building will include parking along Old Wheat Street at the basement level and two Live/Work units for artists and artisans at roughly 4' above street level. The live/work units will open up to the retail courtyard facing the front retail units; there will also be a residential lobby and service areas at this level. The 3 levels above the Auburn Ave level will house 21 (7 units/floor) for-sale multifamily units that will be offered at affordable rates (120% AMI) to qualifying buyers. This design also includes accessible circulation around and through the property during operating hours for the retail spaces via an open walkway on the west (Haugabrooks) side and a covered art corridor in the east retail space (adjacent to Cox Bros). There will also be artists studios available for rent in the renovated Haugabrooks basement."

Planning permit filed for 2576 MLK for an affordable housing development.

Reply With Quote
     
     
  #6740  
Old Posted May 4, 2023, 6:51 PM
SteveD's Avatar
SteveD SteveD is offline
Back on the road again
 
Join Date: Feb 2006
Location: East Atlanta Village
Posts: 3,098
The one for 8 townhomes at 1570 Flat Shoals is confusing me.

Permitting filed? Construction is about 95% complete.
__________________
Maybe Martians could do better than we've done
Reply With Quote
     
     
This discussion thread continues

Use the page links to the lower-right to go to the next page for additional posts
 
 
Reply

Go Back   SkyscraperPage Forum > Regional Sections > United States > Southeast > Atlanta
Forum Jump


Forum Jump


All times are GMT. The time now is 5:14 AM.

     
SkyscraperPage.com - Privacy Statement - Top

Powered by vBulletin® Version 3.8.7
Copyright ©2000 - 2026, vBulletin Solutions, Inc.