Had a short visit with the architect. Said that if everything goes smoothly, this project could be finished within 5yrs. Mentioned having 4 floors of parking above ground, is because of shallow bedrock, which is a great base for project, and less disruptive of neighboring buildings.
Quite a few people there.. honestly mostly support the project.
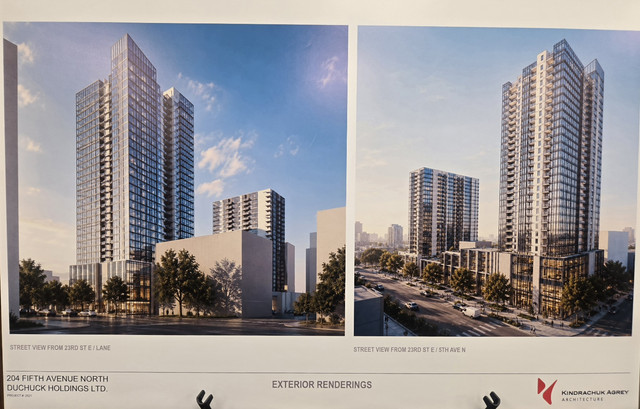
Larger building ..rental apartments lower levels, purchased condos on top floors.

The larger Building is on the south side of the lot (23rd &5th) and is part of phase one.

The pink is original building.. largest area slated for grocery store... retail space for smaller pink blocks. left parking lot for public grocery store parking.


572 parking spaces.. including 4 above ground floors of parking.

yellow is rentals and owner condos.. grey is parking.. green is residents amenities, including pickleball, swimming pool.





 Prev
Prev






 Linear Mode
