HomeDiagramsDatabaseMapsForum About
     

Go Back   SkyscraperPage Forum > Regional Sections > Canada > Atlantic Provinces > Halifax > Halifax Peninsula & Downtown Dartmouth


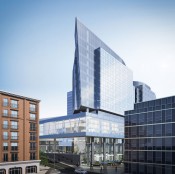
    Sutton Place Nova Centre in the SkyscraperPage Database

Building Data Page   • Halifax Skyscraper Diagram

Map Location

Reply

 
Thread Tools Display Modes
     
     
  #5301  
Old Posted Nov 18, 2016, 9:23 PM
fenwick16 fenwick16 is offline
Honored Member
 
Join Date: Feb 2007
Location: Toronto area (ex-Nova Scotian)
Posts: 5,558
Quote:
Originally Posted by TheGreenBastard View Post
It seems irresponsible for Argyle Developments to request a delay for a change in design that they requested on the Market Street side.

These delays are damaging the convention business in the province. It is discouraging seeing it take so long.
Reply With Quote
     
     
  #5302  
Old Posted Nov 19, 2016, 3:13 PM
planarchy's Avatar
planarchy planarchy is offline
Registered User
 
Join Date: Oct 2006
Posts: 482
Quote:
Originally Posted by fenwick16 View Post
It seems irresponsible for Argyle Developments to request a delay for a change in design that they requested on the Market Street side.

These delays are damaging the convention business in the province. It is discouraging seeing it take so long.
Ramia needs to stop suggesting too that these delays are partially due to delays in approval his changes. This project was allowed to proceed without building permits in place!! and had been fast-tracked every step of the way. If only other developers were so lucky.
Reply With Quote
     
     
  #5303  
Old Posted Nov 19, 2016, 6:30 PM
someone123's Avatar
someone123 someone123 is offline
hähnchenbrüstfiletstüc
 
Join Date: Nov 2001
Location: Vancouver
Posts: 35,780
Quote:
Originally Posted by planarchy View Post
Ramia needs to stop suggesting too that these delays are partially due to delays in approval his changes. This project was allowed to proceed without building permits in place!! and had been fast-tracked every step of the way. If only other developers were so lucky.
Does the developer pay any penalties for project delays?
Reply With Quote
     
     
  #5304  
Old Posted Nov 19, 2016, 9:29 PM
teddifax's Avatar
teddifax teddifax is offline
Halifax Promoter!
 
Join Date: Jul 2012
Location: Halifax
Posts: 1,112
I heard on CTV news, there will not be any penalties....
Reply With Quote
     
     
  #5305  
Old Posted Nov 20, 2016, 12:29 AM
Imriel Imriel is offline
Registered User
 
Join Date: Nov 2016
Posts: 4
This date is the most reasonable so far. I don't know why anyone thought this construction would go by so fast when all the interior drawings were basically blank pages because nothing was designed months after a typical job would already be installing things. That's not even including all the changes that have happened.
Reply With Quote
     
     
  #5306  
Old Posted Nov 20, 2016, 4:09 AM
fenwick16 fenwick16 is offline
Honored Member
 
Join Date: Feb 2007
Location: Toronto area (ex-Nova Scotian)
Posts: 5,558
Quote:
Originally Posted by Imriel View Post
This date is the most reasonable so far. I don't know why anyone thought this construction would go by so fast when all the interior drawings were basically blank pages because nothing was designed months after a typical job would already be installing things. That's not even including all the changes that have happened.
There have been interior renderings and floor plans for years now.

The interior finishes were proceeding back in July; Ziobrop posted pictures. They are just proceeding very slowly.

I think you are probably thinking of unleased office space which won't be finished until a tenant leases the space.
Reply With Quote
     
     
  #5307  
Old Posted Nov 20, 2016, 4:23 AM
fenwick16 fenwick16 is offline
Honored Member
 
Join Date: Feb 2007
Location: Toronto area (ex-Nova Scotian)
Posts: 5,558
I am starting to wonder if Argyle Developments has the finances to finish the interior of the convention centre in an efficient manner. Otherwise it would be in their best interest to finish as quickly as possible so they will start receiving revenue from the three levels of government.
Reply With Quote
     
     
  #5308  
Old Posted Nov 20, 2016, 10:36 AM
Imriel Imriel is offline
Registered User
 
Join Date: Nov 2016
Posts: 4
Quote:
Originally Posted by fenwick16 View Post
There have been interior renderings and floor plans for years now.

The interior finishes were proceeding back in July; Ziobrop posted pictures. They are just proceeding very slowly.

I think you are probably thinking of unleased office space which won't be finished until a tenant leases the space.
No, I'm talking about interior mechanical service layouts which weren't designed until well into the job. Can't finish a floor until all that is in place, and you can't install it until the design is complete.
Reply With Quote
     
     
  #5309  
Old Posted Nov 20, 2016, 12:28 PM
fenwick16 fenwick16 is offline
Honored Member
 
Join Date: Feb 2007
Location: Toronto area (ex-Nova Scotian)
Posts: 5,558
Quote:
Originally Posted by Imriel View Post
No, I'm talking about interior mechanical service layouts which weren't designed until well into the job. Can't finish a floor until all that is in place, and you can't install it until the design is complete.
I not sure why you think this, however, Ziobrop has posted pictures since the foundations were poured and it was obvious that mechanical services were proceeding as construction proceeded. Here's a link to the hundreds of pictures taken by Ziobrop - http://novacenter.builthalifax.ca/

I am specifically referring to the convention centre portion not the retail, office or hotel space.
Reply With Quote
     
     
  #5310  
Old Posted Nov 20, 2016, 1:01 PM
Imriel Imriel is offline
Registered User
 
Join Date: Nov 2016
Posts: 4
I know the difference between the sections of the building. I also know mechanical systems had to be uninstalled because the design wasn't finished yet. If you got to install pipe based off a barely finished layout, and then next month all that pipe was sized incorrectly because the design changed, well, it puts everything behind schedule.

Nova Center is great looking and will be great for Halifax, but there was no way it was ever going to hit those first deadlines.
Reply With Quote
     
     
  #5311  
Old Posted Nov 20, 2016, 2:18 PM
musicman musicman is offline
Registered User
 
Join Date: Nov 2008
Posts: 270
Quote:
Originally Posted by fenwick16 View Post
I not sure why you think this, however, Ziobrop has posted pictures since the foundations were poured and it was obvious that mechanical services were proceeding as construction proceeded. Here's a link to the hundreds of pictures taken by Ziobrop - http://novacenter.builthalifax.ca/

I am specifically referring to the convention centre portion not the retail, office or hotel space.
Electrical drawings were not completed until mid this past summer. Yes you can do some mechanical without the drawings however the bulk of it must wait till the drawings are complete.
Reply With Quote
     
     
  #5312  
Old Posted Nov 20, 2016, 2:58 PM
fenwick16 fenwick16 is offline
Honored Member
 
Join Date: Feb 2007
Location: Toronto area (ex-Nova Scotian)
Posts: 5,558
Quote:
Originally Posted by musicman View Post
Electrical drawings were not completed until mid this past summer. Yes you can do some mechanical without the drawings however the bulk of it must wait till the drawings are complete.
I think we had this discussion before. There are pictures posted by Ziobrop that show electrical conduits being laid in the concrete floors of the convention hall and ballroom. I think I even posted one of his pictures.

I prefer the facts and the facts indicate that everything was planned in advance for the convention centre portion of the Nova Centre. I won't bother pasting pictures again but there is a record of it.

I think the problem might be financial, otherwise Argyle Developments would be asking contractors to work overtime to get this project done.
Reply With Quote
     
     
  #5313  
Old Posted Nov 20, 2016, 4:13 PM
Keith P.'s Avatar
Keith P. Keith P. is online now
Registered User
 
Join Date: Mar 2006
Posts: 8,828
Quote:
Originally Posted by fenwick16 View Post
I prefer the facts and the facts indicate that everything was planned in advance for the convention centre portion of the Nova Centre. I won't bother pasting pictures again but there is a record of it.

I think the problem might be financial, otherwise Argyle Developments would be asking contractors to work overtime to get this project done.
The reality is that it is all speculation, by you and by others. You have no more in the way of "facts" than anyone else, probably fewer in reality. The Bousquet Boosters - perhaps you are one, I do not know - would like us to all believe it is a house of cards but they have no actual credibility given their leader. After all, that is the same "factual" journalist who predicted that this building would not get beyond 3 floors before the developer either went broke or ran away, I don't recall which. So I think he and his ilk can be easily dismissed on this topic.

The reasons for the delay could be anything including slow design or financial but that last reason is placed into doubt when one realizes that Ramia has other projects on the go around town.
Reply With Quote
     
     
  #5314  
Old Posted Nov 20, 2016, 4:22 PM
fenwick16 fenwick16 is offline
Honored Member
 
Join Date: Feb 2007
Location: Toronto area (ex-Nova Scotian)
Posts: 5,558
Quote:
Originally Posted by Keith P. View Post
The reality is that it is all speculation, by you and by others. You have no more in the way of "facts" than anyone else, probably fewer in reality. The Bousquet Boosters - perhaps you are one, I do not know - would like us to all believe it is a house of cards but they have no actual credibility given their leader. After all, that is the same "factual" journalist who predicted that this building would not get beyond 3 floors before the developer either went broke or ran away, I don't recall which. So I think he and his ilk can be easily dismissed on this topic.

The reasons for the delay could be anything including slow design or financial but that last reason is placed into doubt when one realizes that Ramia has other projects on the go around town.
My facts are based on pictures taken during construction and of course I have never believed Bousquet's reports.

Maybe you should go on another rant about the new Central Library who everyone else seems to like. Or perhaps you want to dispute the 1969 moon landing.

Of course the Nova Centre was designed in advance. It isn't speculation it is evident in pictures.
Reply With Quote
     
     
  #5315  
Old Posted Nov 20, 2016, 5:13 PM
Imriel Imriel is offline
Registered User
 
Join Date: Nov 2016
Posts: 4
Unless you've seen the engineer's drawings for the mechanical services, you have no idea what was planned in "advance." What do you consider planned and designed and what do you consider advance?
Reply With Quote
     
     
  #5316  
Old Posted Nov 21, 2016, 3:01 AM
musicman musicman is offline
Registered User
 
Join Date: Nov 2008
Posts: 270
Quote:
Originally Posted by fenwick16 View Post
I think we had this discussion before. There are pictures posted by Ziobrop that show electrical conduits being laid in the concrete floors of the convention hall and ballroom. I think I even posted one of his pictures.

I prefer the facts and the facts indicate that everything was planned in advance for the convention centre portion of the Nova Centre. I won't bother pasting pictures again but there is a record of it.

I think the problem might be financial, otherwise Argyle Developments would be asking contractors to work overtime to get this project done.
The facts are that electrical drawings were not done period, end of story. There may be pictures of some of the conduit being laid out however the vast majority of it could not be done because of the lack of drawings.
Reply With Quote
     
     
  #5317  
Old Posted Nov 21, 2016, 4:51 PM
OldDartmouthMark OldDartmouthMark is offline
Registered User
 
Join Date: May 2010
Posts: 10,345
Quote:
Originally Posted by musicman View Post
The facts are that electrical drawings were not done period, end of story. There may be pictures of some of the conduit being laid out however the vast majority of it could not be done because of the lack of drawings.
Wow... how can this happen? Aren't the drawings supposed to be finalized and checked before approval is given to start building?
Reply With Quote
     
     
  #5318  
Old Posted Nov 21, 2016, 9:04 PM
musicman musicman is offline
Registered User
 
Join Date: Nov 2008
Posts: 270
Quote:
Originally Posted by OldDartmouthMark View Post
Wow... how can this happen? Aren't the drawings supposed to be finalized and checked before approval is given to start building?
Some of the drawings yes. Those consist of structural and architectural (why architectural in this city i have no clue, nobody seems to follow them anyway). However mechanical and electrical do not have to be. Electrical have to be submitted to NS power before any service entrance or major work is done. Mechanical i am not sure about.

However i know for a fact that electrical plans were long delayed and i am guessing that mechanical was in the same boat. You cannot finalize electrical plans all the while not knowing where said air exchanger or AC unit is positioned within the building.

There are other reasons for this delay as well that i can't really get into on here. Some of the stories i've been hearing are mind-numbing.....

Reply With Quote
     
     
  #5319  
Old Posted Nov 21, 2016, 10:57 PM
OldDartmouthMark OldDartmouthMark is offline
Registered User
 
Join Date: May 2010
Posts: 10,345
Quote:
Originally Posted by musicman View Post
Some of the drawings yes. Those consist of structural and architectural (why architectural in this city i have no clue, nobody seems to follow them anyway). However mechanical and electrical do not have to be. Electrical have to be submitted to NS power before any service entrance or major work is done. Mechanical i am not sure about.

However i know for a fact that electrical plans were long delayed and i am guessing that mechanical was in the same boat. You cannot finalize electrical plans all the while not knowing where said air exchanger or AC unit is positioned within the building.

There are other reasons for this delay as well that i can't really get into on here. Some of the stories i've been hearing are mind-numbing.....

Very interesting... thanks!
Reply With Quote
     
     
  #5320  
Old Posted Nov 27, 2016, 4:17 PM
Jonovision's Avatar
Jonovision Jonovision is online now
Registered User
 
Join Date: Sep 2003
Posts: 5,052
Reply With Quote
     
     
This discussion thread continues

Use the page links to the lower-right to go to the next page for additional posts
 
 
Reply

Go Back   SkyscraperPage Forum > Regional Sections > Canada > Atlantic Provinces > Halifax > Halifax Peninsula & Downtown Dartmouth
Forum Jump


Forum Jump


All times are GMT. The time now is 12:20 PM.

     
SkyscraperPage.com - Privacy Statement - Top

Powered by vBulletin® Version 3.8.7
Copyright ©2000 - 2026, vBulletin Solutions, Inc.