HomeDiagramsDatabaseMapsForum About
     

Go Back   SkyscraperPage Forum > Regional Sections > United States > Southeast > Atlanta


Reply

 
Thread Tools Display Modes
     
     
  #5241  
Old Posted Nov 10, 2020, 5:10 PM
Street Advocate Street Advocate is offline
Registered User
 
Join Date: Oct 2015
Posts: 3,717
Besides what I assume is EIFs, the general design is alright. I’d prefer not to have that large blank wall blocking the corners, particularly as many of the buildings to the southwest are shorter and could provide more sweeping by views for the higher floors towards Bobby Dodd & MBS, but that’s my preference.
Reply With Quote
     
     
  #5242  
Old Posted Nov 10, 2020, 10:26 PM
shivtim's Avatar
shivtim shivtim is offline
Registered User
 
Join Date: Aug 2008
Location: Midtown Atlanta
Posts: 2,623
The proposed restaurant project in the house at 1100 West Peachtree (immediately south of Skyhouse) would create an outdoor patio and increase the width of sidewalk. The current sidewalk there right now is a joke, only 5 feet wide with just a couple feet of space between the retaining wall and a light pole. This project would widen the sidewalk to 11 feet and make it ADA compliant. The Midtown DRC recognized the current sidewalk and retaining wall is not compliant, but that the required 15 feet is not feasible in this location and the topography requires a wall. So they were fine with the proposed 11 foot sidewalk and a new retaining wall. The DRC recommended providing one bike rack, changing the material on the new retaining wall, and providing more direct pedestrian access.
Reply With Quote
     
     
  #5243  
Old Posted Nov 10, 2020, 10:30 PM
smArTaLlone smArTaLlone is offline
Registered User
 
Join Date: Feb 2005
Posts: 8,809
Ponce City Market Reveals Expansion plans

https://www.bizjournals.com/atlanta/news/2020/11/10/ponce-city-market-expansion.html

Quote:

Jamestown, the owner of Ponce City Market, the 2.1-million-square-foot conversion of the city’s former Sears, Roebuck & Co. building, plans to add a 400-unit tower and 100,000-square-foot office building. The Central Food Hall will also be expanded by remaking office and retail space into new kiosks and a bar. That transformation is already underway.

First ever: Jamestown said it will use the tower to bring a unique hospitality living concept to the city. The new building won't have the look or feel of a luxury hotel. Instead, it's expected to feature furnished units with flexible short- and long- term leases, a hybrid between the charm of a boutique hotel and the practicality of an extended-stay concept. Jamestown did not release pricing, but the units are meant to be “accessible.”


Timber office building: Plans for the 4-story, 100,000-square-foot timber building feature light-filled office spaces and include the option for outdoor, private balconies. CBRE will market the commercial space. The ground floor would include 25,000 square feet of retail and restaurant space and a direct connection to a new courtyard and neighborhood. The project will be designed to LEED-Gold standards. It complements Jamestown’s commitment to achieve zero net operational carbon across its portfolio by 2050.

Reply With Quote
     
     
  #5244  
Old Posted Nov 10, 2020, 11:01 PM
smArTaLlone smArTaLlone is offline
Registered User
 
Join Date: Feb 2005
Posts: 8,809
1100 West Peachtree St

Reply With Quote
     
     
  #5245  
Old Posted Nov 10, 2020, 11:17 PM
shivtim's Avatar
shivtim shivtim is offline
Registered User
 
Join Date: Aug 2008
Location: Midtown Atlanta
Posts: 2,623
For 859 Spring street:
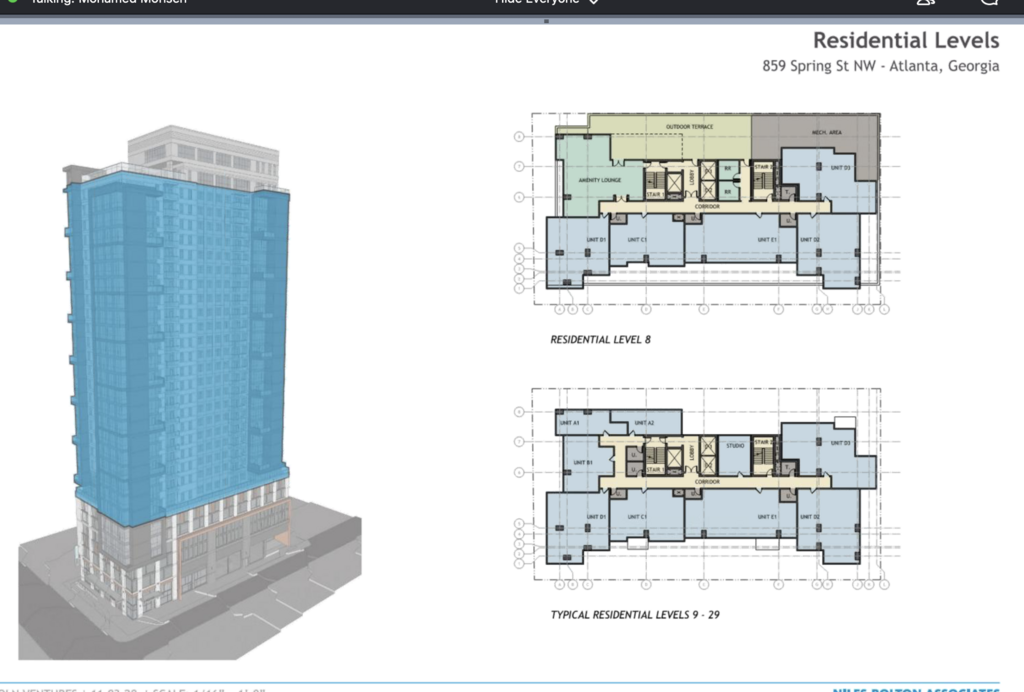
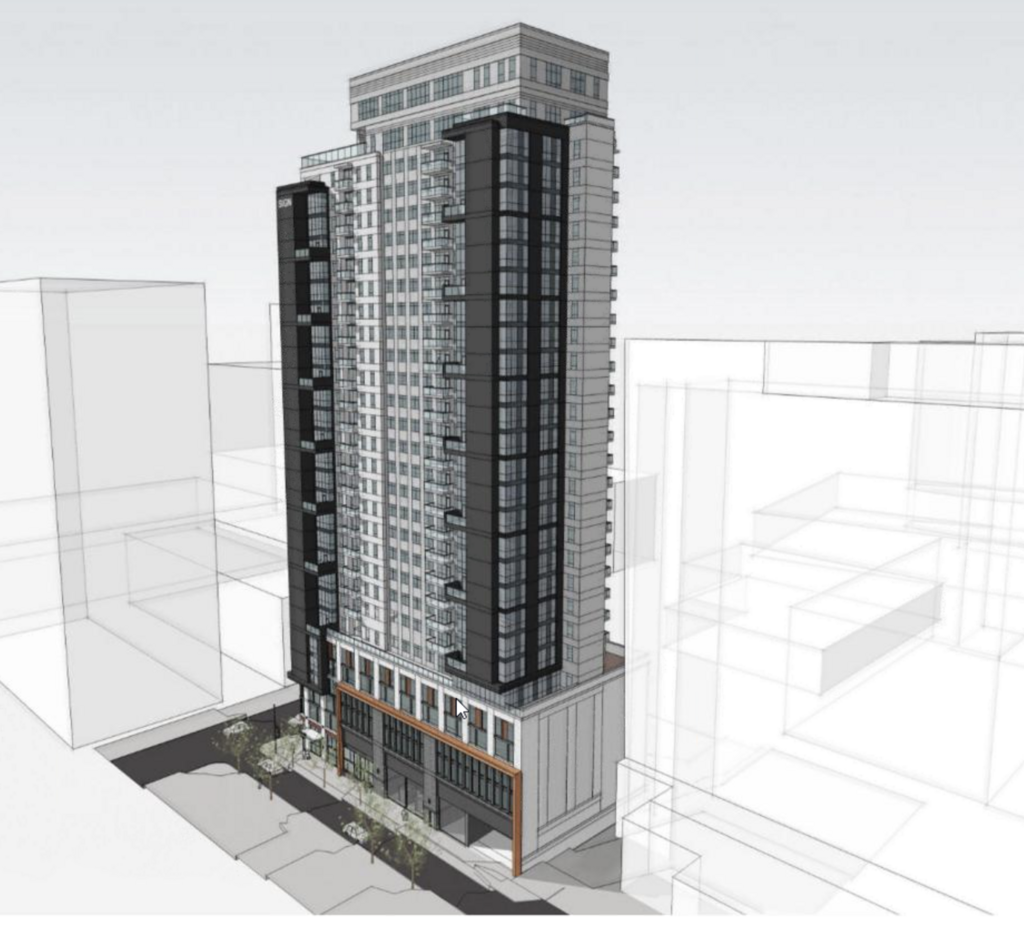
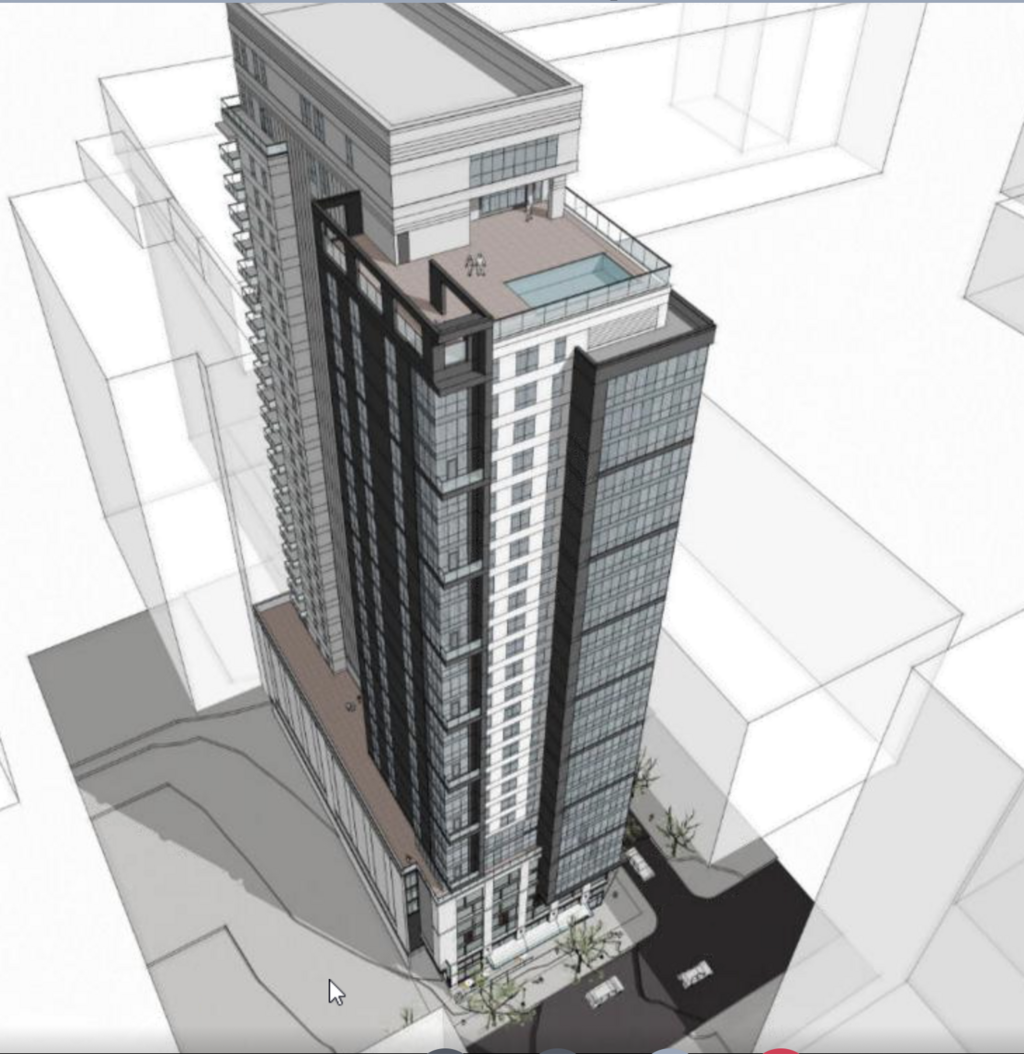
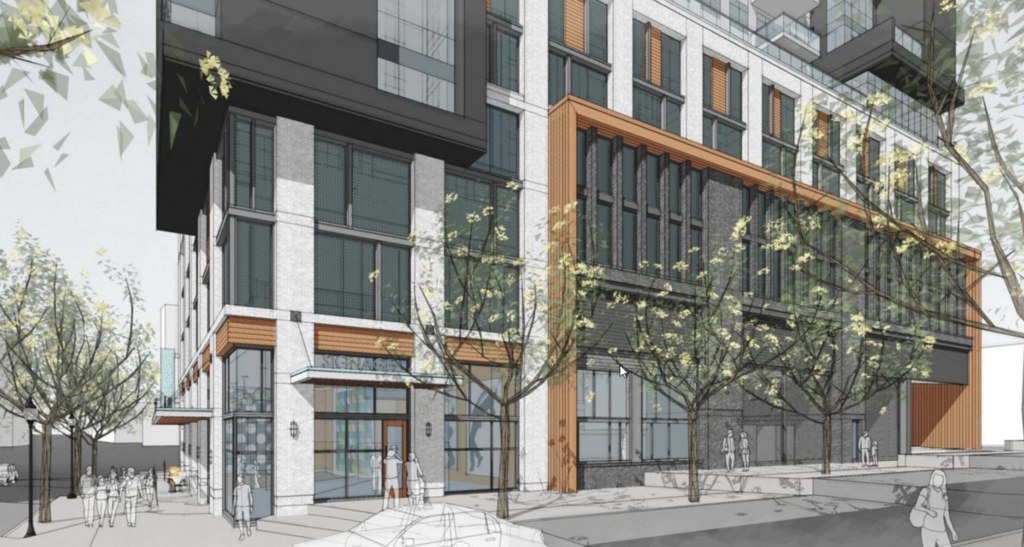
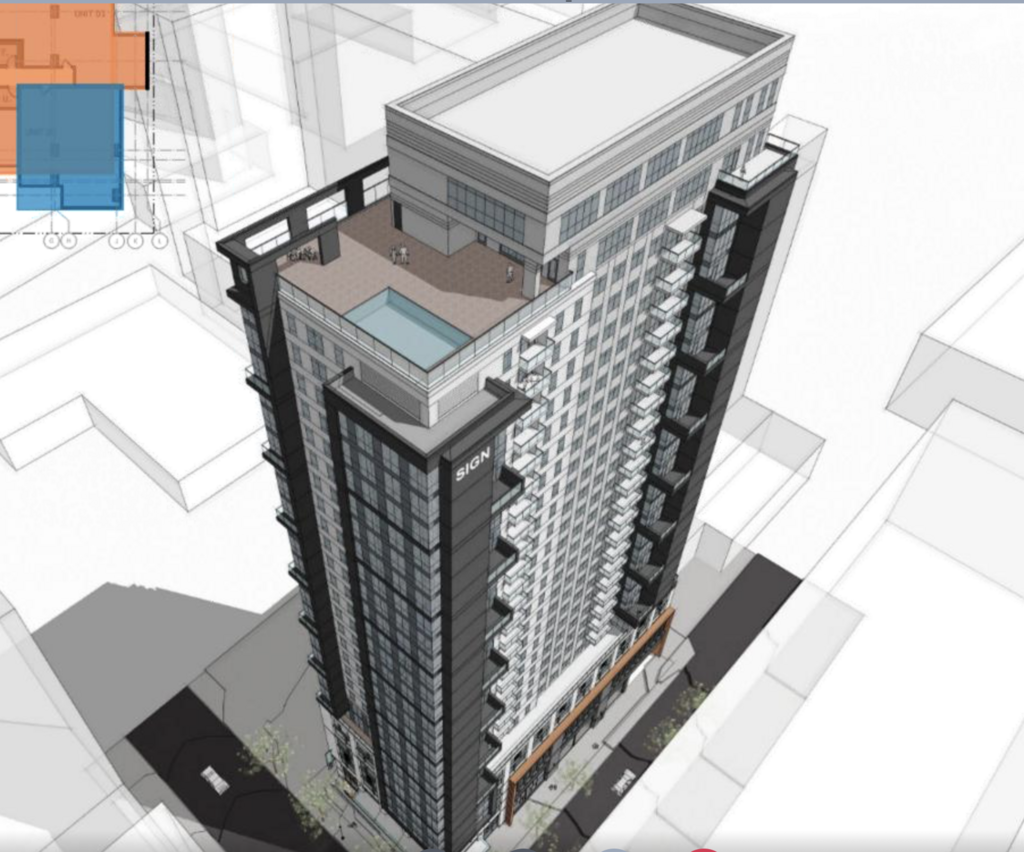
It is only the incubator lot, just 0.42 acres, so this will be a very dense development. They are pursuing reduced parking, affordable housing, green building, and ground floor commercial FAR bonuses to achieve this density. Total of 195 furnished units ranging from studios to 5-bedroom units. 31 stories. Lobby will face Spring Street, and the retail spot will be on the northwest side of the building on Spring. There will be two ground levels, 5 levels of parking, 22 residential floors, and amenities on level 30/31. Total height is 346 feet.

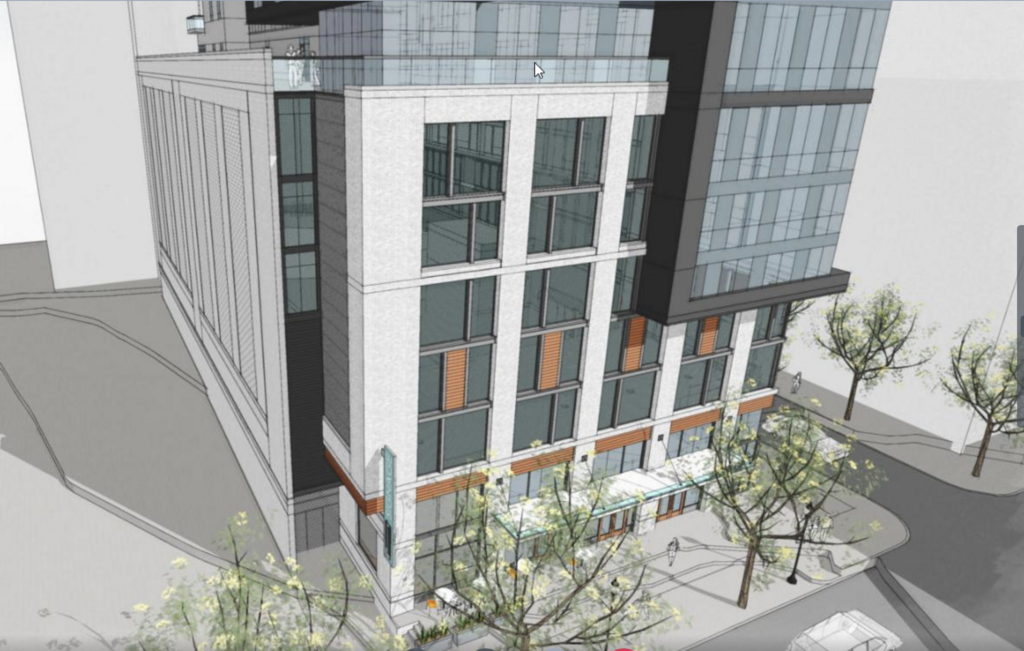
The podium will be masonry structure (white and gray stone) with screened parking and metal accents. Screen will be a metal mesh in a frame.

They are requesting a variance to reduce the required landscape buffer (relevant to the northeast corner, adjacent to the Renaissance Hotel), and potentially a variance to not have a tree in front of the transformer area on Abercrombie Place.

The DRC requested that they not have parking ventilation on the south side (which would directly face MidCity Lofts), and similarly that they use lighting that won't impact nearby condos. They also requested an additional in-fill tree to be added on Spring street.
Reply With Quote
     
     
  #5246  
Old Posted Nov 10, 2020, 11:59 PM
Street Advocate Street Advocate is offline
Registered User
 
Join Date: Oct 2015
Posts: 3,717
Student housing is a lot more tolerable when it only consumes such a small portion of the block. I think that goes for almost anything that would’ve went on the same amount of space.
Reply With Quote
     
     
  #5247  
Old Posted Nov 11, 2020, 12:01 AM
Street Advocate Street Advocate is offline
Registered User
 
Join Date: Oct 2015
Posts: 3,717
Also excited to see the PCM article. Look forward to better renderings. I’m sure the material is interesting and I like the large warehouse windows, though I find the L shaped building a little boring. Wonder how long that car wash and other places along Ponce continue to hold out until we see more development back towards Parkway and back into Midtown.
Reply With Quote
     
     
  #5248  
Old Posted Nov 11, 2020, 12:09 AM
Martinman Martinman is offline
Registered User
 
Join Date: Jul 2015
Posts: 1,641
Nice! I quite like the student tower.
And Old 4th Ward just keeps getting more dense and I love it. I've been wondering about the status of the PCM expansion and the rendering looks promising.
Reply With Quote
     
     
  #5249  
Old Posted Nov 11, 2020, 6:32 AM
pica pica is offline
Registered User
 
Join Date: Jun 2014
Posts: 147
Quote:
Originally Posted by Street Advocate View Post
Also excited to see the PCM article. Look forward to better renderings. I’m sure the material is interesting and I like the large warehouse windows, though I find the L shaped building a little boring. Wonder how long that car wash and other places along Ponce continue to hold out until we see more development back towards Parkway and back into Midtown.
Interesting to compare it to the previous renderings of "phase 2." Looks like they're holding out on developing the buildings closest to the Beltline for now.
Reply With Quote
     
     
  #5250  
Old Posted Nov 11, 2020, 2:16 PM
smArTaLlone smArTaLlone is offline
Registered User
 
Join Date: Feb 2005
Posts: 8,809
859 Spring St

Reply With Quote
     
     
  #5251  
Old Posted Nov 11, 2020, 2:27 PM
Ant131531 Ant131531 is offline
Registered User
 
Join Date: Jan 2013
Location: Atlanta
Posts: 1,984
If there's one thing I really love about that highrise, it's the massing. Some of the best massing that would be built in Midtown in the last 10 years. Normally, I would hate more student housing(and even then I wish this was a residential highrise instead), at least it's on a small plot of the land and it is very dense. Street presence also looks solid. And the pool is on the rooftop which is even better.

EDIT: The article also states it's roughly 340 feet so it will stand above the other buildings in the area(that is until the cousins office tower gets built if it ever does).

Last edited by Ant131531; Nov 11, 2020 at 2:41 PM.
Reply With Quote
     
     
  #5252  
Old Posted Nov 11, 2020, 3:05 PM
DNR's Avatar
DNR DNR is offline
Registered User
 
Join Date: Mar 2016
Posts: 474
Nice Design

If all student housing could look this nice, I don't think I would mind more student oriented housing, especially at this building height and with this level of architectural character and detail.
We have come along way from that first Midtown GT student housing tower - the one that looks more it belongs in some East German housing complex.
Reply With Quote
     
     
  #5253  
Old Posted Nov 11, 2020, 3:13 PM
GeorgiaPeanuts GeorgiaPeanuts is offline
Registered User
 
Join Date: Sep 2014
Posts: 1,637
Quote:
Originally Posted by Street Advocate View Post
Student housing is a lot more tolerable when it only consumes such a small portion of the block. I think that goes for almost anything that would’ve went on the same amount of space.
AFAIK ever "student dorm" tower is available for rent to anybody that wants to. In effect a cheaper way to live in the Midtown area without having to manage roommates and deal with the risks of a bad roommate not paying. Each person pays their own lease for their bedroom. It has tradeoffs though; probably party central in them halls.
Reply With Quote
     
     
  #5254  
Old Posted Nov 11, 2020, 4:11 PM
Terminus's Avatar
Terminus Terminus is offline
Registered User
 
Join Date: Nov 2001
Location: Atlanta, GA
Posts: 2,313
Quote:
Originally Posted by GeorgiaPeanuts View Post
AFAIK ever "student dorm" tower is available for rent to anybody that wants to. In effect a cheaper way to live in the Midtown area without having to manage roommates and deal with the risks of a bad roommate not paying. Each person pays their own lease for their bedroom. It has tradeoffs though; probably party central in them halls.

Exactly. I know a few folks who live in "student" buildings.

It is illegal to restrict housing to students unless that housing is owned by an accredited university.
__________________
How about this for the city's slogan:

"Atlanta - it's getting there."
Reply With Quote
     
     
  #5255  
Old Posted Nov 11, 2020, 11:53 PM
Street Advocate Street Advocate is offline
Registered User
 
Join Date: Oct 2015
Posts: 3,717
Quote:
Originally Posted by Terminus View Post
Exactly. I know a few folks who live in "student" buildings.

It is illegal to restrict housing to students unless that housing is owned by an accredited university.
Good for those who choose to live there. I still wouldn’t recommend to those with a 9-5 to live there.
Reply With Quote
     
     
  #5256  
Old Posted Nov 11, 2020, 11:55 PM
Street Advocate Street Advocate is offline
Registered User
 
Join Date: Oct 2015
Posts: 3,717
Quote:
Originally Posted by pica View Post
Interesting to compare it to the previous renderings of "phase 2." Looks like they're holding out on developing the buildings closest to the Beltline for now.
If I’m Jamestown, I’d wait until the streetcar extension breaks ground, then double whatever I had planned for phase 2 on lot B and begin construction on lot F. By the time the buildings are complete, North Ave BRT and them and the streetcar extension might be available.
Reply With Quote
     
     
  #5257  
Old Posted Nov 12, 2020, 2:30 PM
NYbyWAYofGA's Avatar
NYbyWAYofGA NYbyWAYofGA is offline
Registered User
 
Join Date: Nov 2010
Location: NYC
Posts: 693
Quote:
Originally Posted by Street Advocate View Post
If I’m Jamestown, I’d wait until the streetcar extension breaks ground, then double whatever I had planned for phase 2 on lot B and begin construction on lot F. By the time the buildings are complete, North Ave BRT and them and the streetcar extension might be available.
Child please, then we'd be waiting until the end of this decade...
Reply With Quote
     
     
  #5258  
Old Posted Nov 12, 2020, 2:53 PM
atlHawks atlHawks is offline
Registered User
 
Join Date: Apr 2019
Posts: 454
Quote:
Originally Posted by NYbyWAYofGA View Post
Child please, then we'd be waiting until the end of this decade...
Exactly
Reply With Quote
     
     
  #5259  
Old Posted Nov 12, 2020, 3:03 PM
NYbyWAYofGA's Avatar
NYbyWAYofGA NYbyWAYofGA is offline
Registered User
 
Join Date: Nov 2010
Location: NYC
Posts: 693
Quote:
Originally Posted by atlHawks View Post
Exactly
Reply With Quote
     
     
  #5260  
Old Posted Nov 12, 2020, 3:13 PM
joecool joecool is offline
Ahhh... Kelly Clarkson!
 
Join Date: Dec 2002
Location: Atlanta
Posts: 869
Am I the only one who doesn't like the design? I don't understand the multi facade design. Will this trend ever die?! A solid more sleek design would be better. The one they have in another city looks great. This looks cheap.
Reply With Quote
     
     
This discussion thread continues

Use the page links to the lower-right to go to the next page for additional posts
 
 
Reply

Go Back   SkyscraperPage Forum > Regional Sections > United States > Southeast > Atlanta
Forum Jump


Forum Jump


All times are GMT. The time now is 8:38 AM.

     
SkyscraperPage.com - Privacy Statement - Top

Powered by vBulletin® Version 3.8.7
Copyright ©2000 - 2026, vBulletin Solutions, Inc.