 Posted Nov 10, 2020, 11:17 PM
|
 |
Registered User
|
|
Join Date: Aug 2008
Location: Midtown Atlanta
Posts: 2,623
|
|
For 859 Spring street:
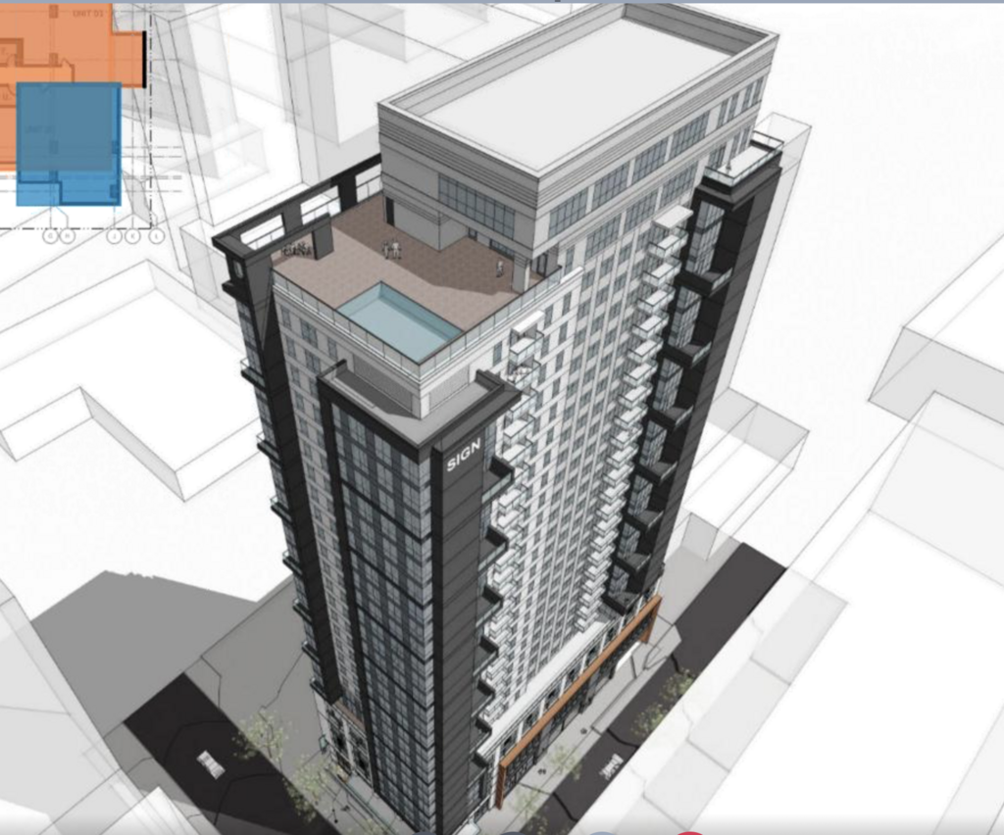
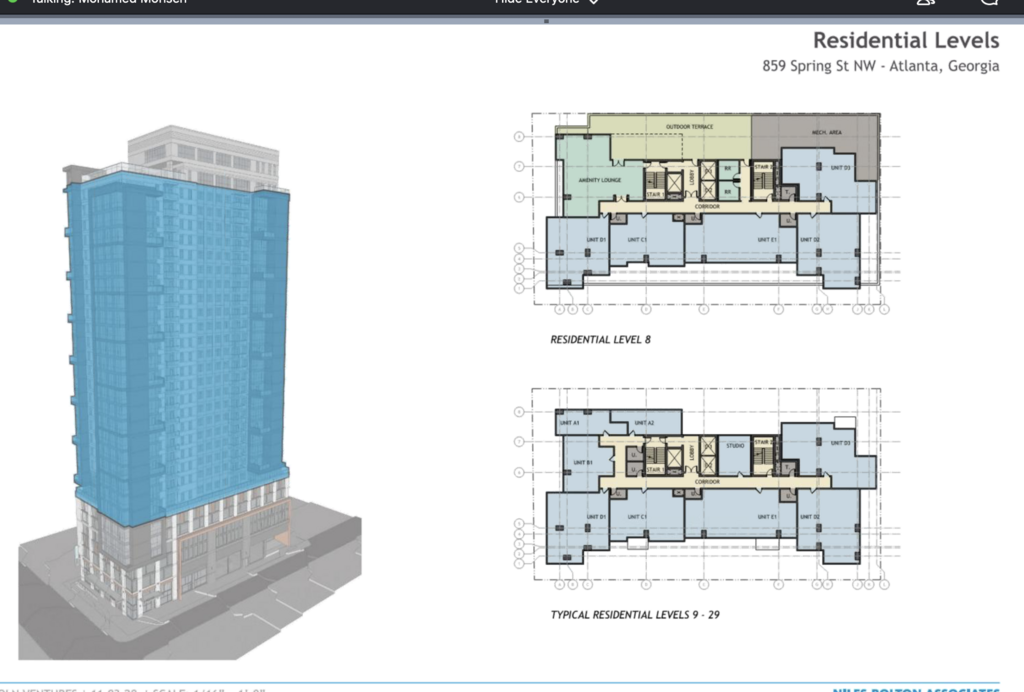
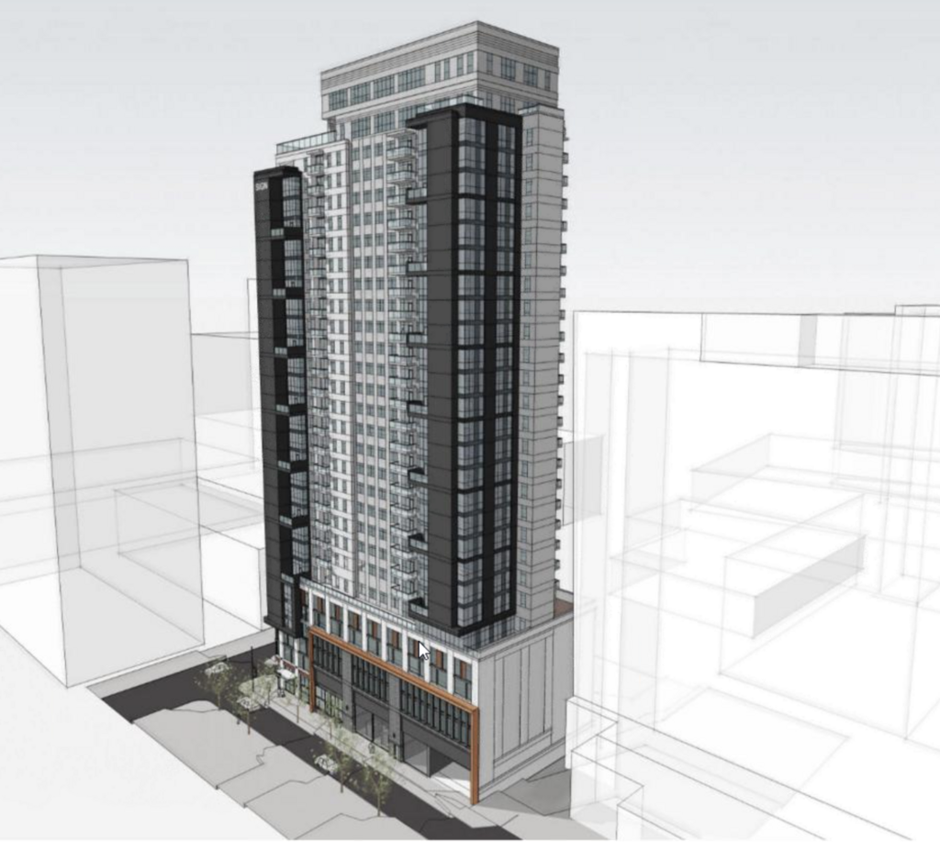
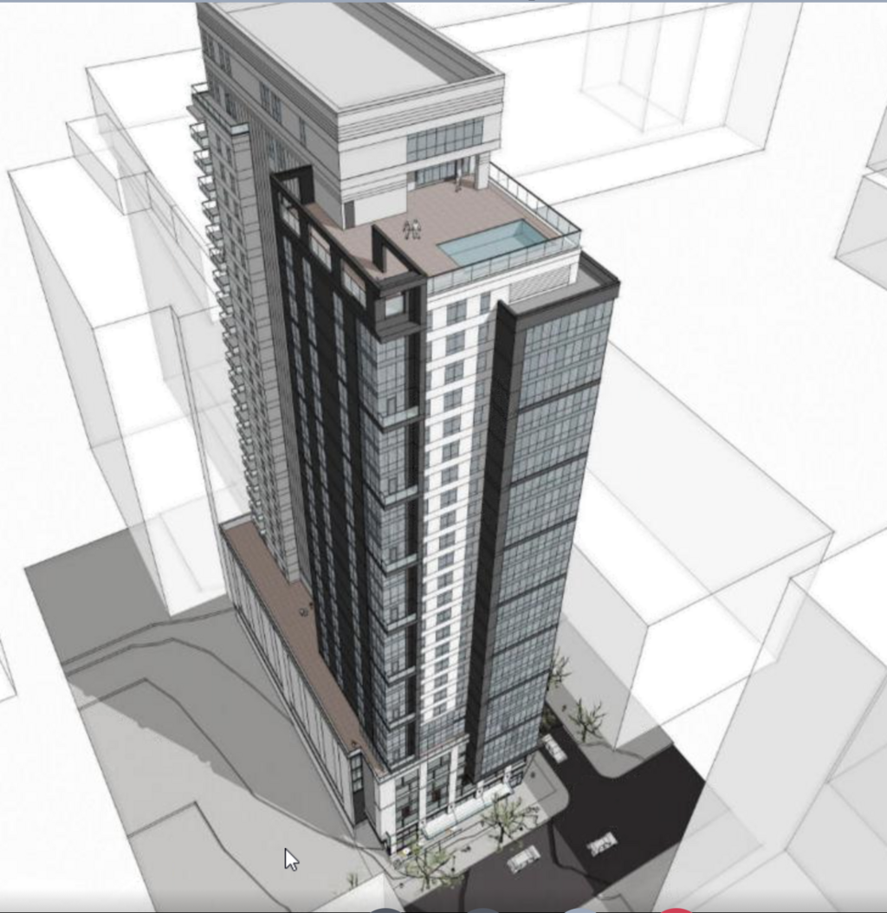
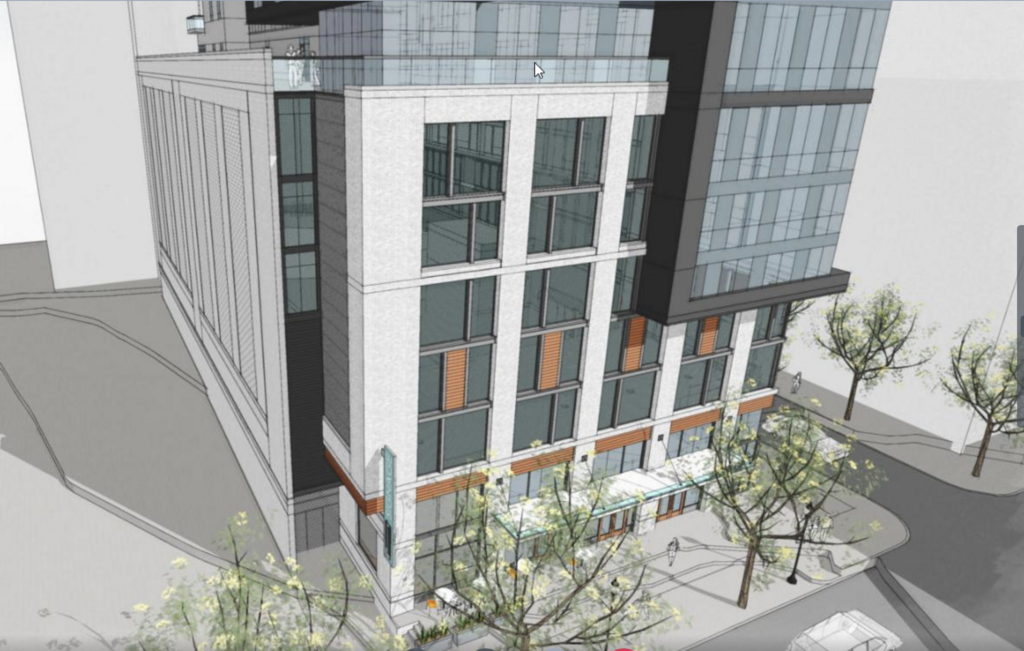
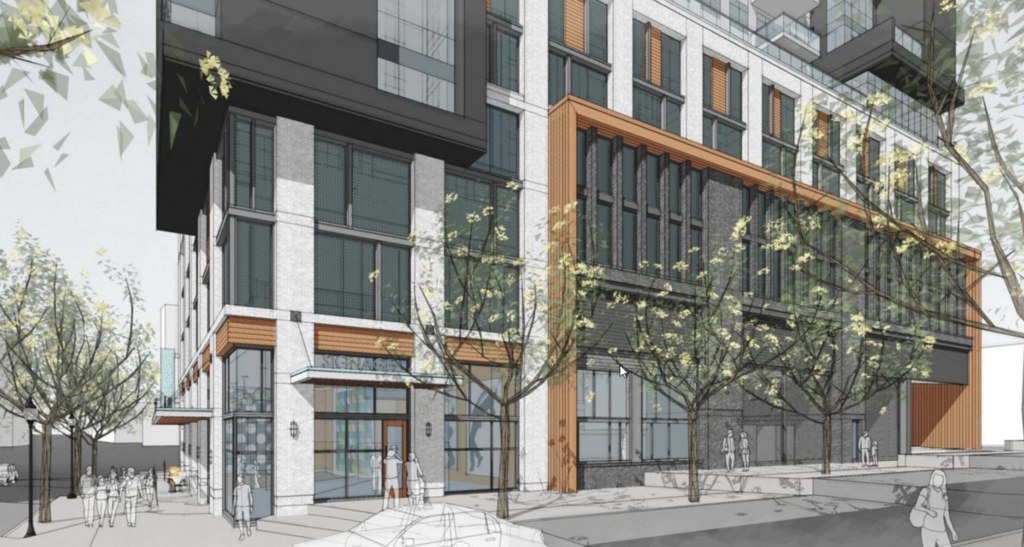
It is only the incubator lot, just 0.42 acres, so this will be a very dense development. They are pursuing reduced parking, affordable housing, green building, and ground floor commercial FAR bonuses to achieve this density. Total of 195 furnished units ranging from studios to 5-bedroom units. 31 stories. Lobby will face Spring Street, and the retail spot will be on the northwest side of the building on Spring. There will be two ground levels, 5 levels of parking, 22 residential floors, and amenities on level 30/31. Total height is 346 feet.
The podium will be masonry structure (white and gray stone) with screened parking and metal accents. Screen will be a metal mesh in a frame.
They are requesting a variance to reduce the required landscape buffer (relevant to the northeast corner, adjacent to the Renaissance Hotel), and potentially a variance to not have a tree in front of the transformer area on Abercrombie Place.
The DRC requested that they not have parking ventilation on the south side (which would directly face MidCity Lofts), and similarly that they use lighting that won't impact nearby condos. They also requested an additional in-fill tree to be added on Spring street.

|





 Prev
Prev


 Nice! I quite like the student tower.





 Linear Mode
