HomeDiagramsDatabaseMapsForum About
     

Go Back   SkyscraperPage Forum > Regional Sections > Canada > Ontario > Ottawa-Gatineau > Downtown & Urban Ottawa


Reply

 
Thread Tools Display Modes
     
     
  #221  
Old Posted Dec 31, 2021, 10:40 PM
rocketphish's Avatar
rocketphish rocketphish is online now
Planet Ottawa and beyond
 
Join Date: Feb 2009
Location: Greater Ottawa
Posts: 14,586
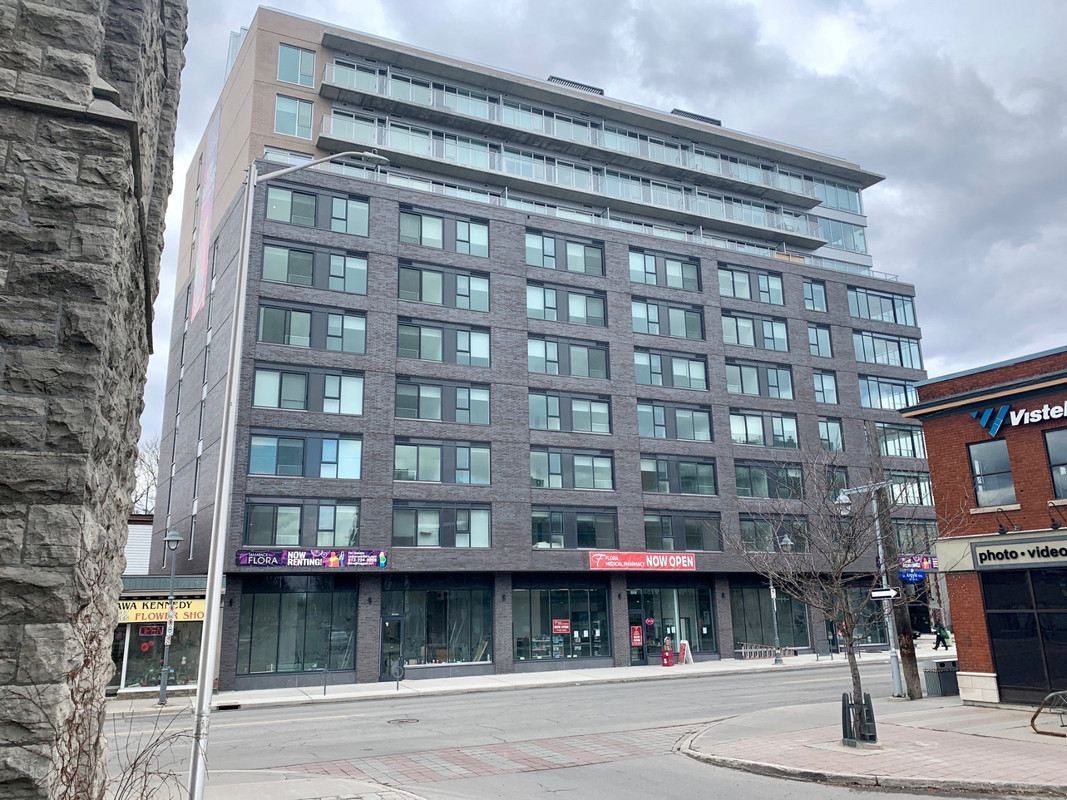
Did they design the angular recess of the front facade as an homage to the architectural style of the SubSushi place next door?
Reply With Quote
     
     
  #222  
Old Posted Jan 6, 2022, 8:20 PM
J.OT13's Avatar
J.OT13 J.OT13 is offline
Moderator
 
Join Date: Mar 2012
Location: Ottawa
Posts: 28,844
Quote:
Originally Posted by Urbanarchit View Post
The streetscape seems a bit desolate with some of these new buildings. I like that it looks like there will be space for 3 stores, but I find architects don't really know how to make new buildings with good street-level interaction, especially for commercial streets. There's something to be said for commercial streets with a bunch of smaller buildings that are different from each other.

I do think that ground floor ceiling heights are too high in new buildings. They're normally around 4.5m (some are 4m), but I think it would be better to go for something that's more human scaled (closer to 3.5m) where space for signage that is more easily seen from the sidewalk (without craning your neck), instead of from the middle of the street as this building does. You can see the scaling in Harley's photo by comparing the window heights relative to the height of the people.
I completely agree. That's why it's puzzling to see people who want traditional main streets transformed into rows of full block, bland 8-12 floor boxes because "housing crisis", as if we don't have anywhere else to build.
Reply With Quote
     
     
  #223  
Old Posted Apr 4, 2022, 5:59 PM
GeoNerd GeoNerd is offline
Registered User
 
Join Date: May 2010
Location: Ottawa, ON.
Posts: 552
Looks like residents and businesses are moving in. A small independent pharmacy at ground level. Hopefully some more lively retail will follow.

Reply With Quote
     
     
  #224  
Old Posted Apr 4, 2022, 6:40 PM
J.OT13's Avatar
J.OT13 J.OT13 is offline
Moderator
 
Join Date: Mar 2012
Location: Ottawa
Posts: 28,844
Not a bad looking building, but I really dislike these shear walls abutting traditional main streets.
Reply With Quote
     
     
  #225  
Old Posted Apr 4, 2022, 7:03 PM
phil235's Avatar
phil235 phil235 is offline
Registered User
 
Join Date: Sep 2006
Location: Ottawa
Posts: 4,589
Quote:
Originally Posted by GeoNerd View Post
Looks like residents and businesses are moving in. A small independent pharmacy at ground level. Hopefully some more lively retail will follow.
The retail unit on the corner across from Flora Hall says that it's leased. It looks pretty small to me, but I'm hoping for a bar/coffee shop to liven up that corner.

I was there yesterday and the streets were teaming with people, which was nice to see. If only Esso and McEwen could move on soon - Major intersections on arguably the city's main street are no place for gas stations.
Reply With Quote
     
     
  #226  
Old Posted Apr 4, 2022, 9:51 PM
GeoNerd GeoNerd is offline
Registered User
 
Join Date: May 2010
Location: Ottawa, ON.
Posts: 552
Quote:
Originally Posted by J.OT13 View Post
Not a bad looking building, but I really dislike these shear walls abutting traditional main streets.
Agreed. I'm also not sure why the City allowed a zero metre side yard 10 storeys in the air. Are they trying to create a mini Rideau Street Cavern? Should have been setback a few metres after the first few storeys. If the neighbour ever redevelops they would close in those side windows.
Reply With Quote
     
     
  #227  
Old Posted Apr 5, 2022, 3:09 AM
Admiral Nelson Admiral Nelson is offline
Registered User
 
Join Date: Jun 2009
Posts: 519
Did the city forget that angular planes are a thing?

Next thing we'll here is that they can't refuse other properties facing main streets the same generous allowance because of this precedent...
Reply With Quote
     
     
  #228  
Old Posted Apr 5, 2022, 4:20 AM
Williamoforange's Avatar
Williamoforange Williamoforange is offline
Registered User
 
Join Date: Sep 2020
Location: Ottawa
Posts: 865
Quote:
Originally Posted by Admiral Nelson View Post
Did the city forget that angular planes are a thing?

Next thing we'll here is that they can't refuse other properties facing main streets the same generous allowance because of this precedent...
That Angular plane thing is just bullshit, it leads to less efficient structures (structurally & enviromentally), higher costs, and less units to spread them around to.

As for the rest its about 1 story higher (before the step back) in wall face then most large European city cores.

https://www.google.com/maps/@48.8646071,...V15DGckkJOBpTQK0OnDyg!2e0!7i16384!8i8192

https://twitter.com/jacoobaloo/status/1482827936998871049
Reply With Quote
     
     
  #229  
Old Posted Apr 5, 2022, 1:19 PM
nredding nredding is offline
Registered User
 
Join Date: Nov 2009
Posts: 188
As someone else noted, the narrow sidewalk in front of the building makes it more oppressive. A wider sidewalk would be much more pleasant.
Reply With Quote
     
     
  #230  
Old Posted Apr 5, 2022, 2:06 PM
OTSkyline OTSkyline is offline
Registered User
 
Join Date: Jun 2012
Posts: 2,821
I wish it was all grey/black instead of that weird random beige on the top 3 floors.
Reply With Quote
     
     
  #231  
Old Posted Feb 19, 2023, 6:47 PM
J.OT13's Avatar
J.OT13 J.OT13 is offline
Moderator
 
Join Date: Mar 2012
Location: Ottawa
Posts: 28,844
Walked by it today. Not a bad looking building, but I'd certainly call it oversized for the area.

On a positive note, all the retail fronts have been filled. Can't help but wonder about building like the Becket on Bronson, where none of the retail fronts have been snapped up, if the rents are too high or if the location is undesirable. Probably too high for the area. Better to lower your rent and get a tenant than keep it high and empty.
Reply With Quote
     
     
  #232  
Old Posted Feb 21, 2023, 3:52 PM
OTownandDown OTownandDown is offline
Registered User
 
Join Date: Jul 2018
Posts: 1,618
Quote:
Originally Posted by Admiral Nelson View Post
Did the city forget that angular planes are a thing?

Next thing we'll here is that they can't refuse other properties facing main streets the same generous allowance because of this precedent...
Did everyone forget about Central, which is just a block away? It has the same floor plates almost exactly, except broken (and maybe even extended) by balconies rather than cladding-face. The LCBO and Central 2 is almost exactly the same dimensions as Flora, but the flat 'oppressive' plane seems to be hidden by articulation and cladding colour/type (? is it called Central 2?)

I suppose the saving grace at Central 1 was the extra-set-back curtain wall of the commercial spaces fronting Bank. Certainly the colonnade is to the same sidewalk dimension as Flora. I guess the lesson here is articulation?
Reply With Quote
     
     
  #233  
Old Posted Feb 21, 2023, 4:02 PM
J.OT13's Avatar
J.OT13 J.OT13 is offline
Moderator
 
Join Date: Mar 2012
Location: Ottawa
Posts: 28,844
Quote:
Originally Posted by OTownandDown View Post
Did everyone forget about Central, which is just a block away? It has the same floor plates almost exactly, except broken (and maybe even extended) by balconies rather than cladding-face. The LCBO and Central 2 is almost exactly the same dimensions as Flora, but the flat 'oppressive' plane seems to be hidden by articulation and cladding colour/type (? is it called Central 2?)

I suppose the saving grace at Central 1 was the extra-set-back curtain wall of the commercial spaces fronting Bank. Certainly the colonnade is to the same sidewalk dimension as Flora. I guess the lesson here is articulation?
Central just doesn't seem as bad. The faces are broken up, with Central 1 having the (poorly integrated) church facade and set-back above it, creating three distinct blocks to the building while Central 2 has a half face that's curtain wall and the other brick and balconies, while Flora is just one brick wall. So yes, articulation and breaking up a design is important.

Had Flora kept the facade of the corner brick building, continued the retail street wall at a similar height and set-back the modern tower from it, I think it would have helped.

Reply With Quote
     
     
End
 
 
Reply

Go Back   SkyscraperPage Forum > Regional Sections > Canada > Ontario > Ottawa-Gatineau > Downtown & Urban Ottawa
Forum Jump


Forum Jump


All times are GMT. The time now is 3:47 AM.


Powered by vBulletin® Version 3.8.7
Copyright ©2000 - 2026, vBulletin Solutions, Inc.