HomeDiagramsDatabaseMapsForum About
     

Go Back   SkyscraperPage Forum > Regional Sections > Canada > Ontario > Ottawa-Gatineau > Downtown & Urban Ottawa


Reply

 
Thread Tools Display Modes
     
     
  #201  
Old Posted Dec 13, 2021, 12:46 PM
phil235's Avatar
phil235 phil235 is offline
Registered User
 
Join Date: Sep 2006
Location: Ottawa
Posts: 4,590
Quote:
Originally Posted by SL123 View Post
I kindda like the light at the top
I do too. Though it doesn't look like it faces south or west, where it would have a bigger impact.
Reply With Quote
     
     
  #202  
Old Posted Dec 13, 2021, 1:32 PM
AuxTown's Avatar
AuxTown AuxTown is offline
Registered User
 
Join Date: Apr 2006
Location: Ottawa, Canada
Posts: 4,621
I just hope they keep it on. Remember the light feature that Mondrian had when it first opened? That didn't last long....
Reply With Quote
     
     
  #203  
Old Posted Dec 13, 2021, 3:28 PM
OTSkyline OTSkyline is offline
Registered User
 
Join Date: Jun 2012
Posts: 2,822
Oh cool, didn't even know this was going to be a thing. I love the light. I find Ottawa, and even Canada is general doesn't do much with lighting which is a shame. A well-lit city, in my opinion, goes a long way in making the city look more safe, inviting & vibrant.

I find this building looks great looking south on Bank but looks pretty terrible with the two-tone bricks looking north from the Queensway.
Reply With Quote
     
     
  #204  
Old Posted Dec 14, 2021, 4:47 AM
ponyboycurtis's Avatar
ponyboycurtis ponyboycurtis is offline
Cigritbutt enthusiast
 
Join Date: Apr 2021
Location: Blahttawa
Posts: 1,666
Quote:
Originally Posted by AuxTown View Post
I just hope they keep it on. Remember the light feature that Mondrian had when it first opened? That didn't last long....
Mondrian had a light feature?? I can't say I recall despite following that project.
Reply With Quote
     
     
  #205  
Old Posted Dec 14, 2021, 2:41 PM
HighwayStar's Avatar
HighwayStar HighwayStar is offline
Registered User
 
Join Date: Jul 2014
Location: PHX (by way of YOW)
Posts: 1,200
Quote:
Originally Posted by UrbOttawa View Post
For people who live in the top floor units, wouldn't that light drive them nuts??
Reply With Quote
     
     
  #206  
Old Posted Dec 14, 2021, 9:56 PM
J.OT13's Avatar
J.OT13 J.OT13 is online now
Moderator
 
Join Date: Mar 2012
Location: Ottawa
Posts: 28,847
Quote:
Originally Posted by HighwayStar View Post
For people who live in the top floor units, wouldn't that light drive them nuts??
Amenity space or mechanical? Hope no one lives on the top floor. Not a fan of LED lighting. Cold and way to bright.
Reply With Quote
     
     
  #207  
Old Posted Dec 30, 2021, 3:02 AM
Harley613's Avatar
Harley613 Harley613 is online now
Registered User
 
Join Date: Jun 2009
Location: Aylmer, QC
Posts: 6,887
Blah
Flora by harley613, on Flickr
__________________
Instagram: https://www.instagram.com/the.harleydavis/
Reply With Quote
     
     
  #208  
Old Posted Dec 30, 2021, 5:28 AM
Urbanarchit Urbanarchit is offline
Registered User
 
Join Date: Jun 2013
Location: Ottawa
Posts: 1,927
Quote:
Originally Posted by Harley613 View Post
Blah
Flora by harley613, on Flickr
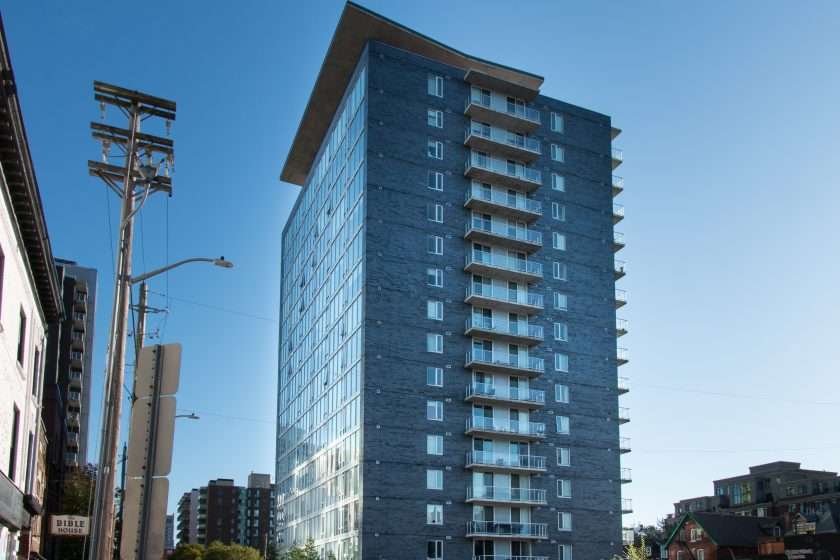
The streetscape seems a bit desolate with some of these new buildings. I like that it looks like there will be space for 3 stores, but I find architects don't really know how to make new buildings with good street-level interaction, especially for commercial streets. There's something to be said for commercial streets with a bunch of smaller buildings that are different from each other.

I do think that ground floor ceiling heights are too high in new buildings. They're normally around 4.5m (some are 4m), but I think it would be better to go for something that's more human scaled (closer to 3.5m) where space for signage that is more easily seen from the sidewalk (without craning your neck), instead of from the middle of the street as this building does. You can see the scaling in Harley's photo by comparing the window heights relative to the height of the people.

Reply With Quote
     
     
  #209  
Old Posted Dec 30, 2021, 3:37 PM
lrt's friend lrt's friend is offline
Registered User
 
Join Date: Dec 2006
Posts: 12,782
Quote:
Originally Posted by Harley613 View Post
Blah
Flora by harley613, on Flickr
I am curious about the history behind the house converted to retail next door.
Reply With Quote
     
     
  #210  
Old Posted Dec 30, 2021, 5:04 PM
Marshsparrow Marshsparrow is offline
Registered User
 
Join Date: Dec 2009
Posts: 1,680
She's a beauty... more like this
Reply With Quote
     
     
  #211  
Old Posted Dec 30, 2021, 5:56 PM
Harley613's Avatar
Harley613 Harley613 is online now
Registered User
 
Join Date: Jun 2009
Location: Aylmer, QC
Posts: 6,887
Can't wait to have 50x more of this in five years


__________________
Instagram: https://www.instagram.com/the.harleydavis/
Reply With Quote
     
     
  #212  
Old Posted Dec 31, 2021, 2:17 AM
JHikka's Avatar
JHikka JHikka is offline
ハルウララ
 
Join Date: Jul 2009
Location: Toronto
Posts: 12,853
I actually don't mind its street interaction. Think it'll visually look better when it has retail tenants. What does it look like from the north?
Reply With Quote
     
     
  #213  
Old Posted Dec 31, 2021, 4:13 AM
Harley613's Avatar
Harley613 Harley613 is online now
Registered User
 
Join Date: Jun 2009
Location: Aylmer, QC
Posts: 6,887
Quote:
Originally Posted by JHikka View Post
I actually don't mind its street interaction. Think it'll visually look better when it has retail tenants. What does it look like from the north?
Street Interaction?! It's literally a featureless slabby block of charcoal brick slamming into a featureless segment of concrete sidewalk. I can't imagine a more barren and cold section of streetscape outside of Murmansk and Minsk.
__________________
Instagram: https://www.instagram.com/the.harleydavis/
Reply With Quote
     
     
  #214  
Old Posted Dec 31, 2021, 5:24 AM
JHikka's Avatar
JHikka JHikka is offline
ハルウララ
 
Join Date: Jul 2009
Location: Toronto
Posts: 12,853
Quote:
Originally Posted by Harley613 View Post
Street Interaction?! It's literally a featureless slabby block of charcoal brick slamming into a featureless segment of concrete sidewalk. I can't imagine a more barren and cold section of streetscape outside of Murmansk and Minsk.
I mean, it's windowed. You're making it seem like it's a blank wall as if it's some back alley.
Reply With Quote
     
     
  #215  
Old Posted Dec 31, 2021, 5:40 AM
Harley613's Avatar
Harley613 Harley613 is online now
Registered User
 
Join Date: Jun 2009
Location: Aylmer, QC
Posts: 6,887
Quote:
Originally Posted by JHikka View Post
I mean, it's windowed. You're making it seem like it's a blank wall as if it's some back alley.
Westboro Canyon is windowed too, and look how that's going. Actually, drab old Westboro Canyon looks like heaven relative to this sad dumpy strip Tamarack built on Bank, but that's just my opinion

canyon by harley613, on Flickr
__________________
Instagram: https://www.instagram.com/the.harleydavis/

Last edited by Harley613; Dec 31, 2021 at 5:41 AM. Reason: grammar
Reply With Quote
     
     
  #216  
Old Posted Dec 31, 2021, 2:21 PM
Marshsparrow Marshsparrow is offline
Registered User
 
Join Date: Dec 2009
Posts: 1,680
I'm on team Harley613... another prime example of Ottawa doing everything ugly... intensification and urbanism does not have to be like this...
Reply With Quote
     
     
  #217  
Old Posted Dec 31, 2021, 3:50 PM
Peenermcnoober Peenermcnoober is offline
Registered User
 
Join Date: Jun 2021
Posts: 33
Quote:
Originally Posted by JHikka View Post
I actually don't mind its street interaction. Think it'll visually look better when it has retail tenants. What does it look like from the north?
Totally agree, especially with the corner door mirroring the one across from the pawn shop. Can't immediately think of another example of two corner lots having complete integration with the sidewalk as well as corner doors.

Disregard the corner panel is clear glass not a door

Last edited by Peenermcnoober; Dec 31, 2021 at 7:32 PM.
Reply With Quote
     
     
  #218  
Old Posted Dec 31, 2021, 3:54 PM
SL123 SL123 is online now
Registered User
 
Join Date: Mar 2021
Posts: 1,950
Even Kingston does it better for a project that is similar in size. Is there something in the building code in Ottawa that prevents this? its not that hard!


Last edited by rocketphish; Jan 1, 2022 at 4:49 AM. Reason: Resized the humongous image
Reply With Quote
     
     
  #219  
Old Posted Dec 31, 2021, 3:57 PM
Peenermcnoober Peenermcnoober is offline
Registered User
 
Join Date: Jun 2021
Posts: 33
Quote:
Originally Posted by SL123 View Post
Even Kingston does it better for a project that is similar in size. Is there something in the building code in Ottawa that prevents this? its not that hard!

Ew

Last edited by rocketphish; Jan 1, 2022 at 4:50 AM. Reason: Resized the humongous image
Reply With Quote
     
     
  #220  
Old Posted Dec 31, 2021, 4:07 PM
silvergate's Avatar
silvergate silvergate is offline
Registered User
 
Join Date: Apr 2014
Location: Ottawa
Posts: 629
Quote:
Originally Posted by SL123 View Post
Even Kingston does it better for a project that is similar in size. Is there something in the building code in Ottawa that prevents this? its not that hard!

Pretty sure the only difference there is the wide sidewalk? Maybe Bank would look better with a wide sidewalk
__________________
opendatastoriesottawa.ca

Last edited by rocketphish; Jan 1, 2022 at 4:50 AM. Reason: Resized the humongous image
Reply With Quote
     
     
This discussion thread continues

Use the page links to the lower-right to go to the next page for additional posts
 
 
Reply

Go Back   SkyscraperPage Forum > Regional Sections > Canada > Ontario > Ottawa-Gatineau > Downtown & Urban Ottawa
Forum Jump


Forum Jump


All times are GMT. The time now is 3:16 PM.


Powered by vBulletin® Version 3.8.7
Copyright ©2000 - 2026, vBulletin Solutions, Inc.