Now, concrete pour for the roof of the elevator machine room.
I'm patiently waiting for that staging / work platform to come down and see the BMU being installed in that gap between the elevator machine room and Mechanical room.
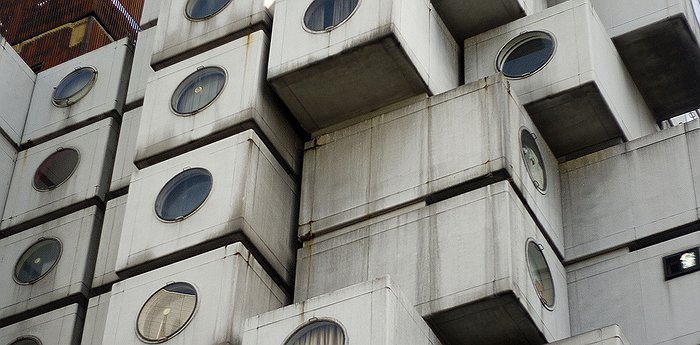
The gaps between each of the clad panels looks really obvious in the images. I hope it doesn't look so distracting in real life. Or, perhaps when finishing the cladding there will be a way to adjust them so they are closer together (doubtful, but here's hoping).





 Prev
Prev






 [/url][url=https://flic.kr/p/2oRkqHV]
 [url=https://flic.kr/p/2oRn2gE]


 Linear Mode
