HomeDiagramsDatabaseMapsForum About
     

Go Back   SkyscraperPage Forum > Regional Sections > Canada > Ontario > Ottawa-Gatineau > Downtown & Urban Ottawa


Reply

 
Thread Tools Display Modes
     
     
  #561  
Old Posted Jun 9, 2023, 3:45 PM
J.OT13's Avatar
J.OT13 J.OT13 is offline
Moderator
 
Join Date: Mar 2012
Location: Ottawa
Posts: 29,131
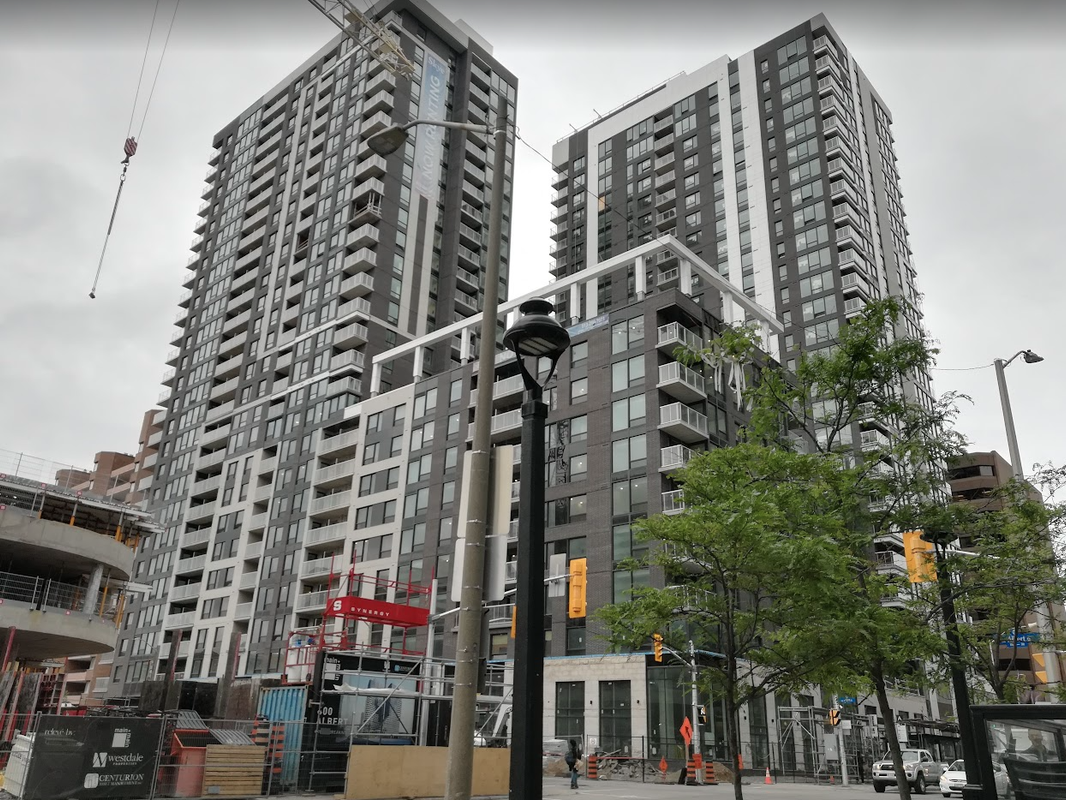
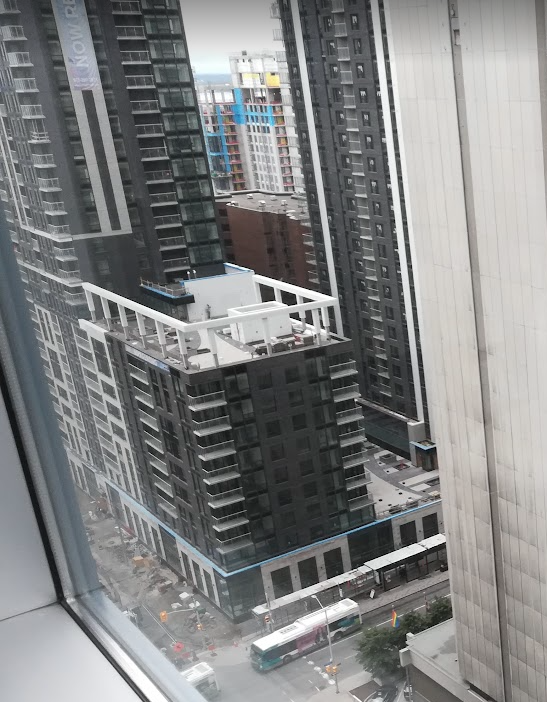

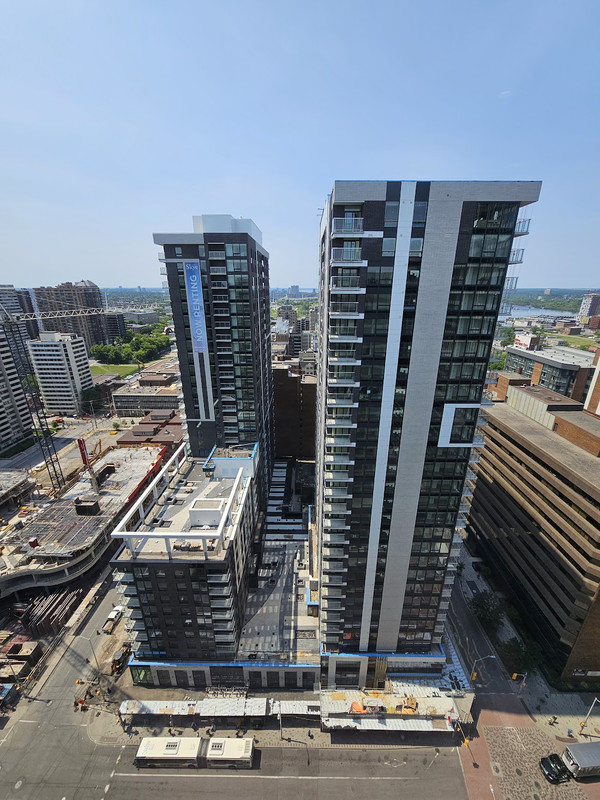
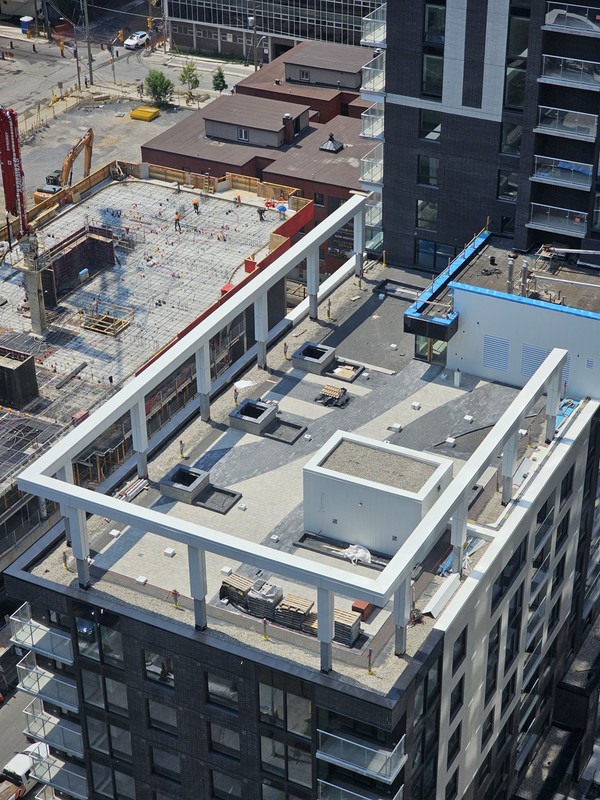
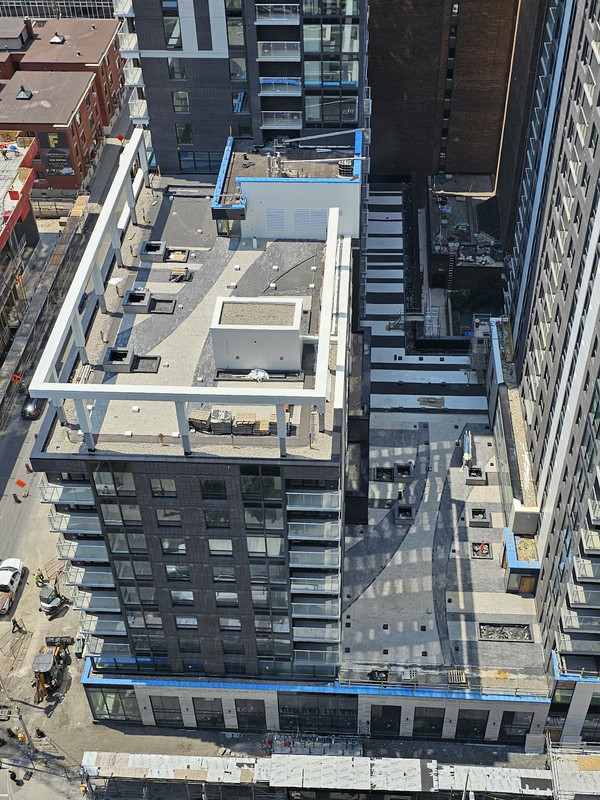
Moon progress this morning.


Interlock seems complete on the roof top amenity areas. Very, I want to say 2000s pattern?

Reply With Quote
     
     
  #562  
Old Posted Jun 9, 2023, 6:11 PM
Harley613's Avatar
Harley613 Harley613 is offline
Registered User
 
Join Date: Jun 2009
Location: Aylmer, QC
Posts: 6,896
I know I keep repeating my opinions on this project, but I still can't get over it. Instead of architecture, Ottawa is building Minecraft designed concrete boxes and then sticking random shapes and shades all over them in hopes nobody notices they we are building Minecraft designed concrete boxes. Moon, Loop, Royale, Story of Lowest Bidder + Mediocrity... abhorrent! Cinder blocks with little punch out windows, tiny balconies, acres of cheapo precast brick panels, and ZERO architectural merit. Just weird shades and shapes in seemingly random patterns. You can put lipstick on a pig. Still a pig.
__________________
Instagram: https://www.instagram.com/the.harleydavis/
Reply With Quote
     
     
  #563  
Old Posted Jun 9, 2023, 6:33 PM
J.OT13's Avatar
J.OT13 J.OT13 is offline
Moderator
 
Join Date: Mar 2012
Location: Ottawa
Posts: 29,131
Quote:
Originally Posted by Harley613 View Post
I know I keep repeating my opinions on this project, but I still can't get over it. Instead of architecture, Ottawa is building Minecraft designed concrete boxes and then sticking random shapes and shades all over them in hopes nobody notices they we are building Minecraft designed concrete boxes. Moon, Loop, Royale, Story of Lowest Bidder + Mediocrity... abhorrent! Cinder blocks with little punch out windows, tiny balconies, acres of cheapo precast brick panels, and ZERO architectural merit. Just weird shades and shapes in seemingly random patterns. You can put lipstick on a pig. Still a pig.
The contrast between the dark, square, bland Moon design and the elegant sweeping curves of the lighter M+M project across the street will be staggering!
Reply With Quote
     
     
  #564  
Old Posted Jun 9, 2023, 6:54 PM
SL123 SL123 is offline
Registered User
 
Join Date: Mar 2021
Posts: 1,977
I personally like Moon from the angle J.OT13 took the picture above. Its the back that really bothers me or the long tall boring wall of the Queen's street Facade.
Reply With Quote
     
     
  #565  
Old Posted Jun 9, 2023, 7:26 PM
McKellarDweller's Avatar
McKellarDweller McKellarDweller is offline
inner city
 
Join Date: Feb 2012
Location: Calgary/Ottawa
Posts: 490
Quote:
Originally Posted by J.OT13 View Post
Moon progress this morning.]
All those seams and mullions that don't line up neatly, and mish-mashed trim stuck on everywhere.. That first photo in your post gave me the vibe of when a google streetview glitches and gets chopped up.
Reply With Quote
     
     
  #566  
Old Posted Jun 9, 2023, 8:06 PM
J.OT13's Avatar
J.OT13 J.OT13 is offline
Moderator
 
Join Date: Mar 2012
Location: Ottawa
Posts: 29,131
Quote:
Originally Posted by McKellarDweller View Post
All those seams and mullions that don't line up neatly, and mish-mashed trim stuck on everywhere.. That first photo in your post gave me the vibe of when a google streetview glitches and gets chopped up.
Yeah, not a fan of the Albert façade. Could have used a stronger set-back at the third floor to form an obvious podium, and another one between the tower portion and the mid-rise portion (at least a notch in between the two). Just looks like one huge overbearing wall as it is now.
Reply With Quote
     
     
  #567  
Old Posted Jun 9, 2023, 9:01 PM
YOWhopeful YOWhopeful is offline
Registered User
 
Join Date: Jan 2014
Posts: 183
The elephant in the room is what the heck will open on the ground floor. From the looks of it nothing. No lease has been secured and no one seems interested in opening anything. Maybe that how bad the retail environment is right now.
Reply With Quote
     
     
  #568  
Old Posted Jun 10, 2023, 10:56 AM
eltodesukane eltodesukane is offline
Registered User
 
Join Date: Dec 2011
Posts: 1,146
Claridge Moon's address is 340 Queen Street, from their website
https://claridgehomes.com/condos/claridge-moon
Reply With Quote
     
     
  #569  
Old Posted Jun 10, 2023, 2:24 PM
rocketphish's Avatar
rocketphish rocketphish is offline
Planet Ottawa and beyond
 
Join Date: Feb 2009
Location: Greater Ottawa
Posts: 14,685
Thank you. Updated thread title from the development docs address to the new civic address.
Reply With Quote
     
     
  #570  
Old Posted Jun 21, 2023, 2:25 PM
Harley613's Avatar
Harley613 Harley613 is offline
Registered User
 
Join Date: Jun 2009
Location: Aylmer, QC
Posts: 6,896
It's interesting that only the North Tower gets aluminum panelling, and the South Tower random shapes are all brick.

I see what looks like tree planters in both amenity spaces, so part of the greenery in the renders should materialize thankfully.


__________________
Instagram: https://www.instagram.com/the.harleydavis/
Reply With Quote
     
     
  #571  
Old Posted Jun 21, 2023, 5:15 PM
OTSkyline OTSkyline is offline
Registered User
 
Join Date: Jun 2012
Posts: 2,828
It's not a particularly pretty design but it's probably the least offensive compared to Story-Of, The new Marriott on Rideau, etc.

Looking forward to seeing the finished product at street-level, wider sidewalks, hopefully some nice retail options, integration with LRT are all positives. Says Skye Rentals "move in Summer 2023", so I would imagine that would be soon... July? August?
Reply With Quote
     
     
  #572  
Old Posted Jun 21, 2023, 8:25 PM
Harley613's Avatar
Harley613 Harley613 is offline
Registered User
 
Join Date: Jun 2009
Location: Aylmer, QC
Posts: 6,896
Quote:
Originally Posted by OTSkyline View Post
It's not a particularly pretty design but it's probably the least offensive compared to Story-Of, The new Marriott on Rideau, etc.

Looking forward to seeing the finished product at street-level, wider sidewalks, hopefully some nice retail options, integration with LRT are all positives. Says Skye Rentals "move in Summer 2023", so I would imagine that would be soon... July? August?
I agree. I find the whole design quite lazy, but by Ottawa CharcWhite standards, it's up with the tower at Westgate as one of the 'OK' projects as far as I'm concerned. If I could use my magic wand to change only one single aspect of the project, it would be the nasty 🞵🞵🞵 West facing walls.
__________________
Instagram: https://www.instagram.com/the.harleydavis/
Reply With Quote
     
     
  #573  
Old Posted Jun 21, 2023, 8:30 PM
OTownandDown OTownandDown is offline
Registered User
 
Join Date: Jul 2018
Posts: 1,636
Quote:
Originally Posted by McKellarDweller View Post
All those seams and mullions that don't line up neatly, and mish-mashed trim stuck on everywhere.. That first photo in your post gave me the vibe of when a google streetview glitches and gets chopped up.
This is called 'rhythm' and for this building, it's Jazz rhythm.

They're trying to look articulated when really we're flat.
Reply With Quote
     
     
  #574  
Old Posted Jun 21, 2023, 9:55 PM
skyscraperaccount skyscraperaccount is offline
Registered User
 
Join Date: Jun 2023
Posts: 302
I've only just looked at this last page...it looks like a re-skin of an 80's apartment block.

Last edited by skyscraperaccount; Jun 21, 2023 at 10:07 PM.
Reply With Quote
     
     
  #575  
Old Posted Jun 23, 2023, 2:45 PM
J.OT13's Avatar
J.OT13 J.OT13 is offline
Moderator
 
Join Date: Mar 2012
Location: Ottawa
Posts: 29,131
Quote:
Originally Posted by Harley613 View Post
It's interesting that only the North Tower gets aluminum panelling, and the South Tower random shapes are all brick.

I see what looks like tree planters in both amenity spaces, so part of the greenery in the renders should materialize thankfully.
Never noticed that difference between the towers.

Nice to see some planters. And they look large enough. I think that greenery is really what's going to make this one bearable to look at.
Reply With Quote
     
     
  #576  
Old Posted Jul 4, 2023, 1:08 PM
J.OT13's Avatar
J.OT13 J.OT13 is offline
Moderator
 
Join Date: Mar 2012
Location: Ottawa
Posts: 29,131
From the 412 Sparks thread. All I can see is Moon with it's monolithic dark brick walls. Why did they put the more tolerable façades on faces that don't impact the skyline?

Quote:
Originally Posted by passwordisnt123 View Post
Shot from today

Reply With Quote
     
     
  #577  
Old Posted Jul 18, 2023, 1:50 AM
SL123 SL123 is offline
Registered User
 
Join Date: Mar 2021
Posts: 1,977
at street level and from certain angle you can't see the second tower at all. I appreciate that it gives the impression of height/massing variation


Reply With Quote
     
     
  #578  
Old Posted Jul 18, 2023, 1:00 PM
daud's Avatar
daud daud is offline
Registered User
 
Join Date: Jun 2012
Location: Ottawa
Posts: 763
based on every photo I have seen, it seems clear that Moon is taller than the delta, yet Moon is listed at 84m and the delta at 96m.

https://www.skyscrapercenter.com/building/delta-ottawa-city-centre/10543

Has anyone seen evidence that the delta is in any way 12 metres taller than Moon?
Reply With Quote
     
     
  #579  
Old Posted Jul 18, 2023, 1:01 PM
Harley613's Avatar
Harley613 Harley613 is offline
Registered User
 
Join Date: Jun 2009
Location: Aylmer, QC
Posts: 6,896
Quote:
Originally Posted by daud View Post
based on every photo I have seen, it seems clear that Moon is taller than the delta, yet Moon is listed at 84m and the delta at 96m.

https://www.skyscrapercenter.com/building/delta-ottawa-city-centre/10543

Has anyone seen evidence that the delta is in any way 12 metres taller than Moon?
Our building heights are wayyyy off and always have been. The only way I can think of to fix them is to invest a few hundred dollars in a proper laser measuring system.
__________________
Instagram: https://www.instagram.com/the.harleydavis/
Reply With Quote
     
     
  #580  
Old Posted Jul 18, 2023, 1:23 PM
Innsertnamehere's Avatar
Innsertnamehere Innsertnamehere is offline
Registered User
 
Join Date: Jan 2010
Location: Hamilton
Posts: 12,884
Quote:
Originally Posted by Harley613 View Post
Our building heights are wayyyy off and always have been. The only way I can think of to fix them is to invest a few hundred dollars in a proper laser measuring system.
you can measure building heights in Google Earth and get pretty good reads - within a metre or so.

Delta is about 79 metres according to Google Earth.

Even Toronto's First Canadian Place, officially the tallest building in the country, is listed as 298 metres but is actually closer to 291 metres.

Reply With Quote
     
     
This discussion thread continues

Use the page links to the lower-right to go to the next page for additional posts
 
 
Reply

Go Back   SkyscraperPage Forum > Regional Sections > Canada > Ontario > Ottawa-Gatineau > Downtown & Urban Ottawa
Forum Jump


Forum Jump


All times are GMT. The time now is 4:35 AM.


Powered by vBulletin® Version 3.8.7
Copyright ©2000 - 2026, vBulletin Solutions, Inc.