New planning rationale now up on devapps:
https://devapps.ottawa.ca/en/applications/D07-12-22-0003/details
From the planning rationale:
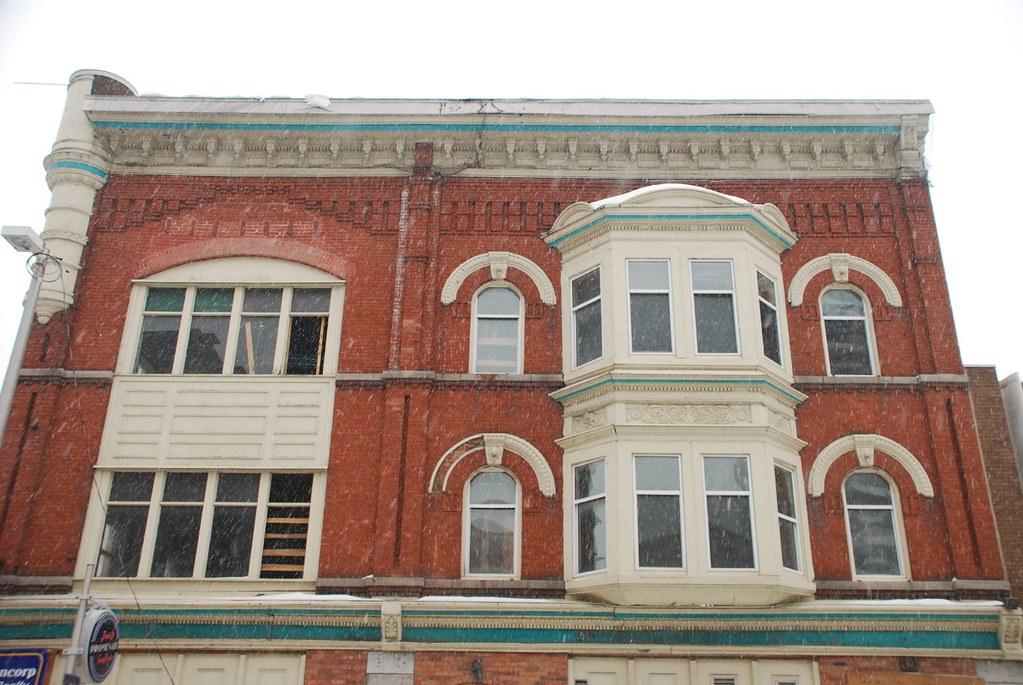
The proposal is for a mixed-use development consisting of a single low-rise building, comprised of a heritage renovation of the existing three storey structure and the construction of a three storey addition on a 592m2 parcel of land.
The proposed development will include one basement level and three above grade levels. The basement will contain a retail tenancy and building service rooms. The ground floor will include a retail tenancy (which could be subdivided into two tenancies, one of which would be contiguous with the basement retail floor area) as well as the apartment lobby for the 2 floors of renovated and reconstructed space on the second and third floors for apartment uses. The residential floors will contain 14 residential units, arranged in studio, one and two bedroom configurations.
Photos from the planning rationale:







 Prev
Prev




 Linear Mode
