







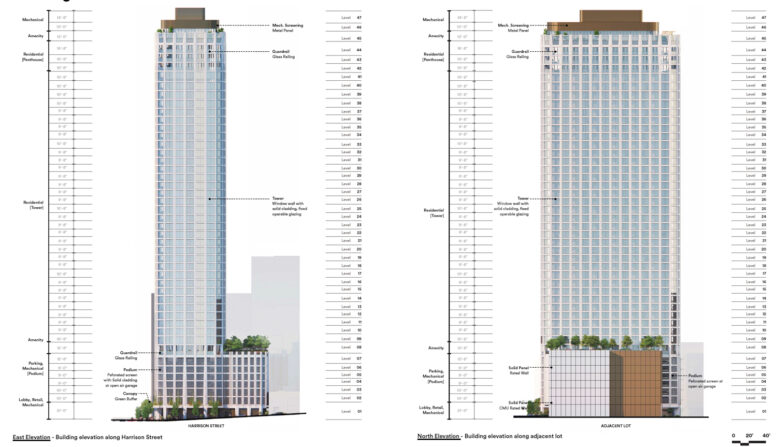
Looks like this one gets a height bump and perhaps even more interesting, the podium has been changed to an above grade garage. Wonder if the developers felt like they needed to do that to reduce costs/make the project for economically feasible. That has certainly impacted the ground level interaction of the project. Looks like the also removed the Golden Gate Bridge esque balcony railings as well.
The updated specs for 395 3rd St:
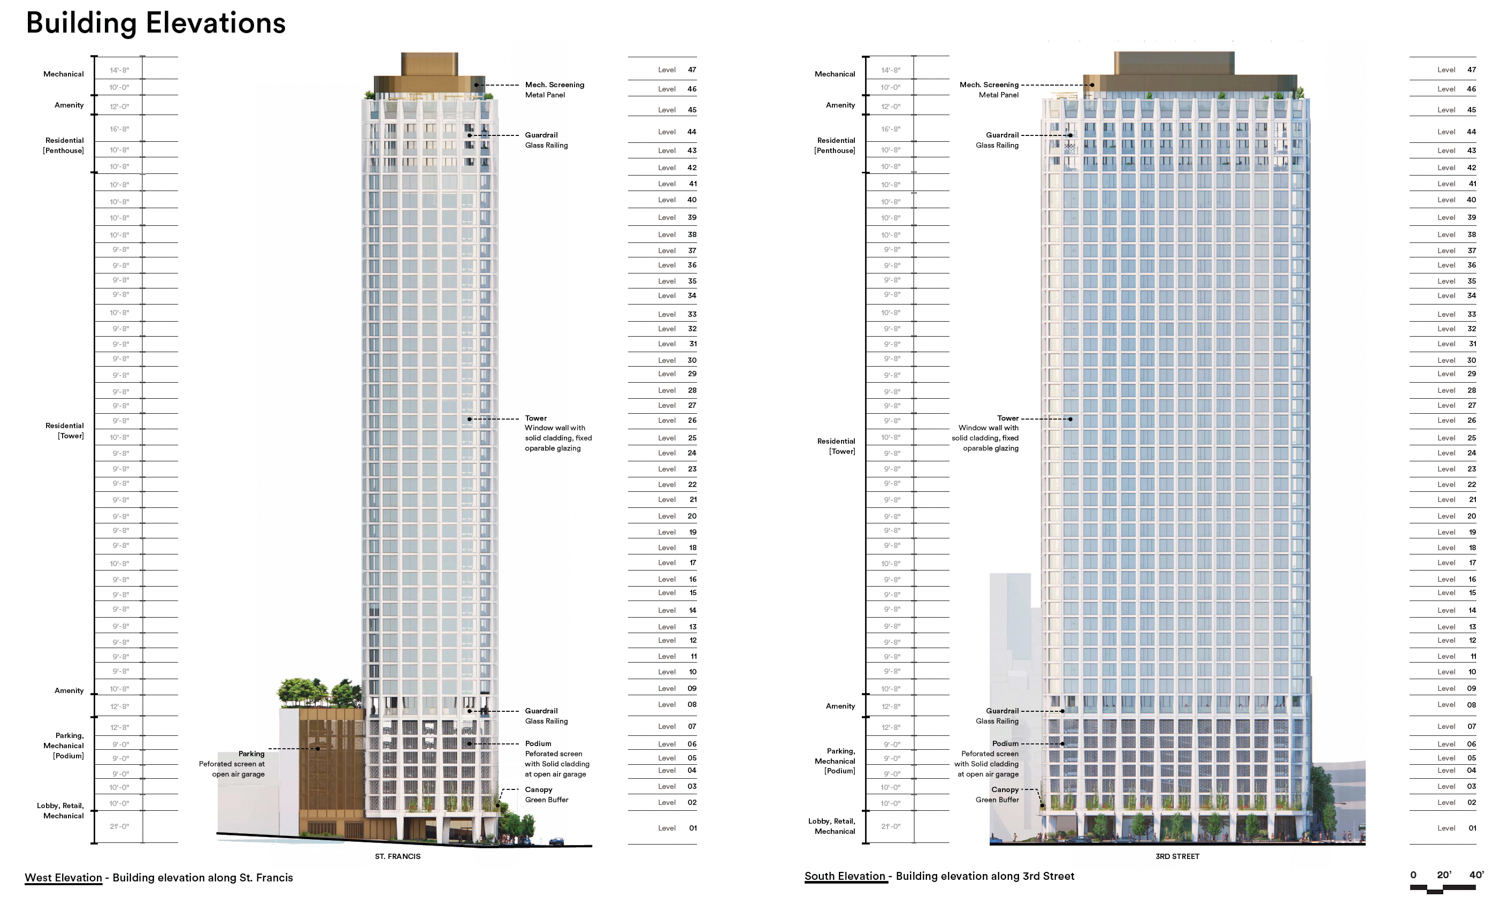
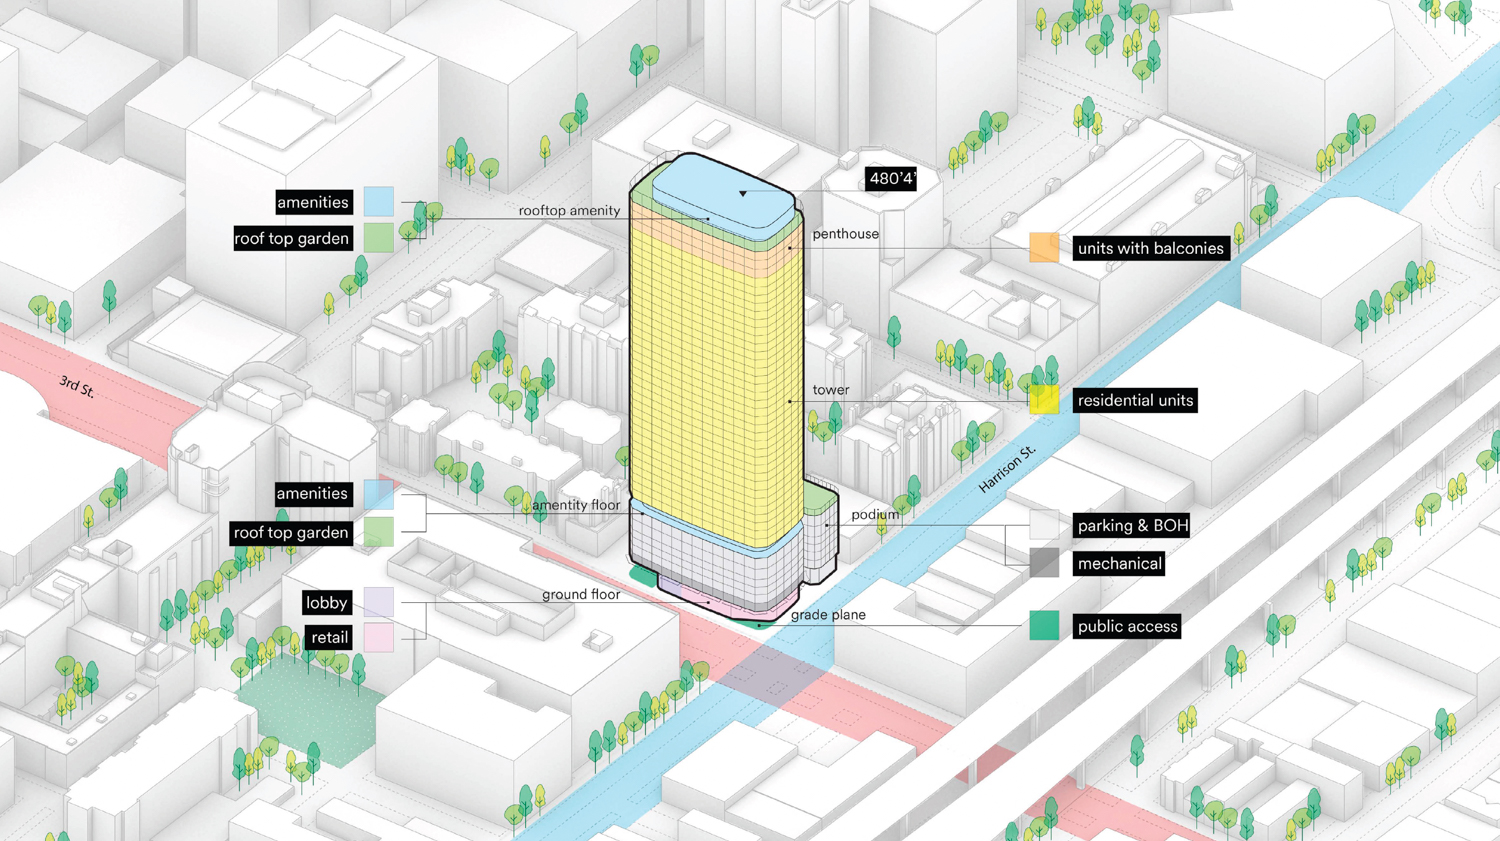
- 45 floors, 480 ft
- 501 units (58 studios, 287 1BR, 105 2BR)
- 51 of the units will be affordable
- 3,600 sq ft for ground-level retail
- Parking for 150 cars and 239 bicycles
The site:
https://goo.gl/maps/TAZkSRG2udsUp7iX6
Quote:
Plans Refiled for 395 3rd Street in SoMa, San Francisco
By: Andrew Nelson 5:30 am on September 15, 2026
Preliminary permits have been refiled for a residential tower at 395 3rd Street in SoMa, San Francisco. The project team is seeking re-entitlement for the site and now proposes a 45-story skyscraper with 501 apartments, including 51 affordable units. Strada Investment Group is the project sponsor.
...
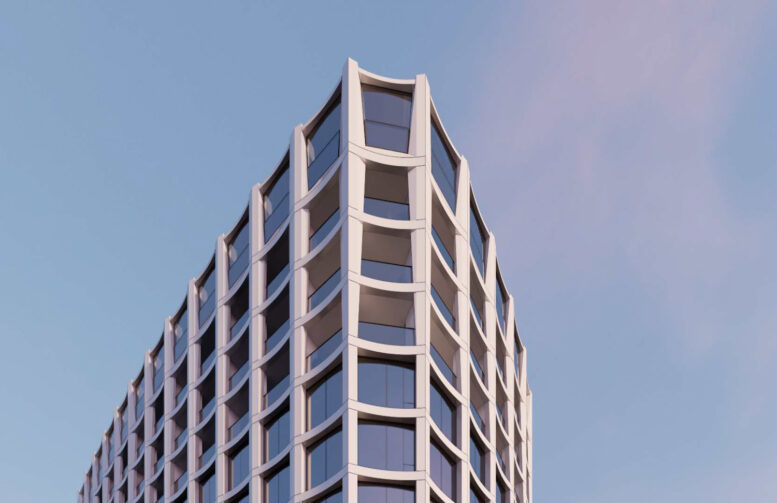
Henning Larsen and Multistudio will be the joint project architects. Illustrations show the overall design scheme has remained similar, though the ground-floor podium has changed significantly with perforated metal screening to allow airflow within the garage.
The re-entitlement application comes as a few other stalled apartment projects have reawakened amid rising rents. This phenomenon was highlighted in a recent report by J.K. Dineen for the San Francisco Chronicle, which noted that developers are starting construction, or expect to start soon, at 321 Florida Street, 360 Fifth, 400 Divisadero Street, 2918 Mission Street, as well as housing components in Potrero Power Station and Pier 70.
|
https://sfyimby.com/2026/09/plans-refiled-for-395-3rd-street-in-soma-san-francisco.html





 Prev
Prev





 Linear Mode
