HomeDiagramsDatabaseMapsForum About
     

Go Back   SkyscraperPage Forum > Regional Sections > United States > Texas & Southcentral > San Antonio


Reply

 
Thread Tools Display Modes
     
     
  #21  
Old Posted Jun 8, 2023, 1:12 PM
JACKinBeantown's Avatar
JACKinBeantown JACKinBeantown is offline
JACKinBeantown
 
Join Date: Jun 2003
Location: Location: Location: Location:
Posts: 9,317
I hope it's all good construction, not 5-over-1 wood frame junk. Taller buildings would have to be, but I'm hoping for the whole project to be steel or concrete frames.
__________________
Hi.
Reply With Quote
     
     
  #22  
Old Posted Jun 8, 2023, 2:16 PM
ajarreguin3 ajarreguin3 is offline
Registered User
 
Join Date: Mar 2020
Posts: 54
Call me crazy, but built a new downtown arena for Wemby.

Give the ATT Center to the Rodeo and let the City of San Antonio keep freeman for little events.

Now, I wouldn't mind a baseball ballpark, especially with MLB looking to expend by 2026.
Reply With Quote
     
     
  #23  
Old Posted Jun 8, 2023, 8:34 PM
JACKinBeantown's Avatar
JACKinBeantown JACKinBeantown is offline
JACKinBeantown
 
Join Date: Jun 2003
Location: Location: Location: Location:
Posts: 9,317
Quote:
Originally Posted by ajarreguin3 View Post
Call me crazy, but built a new downtown arena for Wemby.

Give the ATT Center to the Rodeo and let the City of San Antonio keep freeman for little events.

Now, I wouldn't mind a baseball ballpark, especially with MLB looking to expend by 2026.
They could easily build a new arena in the parking lot on the south end of the Alamodome (Lot A), with parking garages, retail, transit station, etc. The land is there, available, and perfectly located.

https://www.google.com/maps/place/San+An...5!4d-98.4945922!16zL20vMGYydzA?entry=ttu
__________________
Hi.
Reply With Quote
     
     
  #24  
Old Posted Jun 27, 2023, 11:06 PM
AwesomeSAView AwesomeSAView is offline
Registered User
 
Join Date: Jan 2015
Posts: 693
Apparently, the McCombs family has very big plans for this project. An article in the Express News came out today. The project is Red McCombs's legacy project! McCombs is known all over Texas and I'm sure the country, so you know this project is going to be spectacular! Can't wait for more details and renderings.

Last edited by AwesomeSAView; Jul 2, 2023 at 6:37 PM.
Reply With Quote
     
     
  #25  
Old Posted Dec 11, 2025, 2:37 AM
Dot Dot is offline
Registered User
 
Join Date: Jul 2022
Posts: 15
https://www.expressnews.com/news/article/mccombs-pearl-art-museum-development-21233138.php

Looks like there’s a rezoning application out there. Details in here show a larger plan for the site than from a few years ago - 14 & 10 story buildings.

Let’s see if anything happens.
Reply With Quote
     
     
  #26  
Old Posted Dec 11, 2025, 4:59 AM
SAhometown SAhometown is online now
Registered User
 
Join Date: Dec 2010
Posts: 95
Anyone have access to these plans? I tried searching the city of san antonio under zoning board of adjustment meeting in November.
Reply With Quote
     
     
  #27  
Old Posted Dec 11, 2025, 5:07 AM
sirkingwilliam's Avatar
sirkingwilliam sirkingwilliam is online now
Loving SA 365 days a year
 
Join Date: Feb 2007
Location: San Antonio
Posts: 3,941
Quote:
Originally Posted by Dot View Post
https://www.expressnews.com/news/article/mccombs-pearl-art-museum-development-21233138.php

Looks like there’s a rezoning application out there. Details in here show a larger plan for the site than from a few years ago - 14 & 10 story buildings.

Let’s see if anything happens.
Did you mean 17 story? It says the height of the apartment complex will be 17 stories.

17 story, 10 story (office) and 7 story (parking garage).
Reply With Quote
     
     
  #28  
Old Posted Dec 11, 2025, 1:20 PM
Dot Dot is offline
Registered User
 
Join Date: Jul 2022
Posts: 15
Quote:
Originally Posted by sirkingwilliam View Post
Did you mean 17 story? It says the height of the apartment complex will be 17 stories.

17 story, 10 story (office) and 7 story (parking garage).
Yessir sorry. I do not have an EN sub so I have to view on reader, but nobody had posted it yet and wanted to discuss.

17 is even better than 14
Reply With Quote
     
     
  #29  
Old Posted Dec 13, 2025, 7:45 AM
theOGalexd theOGalexd is offline
Registered User
 
Join Date: Dec 2016
Location: San Antonio
Posts: 507
17 floors will be solid for this area. Depending on how tall the podium is, seems like this one could crack 250-300 feet.
Reply With Quote
     
     
  #30  
Old Posted Dec 13, 2025, 3:24 PM
JACKinBeantown's Avatar
JACKinBeantown JACKinBeantown is offline
JACKinBeantown
 
Join Date: Jun 2003
Location: Location: Location: Location:
Posts: 9,317
Here's the proposal from a couple years ago. It had a 13-story building. If it's basically the same proposal with a few floors added, I'm all for it. I like this proposal.

https://www.expressnews.com/business/rea...sama-development-apartments-18564049.php


__________________
Hi.
Reply With Quote
     
     
  #31  
Old Posted Dec 16, 2025, 11:05 PM
mklunder13 mklunder13 is offline
Registered User
 
Join Date: Nov 2014
Posts: 75
Quote:
Originally Posted by Dot View Post
https://www.expressnews.com/news/article/mccombs-pearl-art-museum-development-21233138.php

Looks like there’s a rezoning application out there. Details in here show a larger plan for the site than from a few years ago - 14 & 10 story buildings.

Let’s see if anything happens.
Hi, would someone be able to share this article here?
Reply With Quote
     
     
  #32  
Old Posted Dec 19, 2025, 9:04 AM
jaga185's Avatar
jaga185 jaga185 is offline
James
 
Join Date: May 2004
Location: San Antonio, Tx
Posts: 2,529
Quote:
Originally Posted by mklunder13 View Post
Hi, would someone be able to share this article here?
McCombs family moving ahead with project near art museum, Pearl
Plans submitted to the city call for apartments, offices, stores, restaurant space and parking next to the San Antonio Museum of Art.
By Madison Iszler,

The late Red McCombs’ company is moving forward with plans to build housing, offices and stores next to the San Antonio Museum of Art — a major project that would be part of a bevy of development unfolding near Pearl.

McCombs Family Partners Ltd. is seeking to rezone about 6 acres at 326 W. Jones Ave. to allow for the 783,110-square-foot development.

The company's plans call for building 390 apartments, 265,000 square feet of offices, nearly 65,000 square feet of restaurant space, 58,000 square feet of shops, a 33,000-square-foot gym and parking garages across eight buildings, according to documents it submitted to the city in early November.

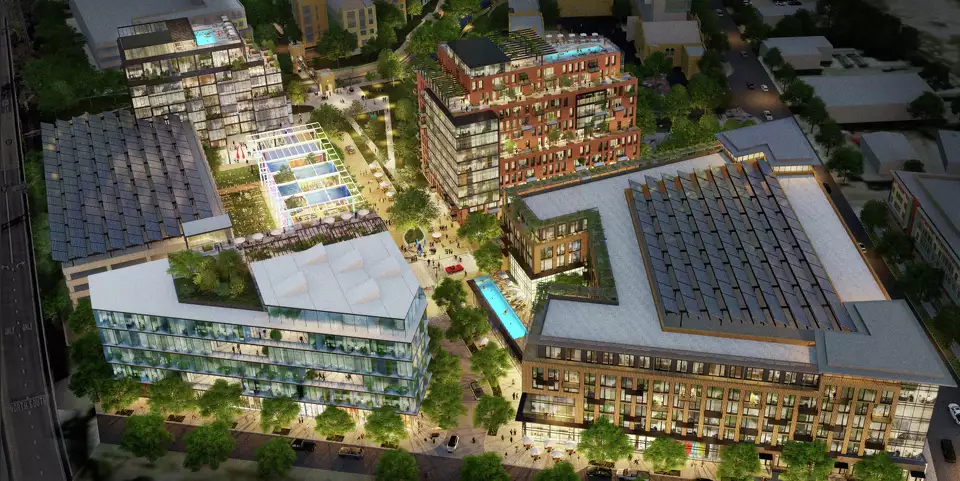
A 17-story apartment complex would be built at West Jones Avenue and Camden Street, flanked by a seven-story garage and a four-story building along Camden Street, a site plan shows. A 10-story building would be constructed facing the San Antonio River, with four three-story buildings next to the museum.

City staffers are reviewing the rezoning request and preliminary plans, which were released in response to a public records request.

McCombs Family Partners is asking to change the property’s designation from a form-based zoning district to a high-intensity infill development zone with office and commercial uses. That would give the company more flexibility with designs, setbacks and parking and allow for more density.

Rezoning is a crucial early step in the development process and the request is set to be taken up Tuesday by the Zoning Commission. The commission makes recommendations to the City Council, which has the final say on changes.

The property was originally part of the former Lone Star Brewery and was later used as a CPS Energy service center. It includes three vacant buildings as well as a small garage and guard house. McCombs Family Partners bought it from CPS for $29.5 million.

Real estate was a key part of the portfolio of late businessman B.J. “Red” McCombs, who died Feb. 19, 2023, about three weeks after CPS’ board approved the sale. McCombs was a Texas titan, a self-described “car peddler” who became a billionaire with an empire that included auto dealerships, communications, sports teams, oil and gas exploration and ranching and part of a group that helped bring the NBA team that became the Spurs to San Antonio.

The Texas Legislature approved creating a municipal management district for the company’s development the same year McCombs died. The mechanism allows McCombs Family Partners to levy additional taxes and fees on property owners within the boundaries of the district to finance certain improvements and services, such as streets and sidewalks. It also allows the district to issue bonds.

Some aspects of the initial design appear to have changed since 2023, when McCombs Family Partners described a 528,375-square-foot project in documents that the city released in response to a public records request.

That $295.2 million plan showed a six-story building with 179 apartments and retail space wrapped around a 521-space parking garage, a 13-story building with 146 apartments and space for retail, another 383-space parking garage with more retail space, a 146-room hotel and a four-story, 70,000-square-foot office building interspersed with public art and outdoor plazas.

The more recent documents don’t include a hotel and call for more office space and apartments. It’s also unclear whether the cost estimate has changed.

Company leaders have said little publicly about the project, and declined to comment on their plans Wednesday. Managing executive Harry Adams previously said they want to improve the connection between the museum and Pearl.

“We want it to be timeless, to be catalytic, to help change in a good way this particular stretch of Museum Reach, to be approachable by all types and to be well done,” Adams said in an interview in 2023. “It’s part of Red’s legacy, in our eyes.”

The development would be part of an array of projects fanning out around Pearl.

Houston-based Urban Genesis built apartments across the street from the McCombs Family Partners’ site and another complex about two blocks north in 2024. Across Interstate 35 from the property, Oxbow Development Group, the real estate arm of Pearl owner Silver Ventures, is building more apartments, restaurants and hotel rooms across the San Antonio River from the former brewery.

Farther south, in the downtown area, the McCombs family is part of a group that acquired the Tower Life Building in 2022 and is converting it from offices to apartments. It also owns about 4½ acres at 318 W. César E. Chávez Blvd., the site of a former Holiday Inn that was later used as a homeless shelter. The McCombs family had long owned the property, but bought out the ground lease for the shelter in 2024.

Reply With Quote
     
     
  #33  
Old Posted Jan 22, 2026, 11:04 PM
JACKinBeantown's Avatar
JACKinBeantown JACKinBeantown is offline
JACKinBeantown
 
Join Date: Jun 2003
Location: Location: Location: Location:
Posts: 9,317
I can get past the paywall, but apparently this is a go.

McCombs advances San Antonio River North mixed-use plan with zoning nod

"Revised Museum Reach project calls for eight buildings totaling over 1M sf, up to 15 stories..."

https://therealdeal.com/texas/san-antonio/2026/01/22/mccombs-river-north-mixed-use-plan-advances/
__________________
Hi.
Reply With Quote
     
     
  #34  
Old Posted Mar 24, 2026, 2:30 AM
theOGalexd theOGalexd is offline
Registered User
 
Join Date: Dec 2016
Location: San Antonio
Posts: 507
From Biz Journals

"McCombs Enterprises is propelling a high-profile plan to build a "legacy project" in the downtown area.

The city of San Antonio issued a series of demolition permits for four buildings at 326 W. Jones Ave., municipal records show, where McCombs is planning to build apartments, hospitality, food and beverage and office structures fronting the River Walk. The developer plans to start work this month.

In the works since 2023 when the land was acquired from CPS Energy, McCombs plans to raise up to 390 apartment units, 265,510 square feet of office space, 57,410 square feet of food and beverage and 58,650 square feet of retail space, according to the most recent site plan filed with the city. The project, previously called "Jones Avenue at Museum Reach," is expected to deliver more than 1 million square feet between eight buildings."
Reply With Quote
     
     
  #35  
Old Posted Mar 24, 2026, 11:56 PM
AwesomeSAView AwesomeSAView is offline
Registered User
 
Join Date: Jan 2015
Posts: 693
This project is going to look AMAZING by the river and The Pearl!! Can't wait!!!
Reply With Quote
     
     
  #36  
Old Posted Apr 14, 2026, 5:28 PM
KodiakBearCub's Avatar
KodiakBearCub KodiakBearCub is offline
Registered User
 
Join Date: Nov 2024
Location: Lone Star State
Posts: 5
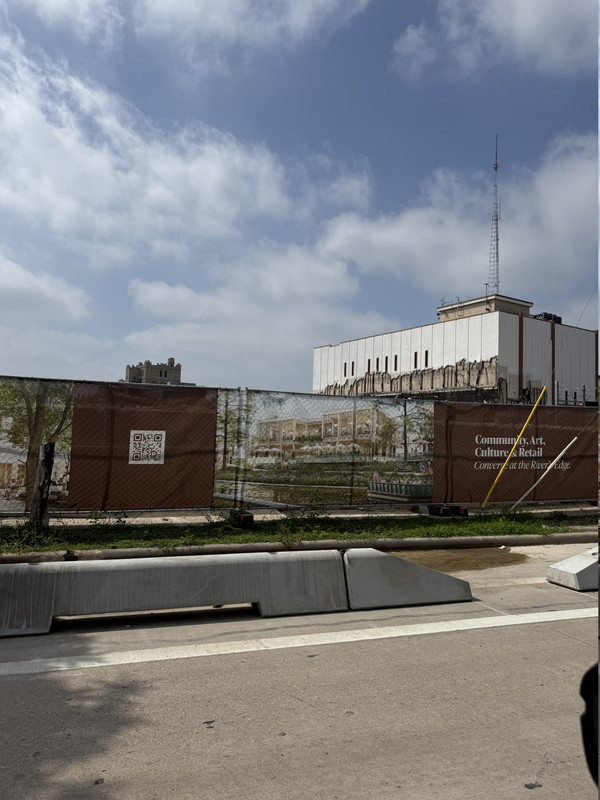
demolition is in progress that terrible beige eyesore of a building is nearly gone
Reply With Quote
     
     
  #37  
Old Posted Apr 28, 2026, 11:43 PM
Mrn970 Mrn970 is offline
Registered User
 
Join Date: Jun 2024
Posts: 2
Hoping they put the big chief somwhere in the complex
Reply With Quote
     
     
  #38  
Old Posted Apr 29, 2026, 1:55 PM
JACKinBeantown's Avatar
JACKinBeantown JACKinBeantown is offline
JACKinBeantown
 
Join Date: Jun 2003
Location: Location: Location: Location:
Posts: 9,317
(delete)
__________________
Hi.
Reply With Quote
     
     
  #39  
Old Posted Jun 23, 2026, 4:53 AM
Tornado Tornado is offline
Registered User
 
Join Date: Oct 2007
Location: San Antonio
Posts: 479


Demo still in progress
Reply With Quote
     
     
  #40  
Old Posted Sep 24, 2026, 5:04 AM
Tornado Tornado is offline
Registered User
 
Join Date: Oct 2007
Location: San Antonio
Posts: 479
Article in express news on this one:

Courtesy of McCombs Enterprises
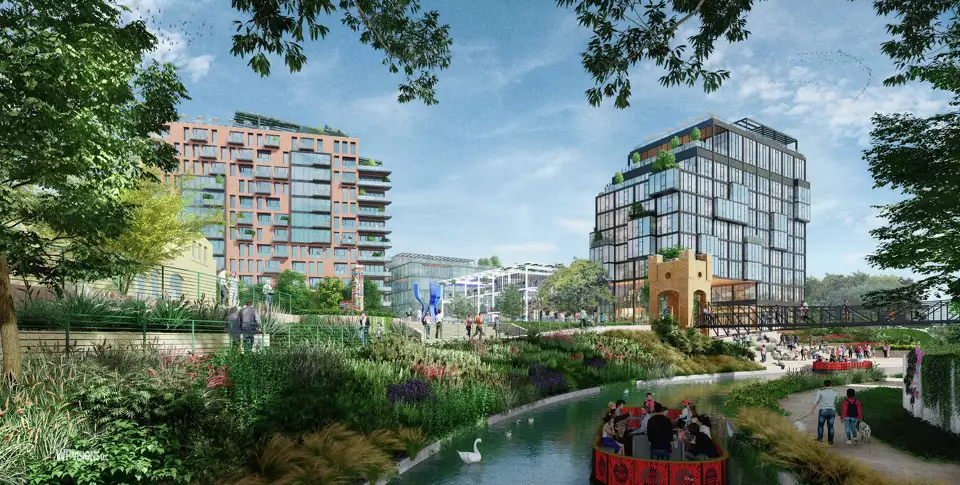
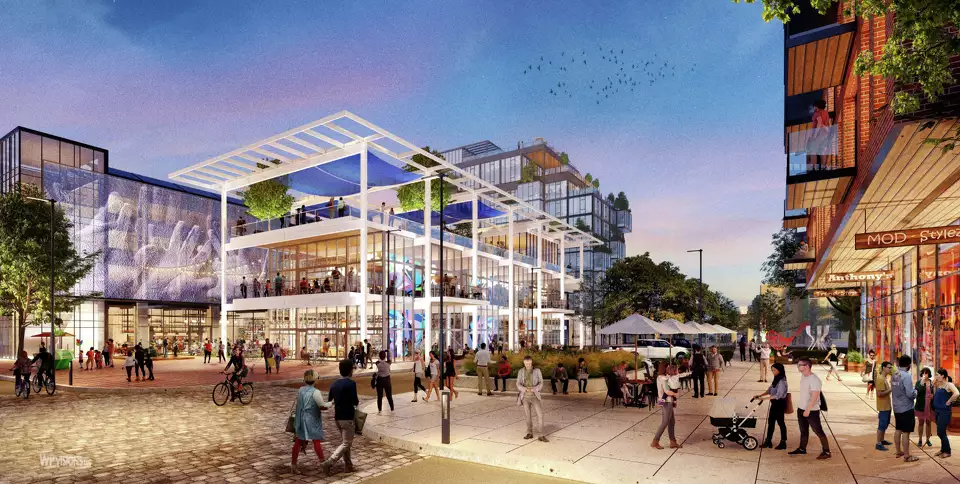
McCombs Enterprises wants to fill a vacant pocket along the San Antonio River between Pearl and the San Antonio Museum of Art primarily with shops, restaurants and offices.

Renderings for the development, which is expected to cost more than $300 million, show walkways, plazas, trees and outdoor seating around low-rise buildings at Jones Avenue and Camden Street and dining overlooking the river.

Advertisement

Article continues below this ad

It would connect to the Museum Reach section of the River Walk and include parking, Jon Wiegand, managing director of real estate for the company, told a City Council committee at a briefing Tuesday. McCombs Enterprises also wants to add a pedestrian bridge, landscaping and seating for live performances in an area underneath the highway that’s currently used for parking.

“We’re sort of the hole in the donut, if you will, to connect this cultural corridor,” Wiegand told the Planning and Community Development Committee.

The company is asking for funding from the Midtown Tax Increment Reinvestment Zone to help pay for infrastructure upgrades at the property.

Property values are essentially frozen at the beginning of a reinvestment zone, and rising tax revenue from new development is used to reimburse companies for public improvements.

The Midtown zone’s coffers have soared because it encompasses Pearl and nearby properties. It's projected to generate about $500 million for new projects by 2060, which is when it's set to expire, though the City Council is considering ending it sooner.

McCombs Enterprises wants the city to create a subzone that would encompass only its development and use new tax revenue it would generate for infrastructure improvements, not funds from other projects in the zone, Wiegand said.

It’s unclear exactly how much the company requested. In response to a public records request for its application, an attorney for McCombs Enterprises has asked the Texas Attorney General’s Office not to disclose the numbers because an agreement with the city hasn’t been finalized.

Advertisement

Article continues below this ad

Wiegand told City Council members the company wants to use the subzone to cover as much as half of $43.6 million worth of its infrastructure costs for the project, or $22 million.

The first phase of McCombs Enterprises’ project could be leased by 2030, with construction under way on a second phase. The development is projected to generate $159.8 million in new sales tax revenue for the city through 2060, Wiegand said.

Under San Antonio’s tax increment financing policy, developers must designate 25% of housing they build as affordable or contribute 25% of the tax increment to a fund the city uses to subsidize such units. McCombs is exploring options for lower-priced housing at other sites, city staff told council members.

City staff haven’t presented a finance plan to City Council or finalized an agreement with McCombs, which would require approval from the Midtown zone’s board and council.

Advertisement

Article continues below this ad

The project has been in the works for several years.

In 2023, the company — the corporate umbrella for the McCombs family’s business activities, including real estate investments — bought the 5.9-acre site from CPS Energy for $29.5 million. The city-owned utility had used it as a service center before declaring it surplus property and putting it up for sale.

The Texas Legislature in 2023 signed off on creating a management district for the site, a governmental entity that can levy assessment or taxes on properties within its boundaries to finance improvements or services such as building streets and sidewalks and hiring security. Districts also can issue tax-exempt bonds, which is what McCombs Enterprises plans to do, Wiegand said.

Management districts are governed by a board of directors who must have an ownership interest in the property or be agents, employees or tenants of an owner under state law. The City Council in August appointed five board members, including Lawson Jessee of local firm Troy Jessee Construction, local developer Pat Biernacki, Andrew Simms of Frost Investment Advisors LLC, broker Nick Prater and engineering executive George Weron.

Advertisement

Article continues below this ad

McCombs Enterprises has recently been demolishing empty buildings on the property.

Plans filed with the city earlier this year described up to 390 apartments, 281,150 square feet of offices, 58,650 square feet of shops, 64,930 square feet for food and beverage operations and parking across eight buildings. Wiegand didn’t immediately respond to inquiries Wednesday about the development, which he described to council members as being focused on retail and office space.

The new renderings are different from concepts McCombs Enterprises submitted to the city in 2023, which showed taller buildings.
Reply With Quote
     
     
This discussion thread continues

Use the page links to the lower-right to go to the next page for additional posts
 
 
Reply

Go Back   SkyscraperPage Forum > Regional Sections > United States > Texas & Southcentral > San Antonio
Forum Jump


Forum Jump


All times are GMT. The time now is 6:57 PM.


Powered by vBulletin® Version 3.8.7
Copyright ©2000 - 2026, vBulletin Solutions, Inc.