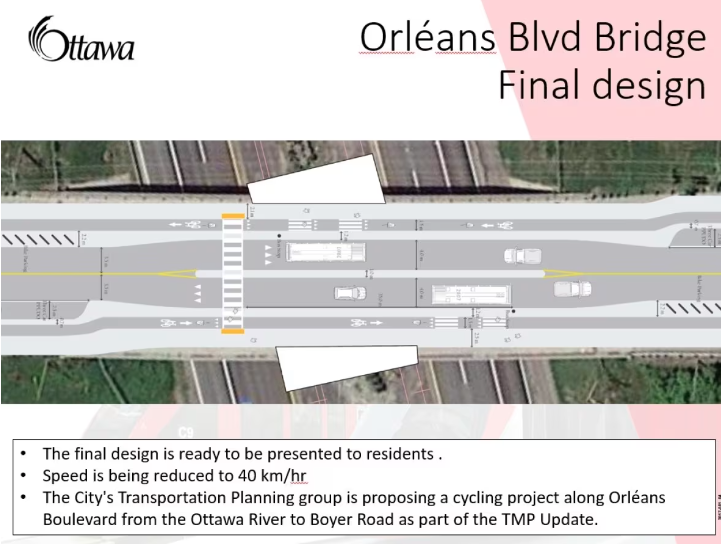
Ah . . . where to start with the staff’s Final Design?
The good points:
- The traffic lanes have been straightened out.
- The traffic speed has been reduced.
- There is a sidewalk on each side of the bridge.
And, I think that I’ve run out of ‘good points’.
Oh.
- There is a Drop-Off point on each side.
Drawbacks:
- Despite the lower speed limit, the lanes widen in front of the station accesses – which will encourage drivers to speed up.
- There is a concrete central barricade that restricts mid-bridge crossing to a ‘Beg-Button’-controlled crosswalk.
- There will need to be ‘Beg-Buttons’ at the sidewalks and on the medians that contain the bus platforms.
- Unfortunately, that crosswalk will be used often because cyclists will need to walk their bikes across the road to get home – since they can (legally) only ride in one direction per side.
- The bike parking is on the narrow medians between the bike lanes and the traffic lanes – which means that disorganized bike parking could encroach on the travel lanes to either side.
- Bikes parked in the eastern parking area may be walked back along the crowded north-bound bus platform to reach the crosswalk.
- Cyclists must cycle past the station access, and between the bus platform and sidewalk to reach the bike parking. This increases bike / pedestrian interactions.
- Those using the bus will need to cross bike lanes to access the station. There are ‘Shark Teeth’ shown in the illustration for the pedestrian crossing of the bike lanes. Are these ‘Beg-Button’ activated? Are cyclists legally obligated to stop?
- The bus platforms are narrow – which could make maneuvering a wheel chair more difficult.
- The stop for the north-bound bus is oddly far from the eastern station access. (I expect that this is so that a ‘platoon’ of buses can stop without blocking the crosswalk. A surprising requirement since there is currently a single bus route passing every half-hour.)
- Although traffic will be temporarily stopped behind buses, both buses and traffic will, likely, be much more inconvenienced by the crosswalk. The 20 seconds of bus dwell time every half-hour will be dwarfed compared to the 20 second pedestrian crossing time that will happen on a random basis, likely linked with the much more frequent movements of the LRT.
- The Drop Off areas have very narrow medians between them and the bike lanes. Will an open car door interfere with the bike lane, since approaching bike will be coming from behind? i.e., is there the possibility of a cyclist getting ‘Doored’ or a passenger stepping out and into the bike lane? Will the person who is dropped off walk along the median to get to the crosswalk or station? Will they need to push a ‘Beg-Button’ to cross the bike lane?
OK, I’ll stop there, but I’m sure that I haven’t listed all of the drawbacks. Basically, this does not appear to be an improvement on the Initial Design. It has the potential to be much more disruptive to traffic of all kinds – bikes, cars, and buses – while providing few increased benefits over the Initial Design.
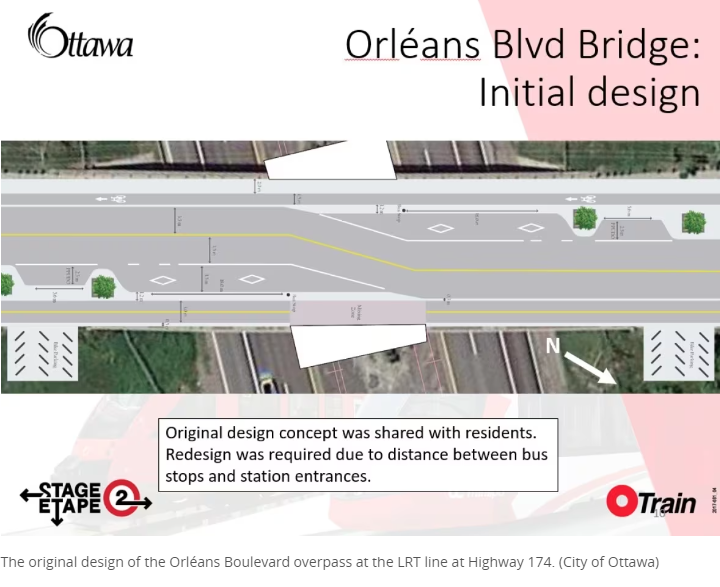
Since the additional bike lanes along Orleans Boulevard are only recommended to be added to the TMP, I suspect that they do not exist yet. This gives the opportunity to push them onto the east side, creating a bidirectional bikeway. The Initial Design used this concept. Expanding on that, and trying to combine the best features of the two presented designs, I suggest an alternative design (that I illustrate with an edited version of the staff’s images).
An Alternative Design:
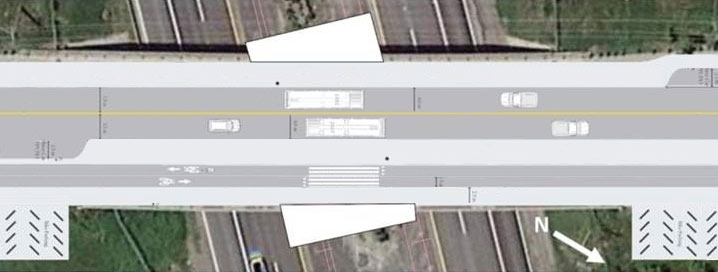
Although not perfect, I would suggest that it is an improvement over the staff’s Final Design.
Benefits:
- The car / bus travel lanes are straight and predictable.
- The lanes are narrow, with the recaptured space dedicated to pedestrians.
- I would suggest that the speed limit still be reduced to 40 KPH in this area.
- There is a sidewalk on each side of the bridge.
- There is no central barrier to crossing mid-bridge, but the requirement to cross has been reduced, or eliminated. If crossing is required then the distance is only two narrow lanes, and the traffic speed is slow. (A central barricade might also restrict the passage of an emergency vehicle, if vehicles block the way.)
- The bus stops are situated immediately in front of the station accesses.
- The bus platforms are wide and long enough to provide space for multiple buses to stop at a time, if the need arises.
- Crossing of a bikeway is only required on the east side, and it could be a signal-controlled crossing – although that might not be necessary.
- Bike parking is off of the bridge, allowing it to be easily expanded, if needed.
- Those arriving by bicycle can park before they reach the station, reducing potential conflicts.
- Returning home by bike does not require crossing the road, as the bikeway is bidirectional. Cyclists will predominantly use the east station access for arriving and leaving.
- The north-bound Drop-Off area is still a narrow median away from the bikeway, but the bike traffic in the closest lane (the lane that would be affected the most by an open car door) is approaching from the front, and, therefore, more easily seen.
But, of course, there are also drawbacks:
- There is only one general vehicle travel lane per direction – reduced from the four total lanes before the LRT extension.
- There are no bus bays so traffic will need to wait for buses which are stopped at the station. However, the delays for traffic, assuming status quo bus service, will only be about 20 seconds every half-hour, since the crosswalk has been removed. Buses are not delayed more than by a stop-request.
Sometimes there is a benefit to Keeping It Simple.





 Prev
Prev







 Linear Mode
