HomeDiagramsDatabaseMapsForum About
     

Go Back   SkyscraperPage Forum > Regional Sections > Canada > Alberta & British Columbia > Vancouver > Downtown & City of Vancouver


Closed Thread

 
Thread Tools Display Modes
     
     
  #11441  
Old Posted May 3, 2023, 5:01 AM
madog222 madog222 is offline
 
Join Date: Jan 2014
Posts: 4,236
I think it looks worse than before, hate the red, but it passed UDP 4/3
The UDP sounds like they weren't pleased with how amateur the submission is, at least they managed to include all the floorplates second time round, the original has floors 3 & 4 missing and 5 & 6 twice.

I didn't know this is designed with breezeways. Windows for the 2nd bedrooms face in, seems a bit strange without an open courtyard.


  #11442  
Old Posted May 3, 2023, 3:45 PM
dleung's Avatar
dleung dleung is offline
 
Join Date: Nov 2009
Posts: 6,554
^^The size of the rooms alone in that floorplan makes it look like a student project...

Quote:
Originally Posted by Feathered Friend View Post

When they announced the tower would be clad with these, and then pulled them out of a cardboard box; it generated a clamor to see them. Needles to say, it really swung the tone of the proposal


Here's a super interesting industrial project at 5th and Columbia. The site is own by Pyrrha, a local home grown jewelry designer...
Was poking around the area... and the Pyrrha cladding doesn't look at all what was promised...


Still a great looking project. Hard to believe that this is underground underneath the heritage home:
     
     
  #11443  
Old Posted May 3, 2023, 4:42 PM
whatnext whatnext is online now
 
Join Date: Feb 2009
Posts: 28,190
[QUOTE=dleung;9934980]^^The size of the rooms alone in that floorplan makes it look like a student project...

Was poking around the area... and the Pyrrha cladding doesn't look at all what was promised...


Still a great looking project. Hard to believe that this is underground underneath the heritage home:


Honestly, why even keep the house? Yes it is old but wouldn't have even been particularly remarkable when new. Save that kind of preservation for stuff that at least has some architectural interest or merit, not something that was likely built spec off a plan. It's on its own so it isn't like a streetscape is being preserved.

     
     
  #11444  
Old Posted May 3, 2023, 4:58 PM
Changing City's Avatar
Changing City Changing City is online now
 
Join Date: Nov 2016
Posts: 8,371
Quote:
Originally Posted by whatnext View Post

Honestly, why even keep the house? Yes it is old but wouldn't have even been particularly remarkable when new. Save that kind of preservation for stuff that at least has some architectural interest or merit, not something that was likely built spec off a plan. It's on its own so it isn't like a streetscape is being preserved.

Because the developer chose to retain it, as it adds character to the project. Just as the developer of Houss did the same, but BC Hydro couldn't find any takers for the two houses on the lot where they developed their substation, so they were demolished. In the industrial area some houses get repurposed, some get demolished, and some are still homes.
     
     
  #11445  
Old Posted May 3, 2023, 6:16 PM
Migrant_Coconut's Avatar
Migrant_Coconut Migrant_Coconut is offline
 
Join Date: Oct 2015
Posts: 10,194
As other posters have mentioned, preservation can be somewhat arbitrary.
     
     
  #11446  
Old Posted May 3, 2023, 10:45 PM
GenWhy? GenWhy? is offline
 
Join Date: Jun 2017
Posts: 4,868
Some interesting tib bits from Staffs "Prioritization Plan" that they wrote up after Pace of Change for the Broadway Plan was kyboshed

"As of the writing of this report, the Rezoning Centre is processing approximately 120 rezoning enquiries and 100 rezoning applications. This volume is more than double normal workload.

These applications collectively represent:
1. 35,000+ housing units
2. 8.7+ million sq. ft. of job space "
     
     
  #11447  
Old Posted May 3, 2023, 11:13 PM
logan5's Avatar
logan5 logan5 is offline
 
Join Date: Feb 2011
Posts: 8,196
Quote:
Originally Posted by GenWhy? View Post
Some interesting tib bits from Staffs "Prioritization Plan" that they wrote up after Pace of Change for the Broadway Plan was kyboshed

"As of the writing of this report, the Rezoning Centre is processing approximately 120 rezoning enquiries and 100 rezoning applications. This volume is more than double normal workload.

These applications collectively represent:
1. 35,000+ housing units
2. 8.7+ million sq. ft. of job space "
There's your 50 000 people the Broadway Corridor is going to grow by over the next 30 years.

Some clarification is needed here. Do those numbers represent the Broadway Corridor, or the entire CoV?

Interesting to note that 77% of those rezonings and inquiries are rental.

Last edited by logan5; May 3, 2023 at 11:29 PM.
     
     
  #11448  
Old Posted May 3, 2023, 11:28 PM
mcj mcj is offline
 
Join Date: Dec 2021
Posts: 1,282
Quote:
Originally Posted by logan5 View Post
There's your 50 000 people the Broadway Corridor is going to grow by over the next 30 years.

Some clarification is needed here. Do those numbers represent the Broadway Corridor, or the entire CoV?
The rezoning volumes mentioned in Appendix C are compared to the trend from 2018 to present, I would assume they're city wide since the document mentions other areas of the city besides Broadway throughout and there is no mention in Appendix C of it being specific to Broadway.
     
     
  #11449  
Old Posted May 3, 2023, 11:45 PM
GenWhy? GenWhy? is offline
 
Join Date: Jun 2017
Posts: 4,868
Quote:
Originally Posted by logan5 View Post
There's your 50 000 people the Broadway Corridor is going to grow by over the next 30 years.

Some clarification is needed here. Do those numbers represent the Broadway Corridor, or the entire CoV?

Interesting to note that 77% of those rezonings and inquiries are rental.
I'm assuming it includes the 100 or so enquiries for Broadway Plan as this report is in a direct response to the increased workload, and their reviews / comments were released back to applicants today, and the report as "as of this writing" (enquiries all went in roughly Fall of 2022).

So that 35k of potential housing units is the tip of the current Plan areas (Cambie, West End, etc) and "phase 1" of the Broadway Plan applicants.
     
     
  #11450  
Old Posted May 3, 2023, 11:46 PM
GenWhy? GenWhy? is offline
 
Join Date: Jun 2017
Posts: 4,868
So roughly speaking, outside of Broadway Plan the City id actively processing 20 active enquiries and 100 rezoning applications ongoing right now. Then there is all the Development Permits...
     
     
  #11451  
Old Posted May 4, 2023, 2:25 AM
jollyburger jollyburger is online now
 
Join Date: Dec 2015
Posts: 15,841
Quote:
77 secured rental units (with approximately one-third at below-market rates);
Commercial retail space at grade;
A floor space ratio (FSR) of 3.0;
A floor area of 5,747.0 sq. m (61,851 sq. ft.);
A building height of 22.2 m (73 ft.); and
88 vehicle parking spaces and 150 bicycle parking spaces.


https://www.shapeyourcity.ca/1926-1978-e-broadway
     
     
  #11452  
Old Posted May 4, 2023, 4:54 AM
GenWhy? GenWhy? is offline
 
Join Date: Jun 2017
Posts: 4,868
Good lord I think the last time I saw that project active was 2013! I'll have to go back into the company archive to see if it looks practically identical
     
     
  #11453  
Old Posted May 5, 2023, 10:42 PM
Feathered Friend Feathered Friend is offline
 
Join Date: Jun 2016
Posts: 2,558
1710 and 1730 East Pender Street (Place of Cedars) - Policy Enquiry Process Pre-app


https://web.archive.org/web/20230505111933/https://www.placeofcedars.ca/openhouse


https://web.archive.org/web/20230505111933/https://www.placeofcedars.ca/openhouse


https://web.archive.org/web/20230505111933/https://www.placeofcedars.ca/openhouse


https://web.archive.org/web/20230505111933/https://www.placeofcedars.ca/openhouse


https://web.archive.org/web/20230505111933/https://www.placeofcedars.ca/openhouse


https://web.archive.org/web/20230505111933/https://www.placeofcedars.ca/openhouse

Quote:
Commercial Drive’s Cedar Legacy Seeks Permission To Grow 18 Floors Of Affordable Housing

1710 and 1730 East Pender Street (Place of Cedars) (Internet Archive)
After missing the Cohen Block’s open house, you can imagine how excited Hannah and I were when a friend of ours told us they knew of another meeting for a proposal in the Grandview Woodlands. Immediately, I looked to see what date we needed to clear from our schedule, only to realize this was a virtual event. My disappointment confused Hannah, as her eyes were sparkling, having taken the time to read about this 18 floor tower on Commercial Drive.

Granted that’s not much taller than the 44 year old Adanac Towers, and it’s actually shorter than the buildings planned two blocks to the west. Like them, this one must go through the Policy Enquiry Process, as city staff need council’s permission to even consider reviewing a rezoning application here, let alone bring it to a public hearing. Still, it’s easy to assume some will label this an out of place “mega-tower,” overlooking the area it’s intended to support.
https://cityduo.wordpress.com/2023/05/05...to-grow-18-floors-of-affordable-housing/

Project website
https://www.placeofcedars.ca/
     
     
  #11454  
Old Posted May 5, 2023, 11:03 PM
GenWhy? GenWhy? is offline
 
Join Date: Jun 2017
Posts: 4,868
This looks great and all but holy cow all those features look expensive as hell.
     
     
  #11455  
Old Posted May 8, 2023, 7:34 AM
SpongeG's Avatar
SpongeG SpongeG is online now
 
Join Date: Jun 2006
Posts: 40,137
Format on Kingsway
2023-05-08_12-28-19 by snub_you, on Flickr

brick work being done
2023-05-08_12-28-14 by snub_you, on Flickr
     
     
  #11456  
Old Posted May 8, 2023, 7:51 AM
Migrant_Coconut's Avatar
Migrant_Coconut Migrant_Coconut is offline
 
Join Date: Oct 2015
Posts: 10,194
- Moved -
     
     
  #11457  
Old Posted May 8, 2023, 4:40 PM
seamusmcduff seamusmcduff is offline
 
Join Date: Dec 2015
Posts: 674
This gets a from me. It's fine I guess.
     
     
  #11458  
Old Posted May 8, 2023, 9:11 PM
madog222 madog222 is offline
 
Join Date: Jan 2014
Posts: 4,236
Quote:
Originally Posted by hollywoodnorth View Post
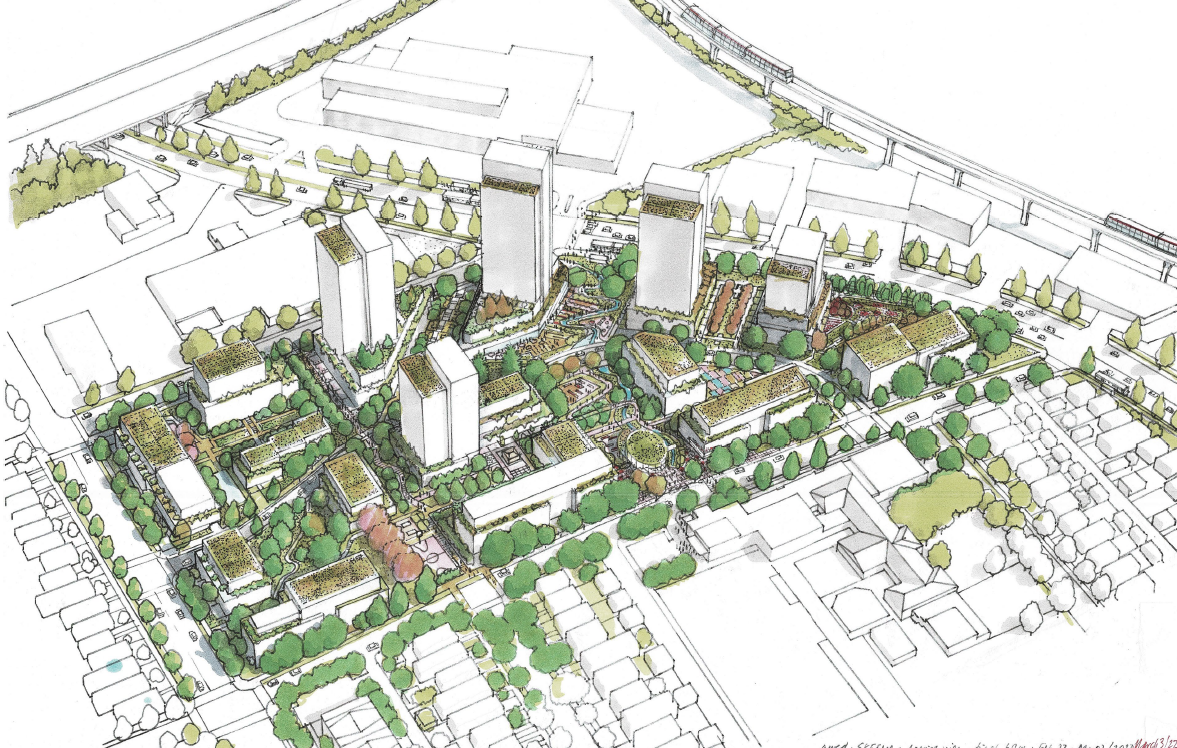
Master Plan rezoning application is in. https://www.shapeyourcity.ca/2108-and-2408-cassiar-st

-1053 units RGI
-230 units RGI low income
-641 units market
-13,660sqft commercial
-3 FSR for the entire site, 3.4 FSR not including the roadway ROW.

Construction phasing from north to south.


Image from BC Housing
     
     
  #11459  
Old Posted May 8, 2023, 9:24 PM
LeftCoaster's Avatar
LeftCoaster LeftCoaster is offline
 
Join Date: Nov 2005
Posts: 13,169
The density appears to be on the wrong side of the site, as it si on the far side of the site with respect to the sky train. They are clearly trying to keep it clear of the school but it seems strange they would do that here but not at the 8th and Arbutus site where the tower is actually south of the school and will shade it even more.
     
     
  #11460  
Old Posted May 8, 2023, 9:25 PM
chowhou's Avatar
chowhou chowhou is offline
 
Join Date: Sep 2019
Posts: 3,925
Only 3 FSR in this location next to the Millennium Line, HWY1, Thunderbird Elem, and all the stores and services on Grandview is a bit disappointing. It's kind of funny/sad that the old Skeena Terrace development was actually zoned for lower density (0.59) than the SFH houses that surround it now (0.7).
     
     
This discussion thread continues

Use the page links to the lower-right to go to the next page for additional posts
   
Closed Thread

Go Back   SkyscraperPage Forum > Regional Sections > Canada > Alberta & British Columbia > Vancouver > Downtown & City of Vancouver
Forum Jump


Forum Jump


All times are GMT. The time now is 7:11 PM.


Powered by vBulletin® Version 3.8.7
Copyright ©2000 - 2026, vBulletin Solutions, Inc.