HomeDiagramsDatabaseMapsForum About
     

Go Back   SkyscraperPage Forum > Regional Sections > Canada > Alberta & British Columbia > Vancouver > Downtown & City of Vancouver


    The Butterfly in the SkyscraperPage Database

Building Data Page   • Comparison Diagram   • Vancouver Skyscraper Diagram

Map Location

Reply

 
Thread Tools Display Modes
     
     
  #1301  
Old Posted Apr 17, 2023, 6:42 PM
dleung's Avatar
dleung dleung is offline
Registered User
 
Join Date: Nov 2009
Location: Toronto
Posts: 6,554
Quote:
Originally Posted by RDW989 View Post
Some of my pixs of the pool from the alley, today, April 15

[IMG][url=https://flic.kr/p/2oty7CS]
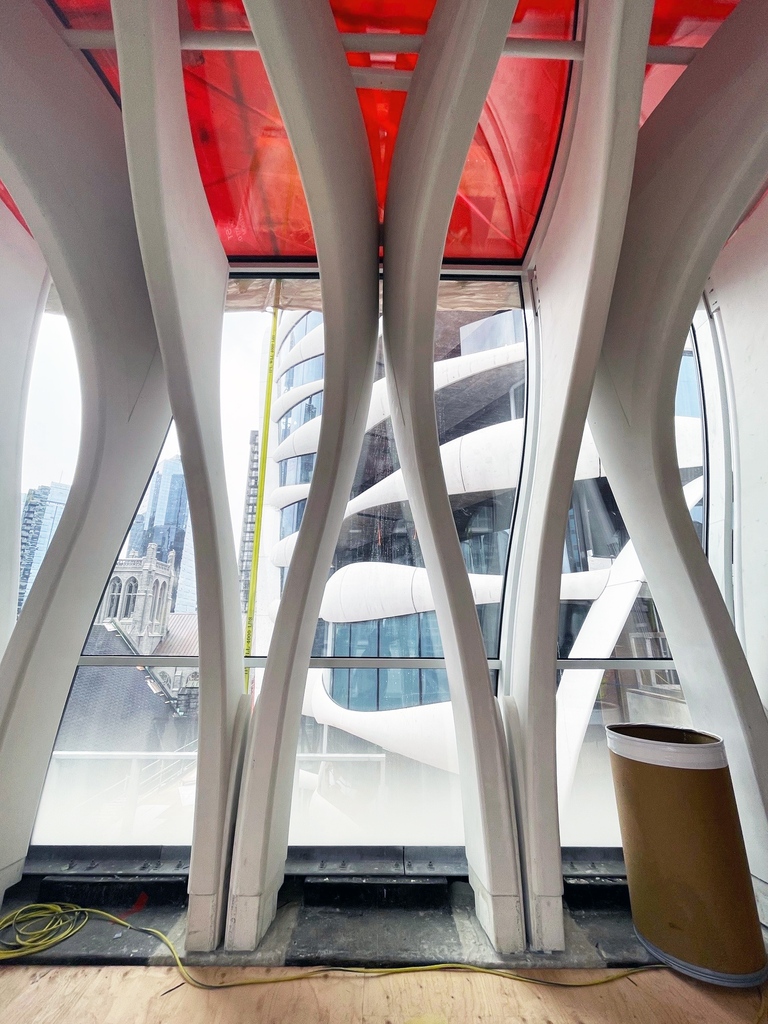
It's strange to see mullions aligned only with every 2nd precast arch, rather than with all of them (which would've provided a consistent detail and an exterior effect that matches the interior, and is probably cheaper given smaller panes of glass). The current wave effect has little to do with the interior

Quote:
Originally Posted by officedweller View Post
Ouch. Why spend all the effort customising the side panes with curves, then cap the end like that?
It's insane
Reply With Quote
     
     
  #1302  
Old Posted Apr 17, 2023, 11:02 PM
officedweller officedweller is offline
Registered User
 
Join Date: Jul 2001
Location: Vancouver
Posts: 41,721
Quote:
Originally Posted by dleung View Post
It's strange to see mullions aligned only with every 2nd precast arch, rather than with all of them (which would've provided a consistent detail and an exterior effect that matches the interior, and is probably cheaper given smaller panes of glass). The current wave effect has little to do with the interior

It's insane
Curious to see what it looks like from the inside.
If the curved mullions line up with the curves of the arches, then the mullions won't be all that visible from the inside
and having a second mullion to form the 'V's of the arches may not have made a difference to the view from the inside.

Anyways, the mullions on the end should have traced the outline of an arched stained glass window (with clear or fritted glass), within the square-ish end piece. That would have also tied in to the church.

Reply With Quote
     
     
  #1303  
Old Posted Apr 19, 2023, 12:07 AM
officedweller officedweller is offline
Registered User
 
Join Date: Jul 2001
Location: Vancouver
Posts: 41,721
Pic by me today:

Reply With Quote
     
     
  #1304  
Old Posted Apr 25, 2023, 5:26 AM
Zepfancouver's Avatar
Zepfancouver Zepfancouver is offline
Registered User
 
Join Date: Aug 2017
Location: Vancouver
Posts: 2,655
Today
After 4 weeks the concrete placing boom was in action today for a slab and parapet pour.
I'm thinking the placing boom will have to be removed (or raised? I don't know why they haven't yet done so) for the formwork to be done on the elevator machine and mechanical rooms.
Tomorrow the table-forms will be decommission, if no room on the sites grounds they will do it on the roof (at The Stack the table-forms were dismantled on the roof).
Stay tuned.


https://makeagif.com/i/ptsXP-

Last edited by Zepfancouver; Apr 25, 2023 at 1:21 PM.
Reply With Quote
     
     
  #1305  
Old Posted Apr 25, 2023, 5:55 AM
logan5's Avatar
logan5 logan5 is offline
Registered User
 
Join Date: Feb 2011
Location: Mt.Pleasant - The New Downtown South
Posts: 8,172
This building really sticks out from various vantage points around Mt. Pleasant. Interesting looking building compared to the rest of the seafoam towers.
Reply With Quote
     
     
  #1306  
Old Posted Apr 26, 2023, 12:06 AM
Zepfancouver's Avatar
Zepfancouver Zepfancouver is offline
Registered User
 
Join Date: Aug 2017
Location: Vancouver
Posts: 2,655
Nothing happening at the top today. Lots of panels going in.
Just noticed I'm going to have a good straight on view of the BMU installation, its going to sit right where the concrete placing boom is


https://makeagif.com/i/XBF6AK
Reply With Quote
     
     
  #1307  
Old Posted Apr 26, 2023, 12:09 AM
Coldrsx's Avatar
Coldrsx Coldrsx is offline
Community Guy
 
Join Date: Dec 2003
Location: Edmonton, AB
Posts: 69,090
Looking good.

Do we have any idea on the lighting plan for this?
__________________
"The destructive effects of automobiles are much less a cause than a symptom of our incompetence at city building" - Jane Jacobs 1961ish

Wake me up when I can see skyscrapers
Reply With Quote
     
     
  #1308  
Old Posted Apr 26, 2023, 1:29 AM
madog222 madog222 is offline
Moderator
 
Join Date: Jan 2014
Posts: 4,184
Quote:
Originally Posted by Coldrsx View Post
Looking good.

Do we have any idea on the lighting plan for this?
Looks like nothing major.

The common hallway on each floor is open without glazing where the two "wings" join. The lighting here should be visible to some extent from certain directions.
Reply With Quote
     
     
  #1309  
Old Posted Apr 26, 2023, 5:55 PM
LeftCoaster's Avatar
LeftCoaster LeftCoaster is offline
Moderator
 
Join Date: Nov 2005
Location: Toroncouver
Posts: 13,149
Westbank has a tendency not to light their tall projects in Vancouver, so I wouldn't expect anything here.
Reply With Quote
     
     
  #1310  
Old Posted Apr 27, 2023, 3:44 AM
madog222 madog222 is offline
Moderator
 
Join Date: Jan 2014
Posts: 4,184
This evening.


Photo by me.
Reply With Quote
     
     
  #1311  
Old Posted Apr 27, 2023, 6:18 AM
Zepfancouver's Avatar
Zepfancouver Zepfancouver is offline
Registered User
 
Join Date: Aug 2017
Location: Vancouver
Posts: 2,655
Nice Don't see many twilight postings.

Today... Maybe they do have room to buttoned the walls and use the pump one more time.


Tying in the last of the rebar


https://makeagif.com/i/ctZ8C5
Reply With Quote
     
     
  #1312  
Old Posted Apr 29, 2023, 2:30 AM
Zepfancouver's Avatar
Zepfancouver Zepfancouver is offline
Registered User
 
Join Date: Aug 2017
Location: Vancouver
Posts: 2,655
Today installing embedplates for welding attachment points for steelworkers to do their thing.
Looking like we will have a clean sleek top off (crown) on the tower
We don't want it as shown in madog222 post #1310 Twilight Photo


https://makeagif.com/i/ZJ_aoD

End of the day
Reply With Quote
     
     
  #1313  
Old Posted May 2, 2023, 7:19 PM
gaviscon gaviscon is offline
Registered User
 
Join Date: Nov 2021
Posts: 771
From QEP on Saturday

Reply With Quote
     
     
  #1314  
Old Posted May 2, 2023, 11:07 PM
officedweller officedweller is offline
Registered User
 
Join Date: Jul 2001
Location: Vancouver
Posts: 41,721
Pic by me today.
You can see the mech penthouse.

Reply With Quote
     
     
  #1315  
Old Posted May 4, 2023, 6:22 AM
jollyburger jollyburger is online now
Registered User
 
Join Date: Dec 2015
Posts: 15,713
And a few photos

Quote:
Last week, Westbank hosted a topping off party to mark the last floor of The Butterfly being poured. Congratulations to project team on this milestone.

Glotman Simpson is proud to be the Structural Engineer on this project.
https://twitter.com/GlotmanSimpson/status/1653810571840565269

Bunch of photos on Westbank as well

https://www.instagram.com/westbankcorp/
Reply With Quote
     
     
  #1316  
Old Posted May 4, 2023, 6:13 PM
officedweller officedweller is offline
Registered User
 
Join Date: Jul 2001
Location: Vancouver
Posts: 41,721
By me today:

Reply With Quote
     
     
  #1317  
Old Posted May 4, 2023, 6:15 PM
officedweller officedweller is offline
Registered User
 
Join Date: Jul 2001
Location: Vancouver
Posts: 41,721
Quote:
Originally Posted by jollyburger View Post
Mullions line up very nicely in the pool complex:


https://twitter.com/GlotmanSimpson/status/1653810571840565269
Reply With Quote
     
     
  #1318  
Old Posted May 5, 2023, 5:21 AM
Zepfancouver's Avatar
Zepfancouver Zepfancouver is offline
Registered User
 
Join Date: Aug 2017
Location: Vancouver
Posts: 2,655
Today

officedweller's photo is a little degraded (original Post #1316) in this South and East facade comparison.


End of the day


https://makeagif.com/i/9xMfRd
Reply With Quote
     
     
  #1319  
Old Posted May 13, 2023, 6:07 AM
madog222 madog222 is offline
Moderator
 
Join Date: Jan 2014
Posts: 4,184

Photo by me
Reply With Quote
     
     
  #1320  
Old Posted May 18, 2023, 8:32 PM
madog222 madog222 is offline
Moderator
 
Join Date: Jan 2014
Posts: 4,184
Quote:
Originally Posted by officedweller View Post

Reminder that there should be some interesting variation in wall heights at the top of the tower (above the highest occupiable floor):


https://vancouverpresales.com/properties/thebutterfly/
Steel structure being installed on the roof.


Photo by me.
Reply With Quote
     
     
This discussion thread continues

Use the page links to the lower-right to go to the next page for additional posts
 
 
Reply

Go Back   SkyscraperPage Forum > Regional Sections > Canada > Alberta & British Columbia > Vancouver > Downtown & City of Vancouver
Forum Jump


Forum Jump


All times are GMT. The time now is 3:50 AM.


Powered by vBulletin® Version 3.8.7
Copyright ©2000 - 2026, vBulletin Solutions, Inc.