HomeDiagramsDatabaseMapsForum About
     

Go Back   SkyscraperPage Forum > Global Projects & Construction > City Compilations


Closed Thread

 
Thread Tools Display Modes
     
     
  #13901  
Old Posted Apr 18, 2023, 6:45 PM
zonedgreg zonedgreg is offline
Registered User
 
Join Date: Oct 2022
Posts: 21
@CityWatch about Oceanside....

Oceanwide is planning 150,000 SF of retail. That's a lot but this is a fantastic location. You could probably convert 1/3 to 1/2 of that to office (I know the office market is bearish in DTLA but new construction, Class A office space in a vibrant mixed use setting is still leasing very well across the region and the nation).

That leaves potentially 100,000 SF left of retail. Various uses like large clubs, large restaurants like signature steakhouses or yard-house like concepts, bars/other nightlife, health & wellness + daily needs servicing the residential, quick service food and beverage, boutique retailers, a pharmacy and certainly a 40,000 SF grocery store - as far as I know, the Ralphs is quite a walk away.

If they don't want to do 50k SF of office, then they could likely provide 50k SF of meeting/ballroom space. I don't think it should be an issue as long as they have sufficient parking for the retail.
     
     
  #13902  
Old Posted Apr 18, 2023, 7:53 PM
citywatch citywatch is offline
Registered User
 
Join Date: Feb 2002
Posts: 6,730
^ that subj has interested me for yrs, originally due to projs like the bonaventure hotel. I've always been aware that its shopping gallery lacks enough foot traffic to support its retail space. I've toyed with the idea of the owner of the hotel at least putting decorative wall graphics to cover vacant storefronts. Various malls throughout the country, in fact, have done exactly that. But maybe it would be better if a bonaventure or Oceanwide just converted spaces to value priced apts? Or modest priced work space? Whoever takes over the Oceanwide proj might want to do that?

However, most ppl wouldn't want to live in windowless caverns. But if the price is reasonable enough, who knows?


• Video Link


^ that totally kills the energy of the hotel. Guests staying there won't exactly have a positive reaction to the space, which in turn won't help their impression of dtla in general.

this vid filmed several yrs ago gives a BBC viewpoint of the hotel...

6oIJkKsGHJw?t=197

This other vid is of the little tokyo galleria, across from angel city brewery, & whenever I've gone into it I've always wondered if some of its space would be better switched over to housing. But, again, its spaces are mainly windowless. I also don't know if insurance & city code...& city govt not wanting to lose potential sales taxes....would ever allow that. But in a post-pandemic world, the city & property owners are going to have to think outside the box.

https://youtu.be/tJE2Jm0163M
     
     
  #13903  
Old Posted Apr 18, 2023, 10:55 PM
BrandonJXN's Avatar
BrandonJXN BrandonJXN is offline
Ascension
 
Join Date: Nov 2004
Location: Riverside, California
Posts: 5,420
The Bonaventure's design will never warrant heavy foot traffic. One reason among many is that getting lost in that building is almost a certainty.
__________________
Washed Out
     
     
  #13904  
Old Posted Apr 19, 2023, 1:01 AM
caligrad's Avatar
caligrad caligrad is offline
Registered User
 
Join Date: Nov 2013
Location: Long Beach
Posts: 1,845
^^As someone whos stayed at the Bonaventure myself. The bottom 5 floors of that thing in regards to foot traffic/parking is atrocious. Disjointed. Dystopian. dysfunctional. All the bad Ds is what the bottom floors of the Bonaventure are.

Its iconic and probably will never ever see the wrecking ball but I hope/wish Westin will completely gut the bottom fortress of the hotel (or whoever actually owns it). I get as of now, there's no incentive to change a thing until more people are in the area.
     
     
  #13905  
Old Posted Apr 19, 2023, 4:11 AM
4thethrill 4thethrill is offline
Registered User
 
Join Date: Oct 2015
Posts: 10
I dream that the Vaporwave community discovering Bonaventure and creating bars, galleries, and exhibits there. It would be perfect since its aesthetic is so on point with dystopian and liminal vibes.
     
     
  #13906  
Old Posted Apr 19, 2023, 3:11 PM
LA21st LA21st is offline
Registered User
 
Join Date: Jul 2002
Posts: 8,066
The Bonaventure Lobby is actually a peaceful place to get work done/drink coffee etc.
I don't spend time walking around the stores because that's weird. But the lobby itself is unique.

The street interaction is pretty bad though.
     
     
  #13907  
Old Posted Apr 19, 2023, 3:27 PM
citywatch citywatch is offline
Registered User
 
Join Date: Feb 2002
Posts: 6,730
Since housing & work places cost so much nowadays & since the arts dist before it was named the AD appealed to creative types because of its low priced living or work space, I can't figure out why any property (not in the outright slum slums) that always has chronic vacancies can't be modified to cater to these same creative types?

Bldgs like the bonaventure & likely when the oceanwide proj is ever completed have faced or will face this dilemma. The owner of the hotel built in 1976 wouldn't put off their guests as much if all its vacant retail space were at least occupied by artists, crafts ppl or upstart businesses in need of modest priced floor space. But I don't know the legal, technical or logistical issues, so maybe that wouldn't pan out either?

But since a lot of experts say that real estate in the next several yrs is going to be facing a world of hurt, property owners in dtla & LA city govnt had better get off the dime.


• Video Link
     
     
  #13908  
Old Posted Apr 19, 2023, 9:17 PM
citywatch citywatch is offline
Registered User
 
Join Date: Feb 2002
Posts: 6,730
these refashioned bldgs in east dtla...the old produce mkt....fly in the face of my theory that if a hood becomes too down & gritty, it faces a lack of success on an indefinite timetable. Although walk in business at the Row probably isn't too ideal since a lot of its prime demographic lives dozens of miles away, the Row is chugging along...

Quote:

eaterla.com

Condé Nast Moving LA Offices Downtown

Condé Nast is relocating from Mid-Wilshire to the edge of the Arts District at the ROW DTLA mixed-use campus owned by Atlas Capital. The lease is for approximately 25,000 square feet, sources told Commercial Observer. Condé Nast will join apparel and fashion-focused tenants at ROW that include Revolve, Adidas and Shein.

The deal comes as demand for traditional office space deflates throughout the L.A. market. The first quarter ended with 24.1 percent vacancy and a historic high level of sublease space on the office market, according to JLL’s most recent L.A. market report.

ROW includes 1.4 million square feet, and it has secured more than 300,000 square feet of office leases since January 2022, including Virgin Hyperloop’s nearly 50,000 square feet, HOK Group’s 25,000 square feet and Joybird’s 20,000 square feet, among others.

The 32-acre urban enclave is also home to Pizzeria Bianco, Hayato, Go Get Em Tiger and Kato and features a tenant-only athletic club and a rooftop cinema club.
Quote:

Wonho Frank Lee

It’s a moment of change for Grand Central Market, Downtown LA’s historic venue for butchers, fruit vendors, and food stalls of all sorts. Now at least six vendors — some new, some old — are set to depart the market at roughly the same time, meaning new opportunities for some, and hard goodbyes for others.

Of the six departing vendors, several have already made their exit publicly known. They include PBJ.LA, the gourmet peanut butter and jelly stand that left in early April, and Clark Street Bread, which walked away back in February. The biggest name is undoubtedly Chiles Secos, one of the market’s oldest vendors at nearly 50 years. Rocio Lopez, who had run the mole and chiles retail stall for years after inheriting it from her father, quietly retired earlier this month. “She was ready to retire and nobody could or wanted to keep it going,” Lopez’s niece told the Los Angeles Times, adding that the market’s owners had reached out to help keep the legacy stall going over the years, even as the market itself changed and adapted.

The market has already found tenants for some of the closed spaces
. Clark Street’s stall has been handed over to Bakers Kneaded founder Carlos Enriquez, who will offer baked goods, breads, and breakfast foods soon. PBJ.LA’s space will convert to a sushi concept from an unnamed LA chef, serving counter-side diners and offering takeaway boxes of nigiri and hand rolls. The Chiles Secos stall is becoming a grab-and-go stand serving South American food, with a formal announcement on that tenant coming soon.

DTLA Cheese is also departing the market after nine years; its last day will be Sunday, April 23. The shop is moving next door to Kippered down the block, says Lydia Clarke, who owns both outfits. “To have two businesses on the same block, to just be so entrenched with our community, I love it so much,” continues Clarke, who is a longtime local resident along with partner and DTLA Cheese chef Reed Herrick.

“Grand Central Market is a gathering place,” says Clarke. “It was there before me, and will be there after me. It feels wonderful to be a part of its history, to think that someone has been here for over 100 years, doing exactly what we’re doing.”

Horse Thief BBQ, one of the market’s most prominent vendors, is also departing after a decade of service, with last call coming sometime in May. A new vendor for the Horse Thief space has not been confirmed yet, but the Daneshgars say that they are determined to try to keep barbecue and beer at the outdoor patio space.

The last piece of the current puzzle is the Belcampo space, which has been dark since the company unceremoniously closed after a meat mislabeling scandal was uncovered by Eater back in 2021. Reps for the market say that there are plans for a Middle Eastern restaurant there, but nothing has been confirmed as of yet. In all, expect at least six new vendors to be up and running at Grand Central Market by the end of 2023.
     
     
  #13909  
Old Posted Apr 19, 2023, 9:31 PM
craigs's Avatar
craigs craigs is offline
Registered User
 
Join Date: May 2019
Location: Los Angeles
Posts: 11,041
Urbanize LA's blurb on the adaptation of the Garfield Building

DTLA's Historic Garfield Building at 403 W 8th Street to become hotel

The building sold for $19 million late last month

Steven Sharp
Urbanize Los Angeles
April 19, 2023
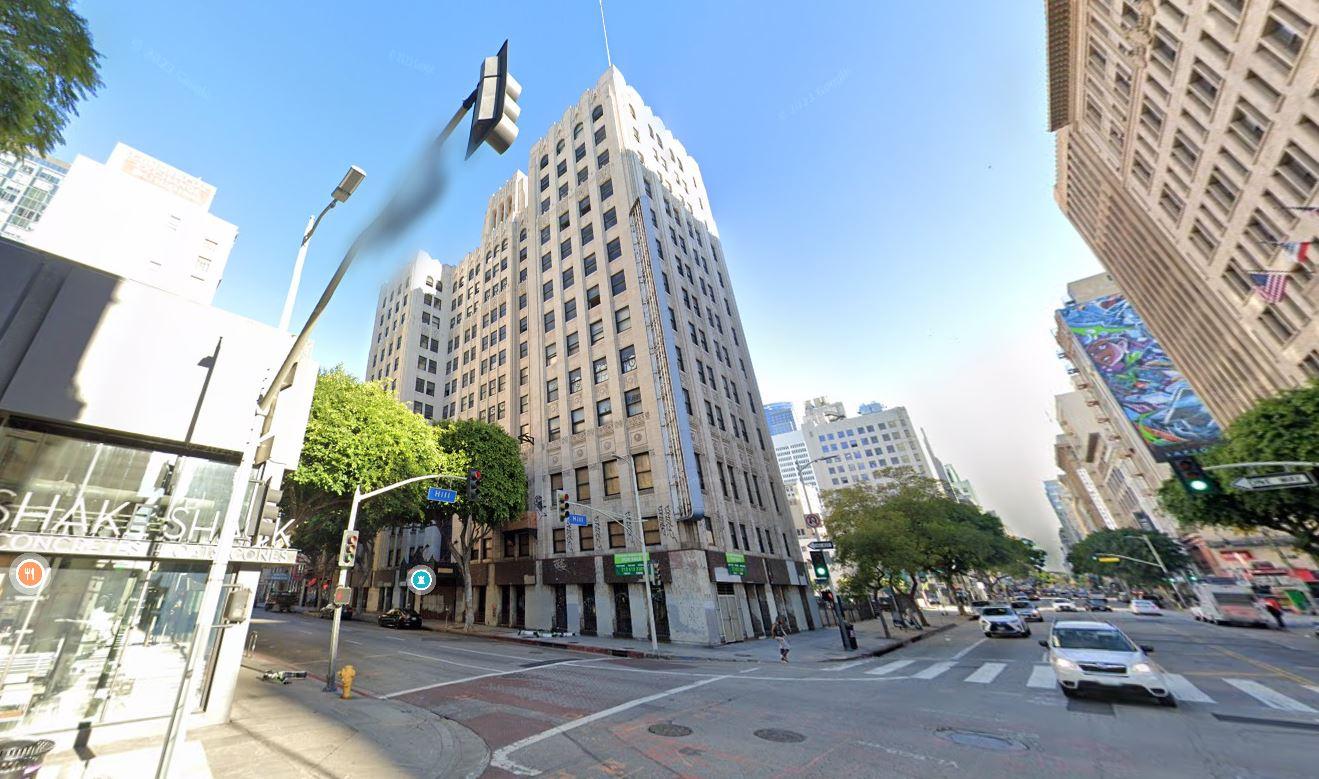


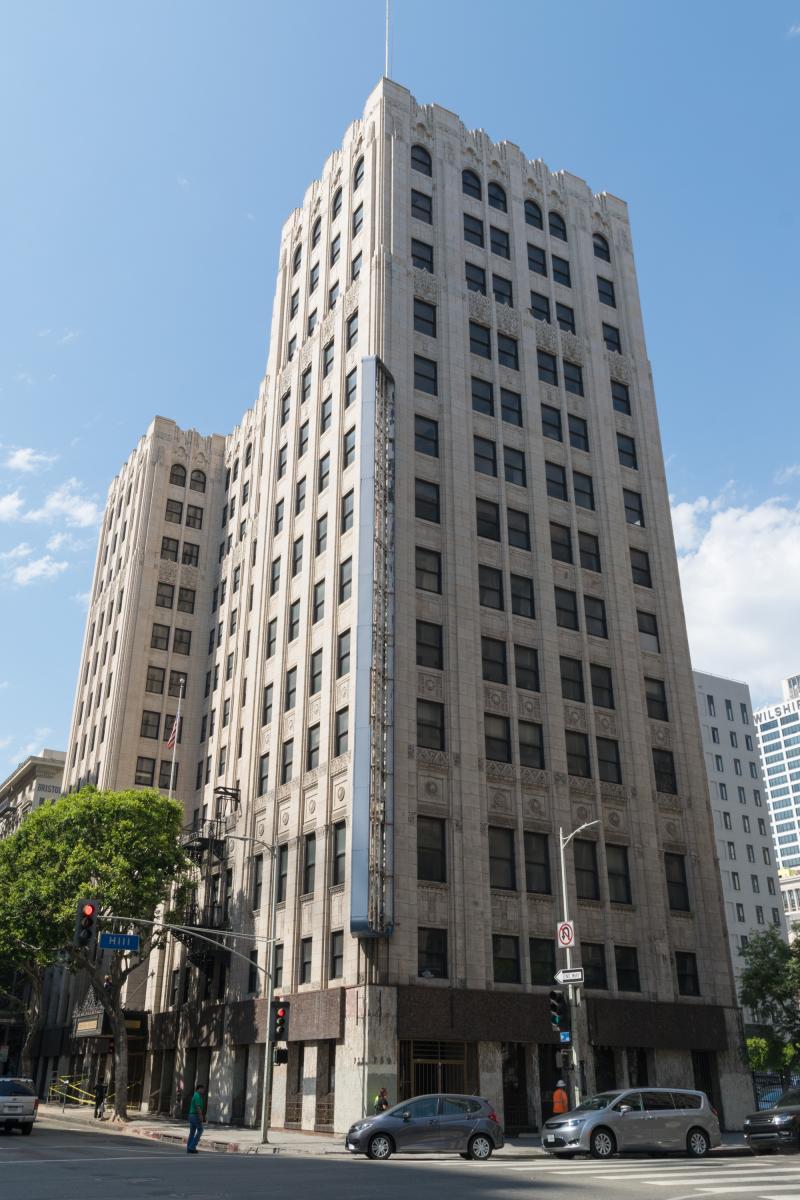
Downtown Los Angeles’ Garfield Building has sold to a Bay Area investor that plans to turn the historic landmark into a boutique hotel.

The Garfield Building, a long-vacant Art Deco landmark in Downtown Los Angeles, has reportedly sold to a Bay Area-based firm interested in converting the property into a hotel.

According to multiple published reports, the 12-story structure at 403 W. 8th Street traded late last month - right before the effective date for Measure ULA - for $19 million. CBRE is reported to have represented the seller, longtime owner YB Real Estate Properties, while Realty One Group represented the unnamed buyer.

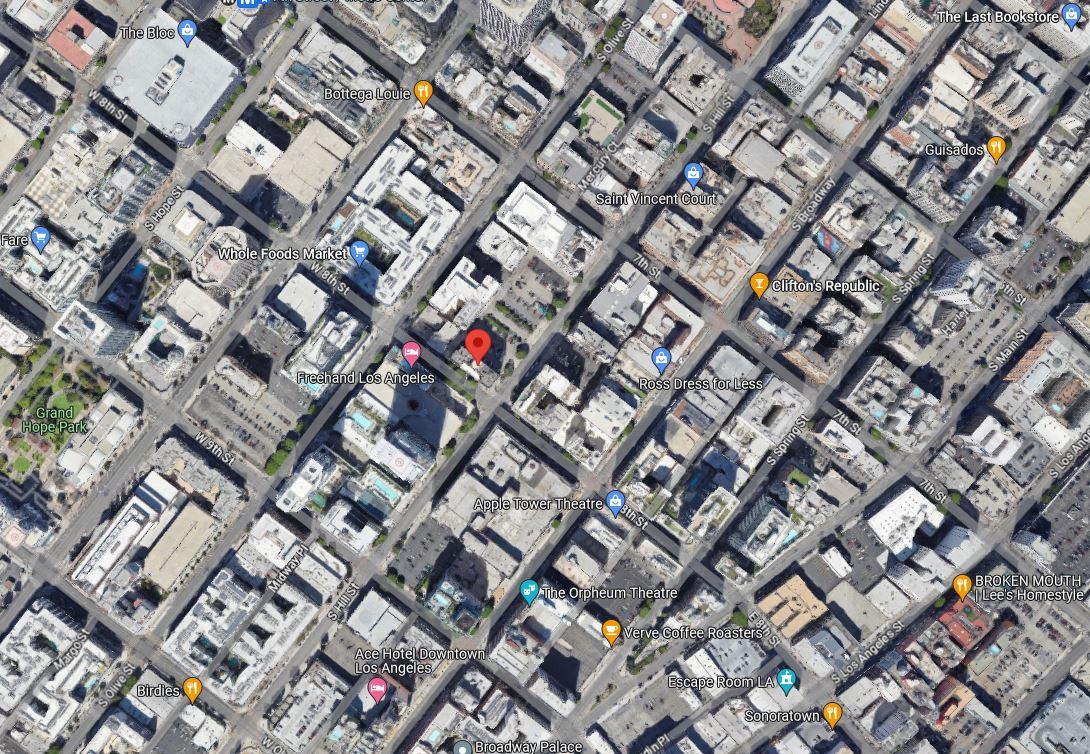
The approximately 100,000-square-foot building, completed in 1929 , has long been viewed as an opportunity for an adaptive reuse project - particularly as the neighborhood around it has evolved. Apple has recently opened a store one block east on 8th Street in the historic Tower Theatre, and other restorations have brought offices and retailers such as Adidas to the Broadway corridor. Other recent arrivals include Whole Foods and the Freehand hotel one block to the west at Olive Street.

The Garfield also sits across the intersection of 8th and Hill Streets from one of the city's biggest potential reuse projects - the cavernous Broadway Trade Center. However, plans to convert the 1.1-million-square-foot former department store into offices, a hotel, and other uses have stalled in recent years.

Another recently-restored building - the Foreman & Clark Building at 7th and Hill Streets - has also gone up for sale.


     
     
  #13910  
Old Posted Apr 20, 2023, 2:33 PM
dktshb's Avatar
dktshb dktshb is offline
Environmental Sabotage
 
Join Date: Jun 2005
Location: San Francisco/ Los Angeles/ Tahoe
Posts: 5,144
That is great news about the Garfield Building. I have been wanting to see that vacant building put to better use for years. Now if only the rest of Hill St. between 7th and 8th can be developed.
     
     
  #13911  
Old Posted Apr 24, 2023, 4:40 PM
citywatch citywatch is offline
Registered User
 
Join Date: Feb 2002
Posts: 6,730
this vid gives a good view of the site of the onni apt tower, as seen going south on Hill St & nearing Olympic blvd. A major proj there will give that section of dt, now full of parking lots & old warehouse commercial bldgs. more identity.

https://youtu.be/QNQl2mq32BQ?t=209


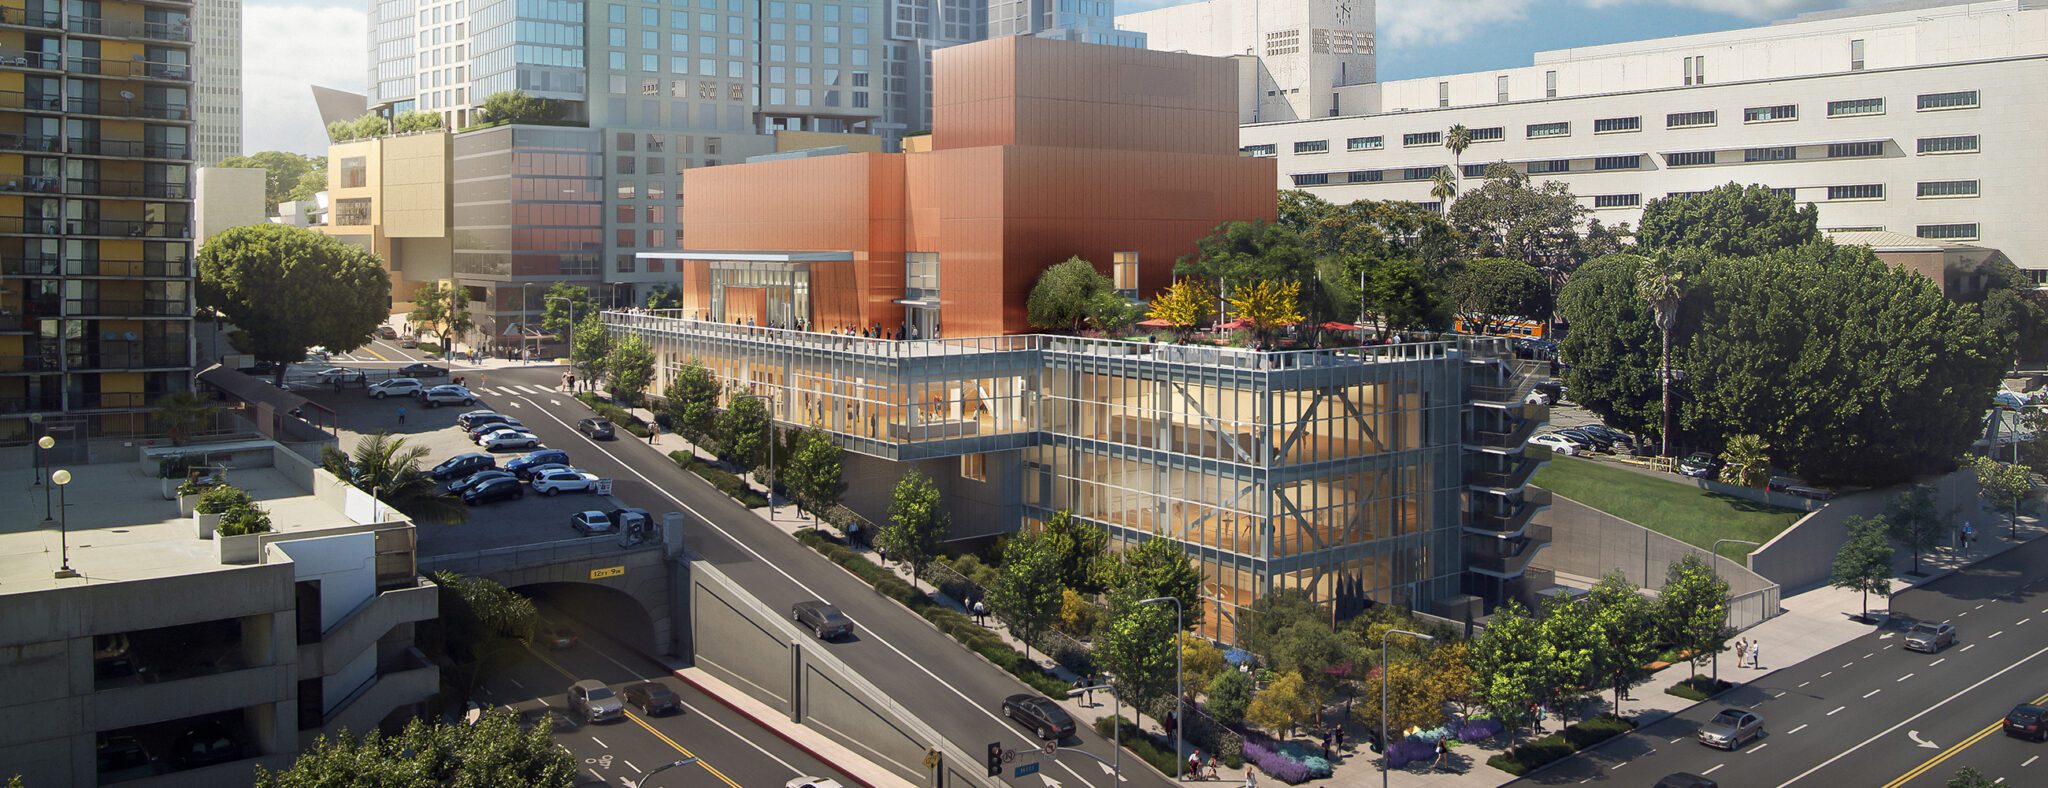
As for LA city hall not helping matters, the city engineering dept isn't allowing the colburn school proj to take out the side feeder street paralleling 2nd & goes from Hill to Olive St up the hill. The proj also apparently now won't even remove the small parking lot currently sitting above the 2nd St tunnel. Is some of that because of a ruling by the engineering dept or because the proj's budget has been reduced? Is scrapping off asphalt a risk to the ground above the tunnel & may compromise the safety of the tunnel? Something isn't passing the smell test.


colburnschool.edu


ladailynews.com
     
     
  #13912  
Old Posted Apr 24, 2023, 9:23 PM
SC_00_05 SC_00_05 is offline
Registered User
 
Join Date: May 2006
Posts: 62
Not sure if anyone was able to make it the the Festival of Books at USC, but it was very good. Tons of people, no problems that I could see, and lots of people using public transport to get there.

Some observations...

If DTLA public transportation could be how Metrolink
was (clean, on time, riders actually following rules, somebody going down the aisle checking tickets) it'd sure go a long way to getting "normal" people who aren't financially forced into it, using it. Obviously a train is different...but enforcing rules on "the most vulnerable" seems to be a concept that LA has no concept of. And yep, like clockwork, once on the subway, homeless passed out sleeping on the seats.

The second....the expo line stops for red lights along with traffic?!! What the hell is that about?

Lastly, maybe I'm just slow, but using the electronic signage on the side of the subway/light rail to say where it's going, instead of just saying "metro" would have alleviated a lot of confusion. No doubt quite a few people accidentally got on a train to long Beach, haha.

All in all, amazingly, less homeless than I've seen in the past and the event itself was great.
     
     
  #13913  
Old Posted Apr 24, 2023, 11:00 PM
colemonkee's Avatar
colemonkee colemonkee is offline
Ridin' into the sunset
 
Join Date: Nov 2004
Location: Los Angeles
Posts: 9,289
My assumption for not allowing that is it would cut off one access point for emergency response vehicles from the south and east to Bunker Hill. That spot is not used much as a throughput for regular traffic, which makes it an excellent access point for police, fire, ambulance vehicles.

Quote:
Originally Posted by citywatch View Post
As for LA city hall not helping matters, the city engineering dept isn't allowing the colburn school proj to take out the side feeder street paralleling 2nd & goes from Hill to Olive St up the hill. The proj also apparently now won't even remove the small parking lot currently sitting above the 2nd St tunnel. Is some of that because of a ruling by the engineering dept or because the proj's budget has been reduced? Is scrapping off asphalt a risk to the ground above the tunnel & may compromise the safety of the tunnel? Something isn't passing the smell test.
__________________
"Then each time Fleetwood would be not so much overcome by remorse as bedazzled at having been shown the secret backlands of wealth, and how sooner or later it depended on some act of murder, seldom limited to once."

Against the Day, Thomas Pynchon
     
     
  #13914  
Old Posted Apr 25, 2023, 3:36 AM
ocman ocman is offline
Registered User
 
Join Date: Dec 2004
Location: Burlingame
Posts: 2,712
Quote:
It’s a moment of change for Grand Central Market, Downtown LA’s historic venue for butchers, fruit vendors, and food stalls of all sorts. Now at least six vendors — some new, some old — are set to depart the market at roughly the same time, meaning new opportunities for some, and hard goodbyes for others.

Of the six departing vendors, several have already made their exit publicly known. They include PBJ.LA, the gourmet peanut butter and jelly stand that left in early April, and Clark Street Bread, which walked away back in February. The biggest name is undoubtedly Chiles Secos, one of the market’s oldest vendors at nearly 50 years. Rocio Lopez, who had run the mole and chiles retail stall for years after inheriting it from her father, quietly retired earlier this month. “She was ready to retire and nobody could or wanted to keep it going,” Lopez’s niece told the Los Angeles Times, adding that the market’s owners had reached out to help keep the legacy stall going over the years, even as the market itself changed and adapted.

The market has already found tenants for some of the closed spaces. Clark Street’s stall has been handed over to Bakers Kneaded founder Carlos Enriquez, who will offer baked goods, breads, and breakfast foods soon. PBJ.LA’s space will convert to a sushi concept from an unnamed LA chef, serving counter-side diners and offering takeaway boxes of nigiri and hand rolls. The Chiles Secos stall is becoming a grab-and-go stand serving South American food, with a formal announcement on that tenant coming soon.

DTLA Cheese is also departing the market after nine years; its last day will be Sunday, April 23. The shop is moving next door to Kippered down the block, says Lydia Clarke, who owns both outfits. “To have two businesses on the same block, to just be so entrenched with our community, I love it so much,” continues Clarke, who is a longtime local resident along with partner and DTLA Cheese chef Reed Herrick.

“Grand Central Market is a gathering place,” says Clarke. “It was there before me, and will be there after me. It feels wonderful to be a part of its history, to think that someone has been here for over 100 years, doing exactly what we’re doing.”

Horse Thief BBQ, one of the market’s most prominent vendors, is also departing after a decade of service, with last call coming sometime in May. A new vendor for the Horse Thief space has not been confirmed yet, but the Daneshgars say that they are determined to try to keep barbecue and beer at the outdoor patio space.

The last piece of the current puzzle is the Belcampo space, which has been dark since the company unceremoniously closed after a meat mislabeling scandal was uncovered by Eater back in 2021. Reps for the market say that there are plans for a Middle Eastern restaurant there, but nothing has been confirmed as of yet. In all, expect at least six new vendors to be up and running at Grand Central Market by the end of 2023.
DTLA is in need of a second major food hall. Spring Arcade should have filled that role, but for whatever reason failed to live up to that position, maybe because it’s not big enough or because it lacks the charm. But as of today, it's certainly not LA’s version of the Ferry Building, even though it has similar bones.
     
     
  #13915  
Old Posted Apr 25, 2023, 3:43 AM
citywatch citywatch is offline
Registered User
 
Join Date: Feb 2002
Posts: 6,730
Quote:
Originally Posted by colemonkee View Post
My assumption for not allowing that is it would cut off one access point for emergency response vehicles from the south and east to Bunker Hill. That spot is not used much as a throughput for regular traffic, which makes it an excellent access point for police, fire, ambulance vehicles.

But a thoroughfare for emergency vehicles, although a good reason, apparently isn't why the school's original building permit application wasn't entirely accepted. The report also implies that access by cars from the parallel 2nd st ramp will be removed, but the new model shows the small parking lot above the 2nd St tunnel still remaining. So if Gehry's office redid their original AI imagery, did they purposefully or inadvertently make the new layout look even worse that it actually will be? Architects often do just the opposite of that, where they make what will be built look nicer or fancier than it really will be.

Quote:
The existing Project site is currently developed with two asphalt surface parking lots with a total of approximately 160 automobile parking spaces on two separate elevations, separated by a partially vegetated slope. The upper portion of the Project site is approximately 350 feet above mean sea level (amsl) and is accessible via two driveways, with one located on Olive Street and one on 2nd Street. The lower parking lot is approximately 310 feet amsl and is accessible via two driveways, with one located on Hill Street and one on 2nd Street. Given the difference in topography and existing grades of the Project site, a retaining wall was constructed in approximately 1935 to support the 2nd Street ROW, and to further support lateral surcharge from the 2nd Street Tunnel (constructed in 1924)1. Today, the retaining wall continues to support both Upper 2nd Street and the 2nd Street Tunnel, as shown in Figure 2.

In consultation with the Bureau of Engineering (BOE), the Applicant was advised not to disturb the 2nd Street Tunnel and to maintain the surrounding supporting structures, including streets, retaining walls, and other structures that support or counter the tunnel surcharge. Therefore, the proposed Project is designed to integrate, improve, and/or replace the existing retaining wall with BOE guidance to safety maintain the structural support and lateral surcharge of the 2nd Street ROW and tunnel.

To further complement site’s existing topography and the 2nd Street ROW retaining wall, the Project is designed as two interconnected building volumes that will also be terraced to limit grading and complement the existing topography and infrastructure. The lower portion of the Project will have an at-grade plaza entrance from Hill Street, and the upper portion of the Project will have at-grade entrances from Olive Street. By terracing the building in this way, the Project will have limit to no impact on the 2nd Street ROW and retaining wall, and future users will be directed to primary entrances along Olive and Hill Street.

Additionally, the Project proposes to close two existing vehicular entrances and driveways located on 2nd Street – there will be no vehicular access proposed from the 2nd Street ROW. This will allow the Project to prioritize pedestrian safety along the 2nd Street. In accordance with the BOE Planning Case Referral Form No. 2022-00436 and R-3 Letter No. 202200565, the Applicant is proposing to repair the existing 10-foot sidewalk along 2nd Street in conformance with City standards and Downtown Design Guide Table 3-1. The Project will also provide a 5-foot buffer between the proposed Educational Building and the abutting Upper 2nd Street ROW, satisfying DDG Section 3.B.1, which states such a buffer can be used to line other ground-floor spaces (including cultural uses). Given the physical constraints of the 2nd Street ROW and the proposed 5-foot buffer, the Project will meet the intention of the BHSP and the DDG to provide an attractive and pedestrian-scale frontage along the 2nd Street ROW. The proposed Project will not require direct pedestrian entrances, exists, or vehicular access from 2nd Street; instead, it will prioritize maintaining the existing topography and necessary infrastructure supporting the 2nd Street ROW. Therefore, further dedications and improvements along 2nd Street are not necessary and may introduce structural challenges and stability issues for the 2nd Street ROW and Tunnel.
     
     
  #13916  
Old Posted Apr 25, 2023, 5:58 AM
craigs's Avatar
craigs craigs is offline
Registered User
 
Join Date: May 2019
Location: Los Angeles
Posts: 11,041
The downtown skyline from the east, LA Reddit:


  #13917  
Old Posted Apr 25, 2023, 4:21 PM
hughfb3 hughfb3 is offline
Registered User
 
Join Date: May 2006
Location: Los Angeles
Posts: 912
Gorgeous pic Craigs. One of my favorite views of DTLA.

In some on the ground news, The Grand’s north west ground corner retail space of the Conrad tower has been leased and is being built out with an outpost of Santa Monica based Massilia Restaurant. Signage and patio outfits are being placed right now. Nice to see retail space in downtown is being leased in some places
     
     
  #13918  
Old Posted Apr 25, 2023, 6:31 PM
AskMrNoah AskMrNoah is offline
Registered User
 
Join Date: Apr 2023
Posts: 11
Quote:
Originally Posted by craigs View Post
The downtown skyline from the east, LA Reddit:


Is the crane on the center left 1000 S. Hill Street,The 60 story by Onni?
     
     
  #13919  
Old Posted Apr 25, 2023, 8:45 PM
craigs's Avatar
craigs craigs is offline
Registered User
 
Join Date: May 2019
Location: Los Angeles
Posts: 11,041
Quote:
Originally Posted by AskMrNoah View Post
Is the crane on the center left 1000 S. Hill Street,The 60 story by Onni?
No, that crane is for the 42-story, 530 ft. Eighth and Fig project. Considering there are already lights on in that tower (just in front of 777 in the photo), it shouldn't be long before that crane comes down. The site of the 1000 S. Hill project is out of the picture, to the left.
     
     
  #13920  
Old Posted Apr 26, 2023, 7:12 PM
citywatch citywatch is offline
Registered User
 
Join Date: Feb 2002
Posts: 6,730
this person gives a good updated look at the regional connector station on bunker hill...his vid also gives a brief view of the history of devlpt of BH over the past 40, 50 yrs.

https://youtu.be/9lRRHdR0aLg?t=839

The upper level of the station will lead to the roof deck of the parking structure next to the broad museum. Not sure what it has been all about since the bldg was completed in 2016. It has been a barren concrete pad for over 6 yrs....

https://youtu.be/9lRRHdR0aLg?t=1181
     
     
This discussion thread continues

Use the page links to the lower-right to go to the next page for additional posts
 
 
Closed Thread

Go Back   SkyscraperPage Forum > Global Projects & Construction > City Compilations
Forum Jump


Forum Jump


All times are GMT. The time now is 8:08 AM.


Powered by vBulletin® Version 3.8.7
Copyright ©2000 - 2026, vBulletin Solutions, Inc.